Project gallery
Photos from DT Abatement Solutions projects in Alberta and Saskatchewan. Select a photo to enlarge it.
Project photos
-
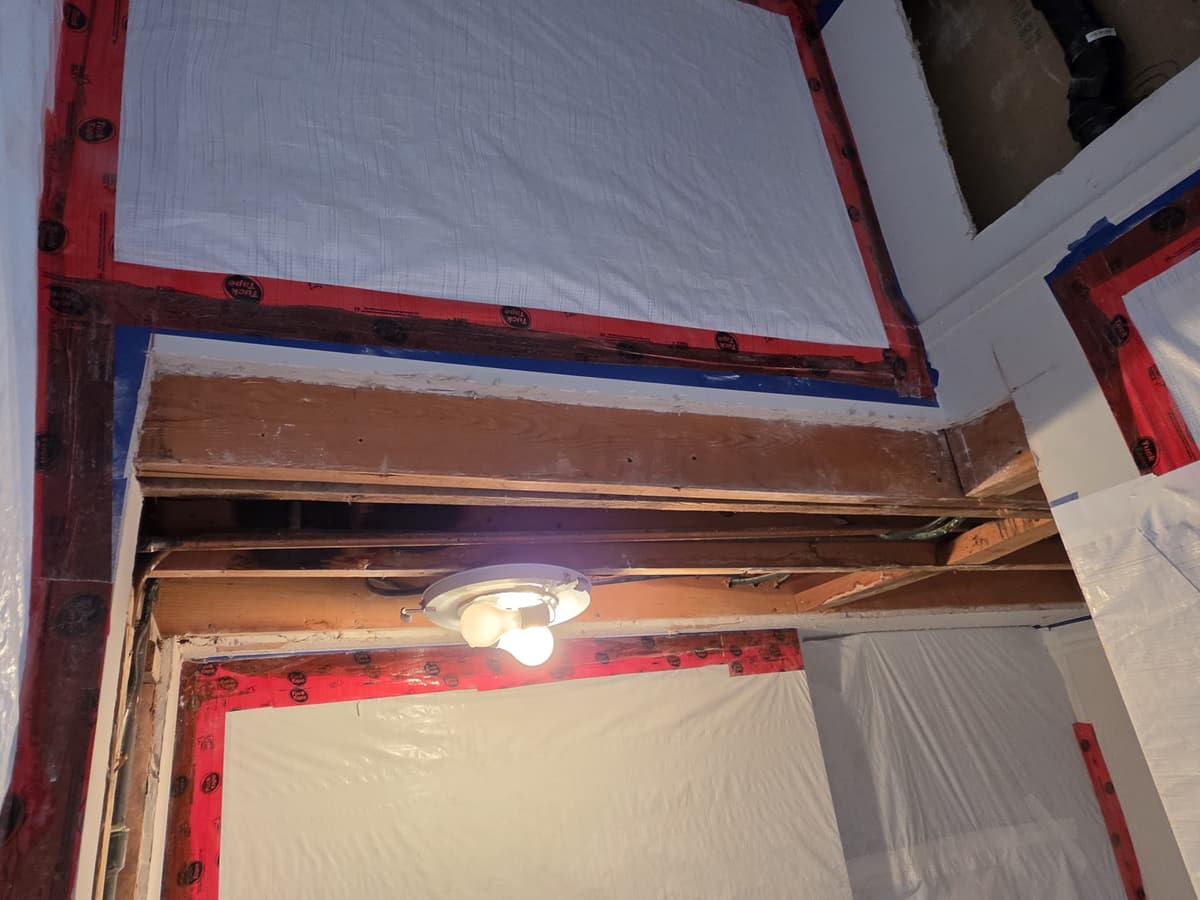
Enlarge photo: Ceiling opened down to the joists above a doorway, with the surrounding walls sealed in plastic sheeting and red tape
-
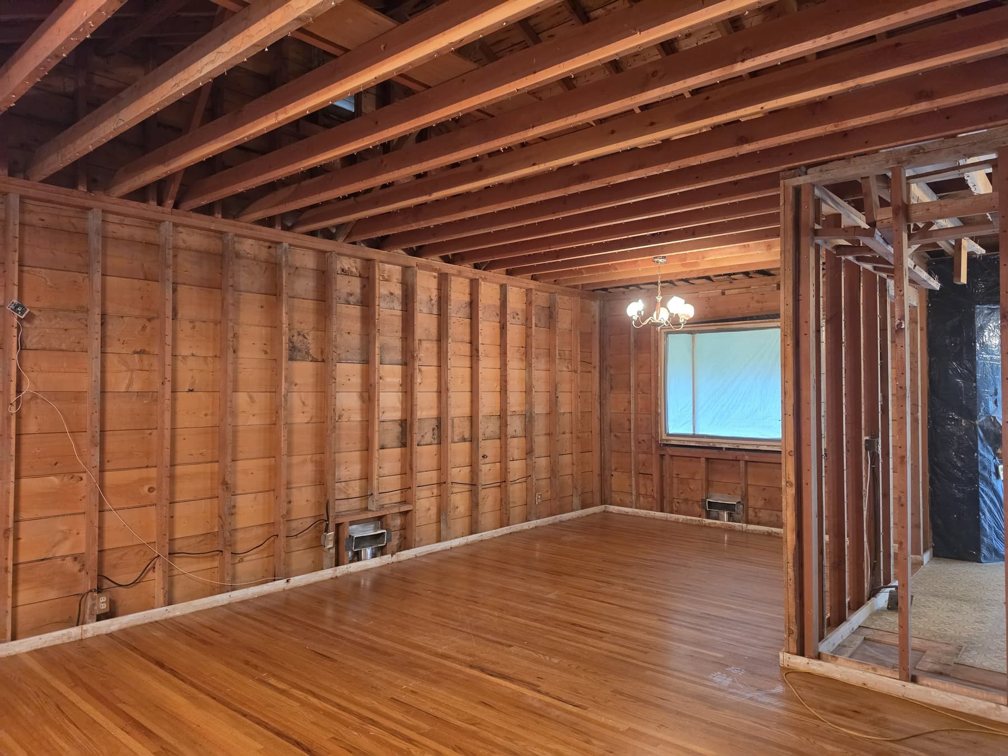
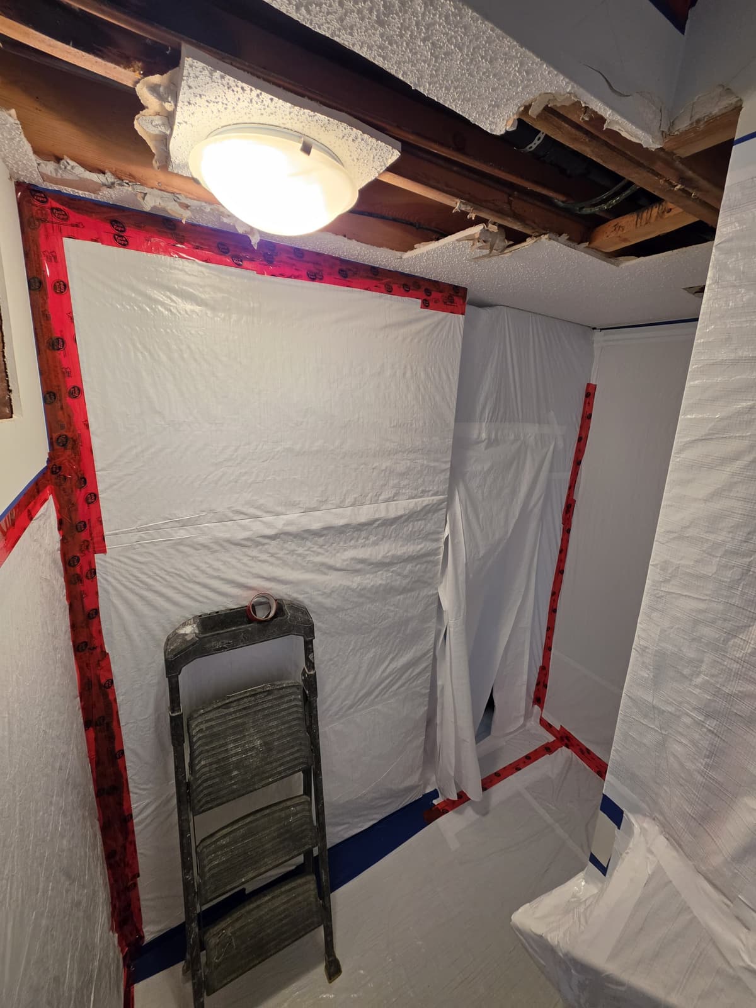
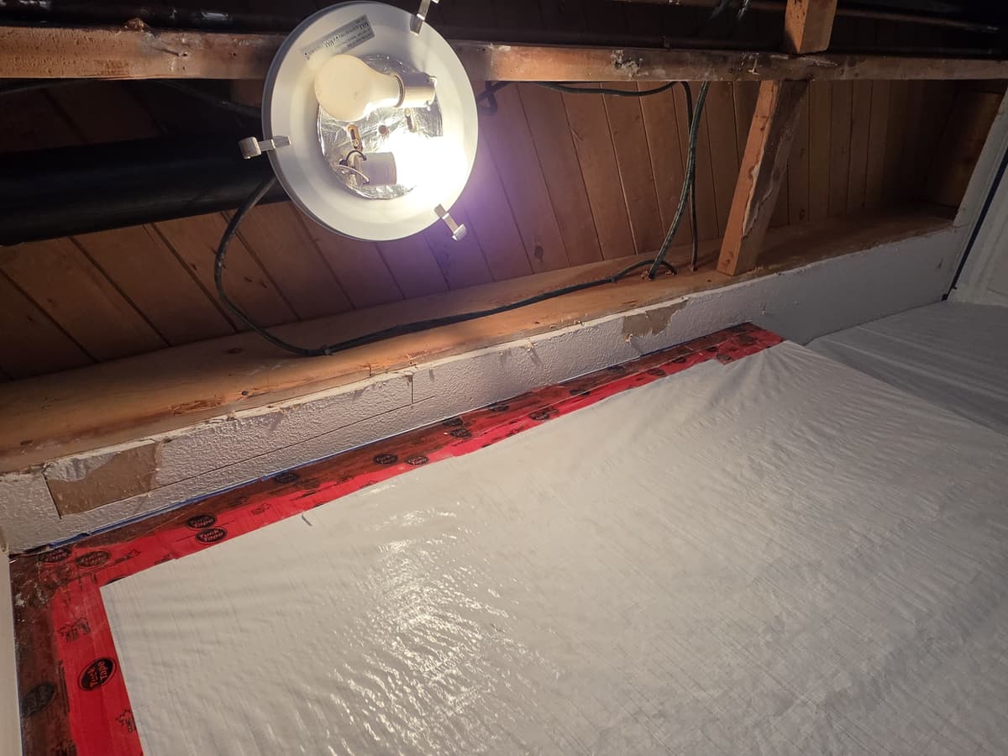
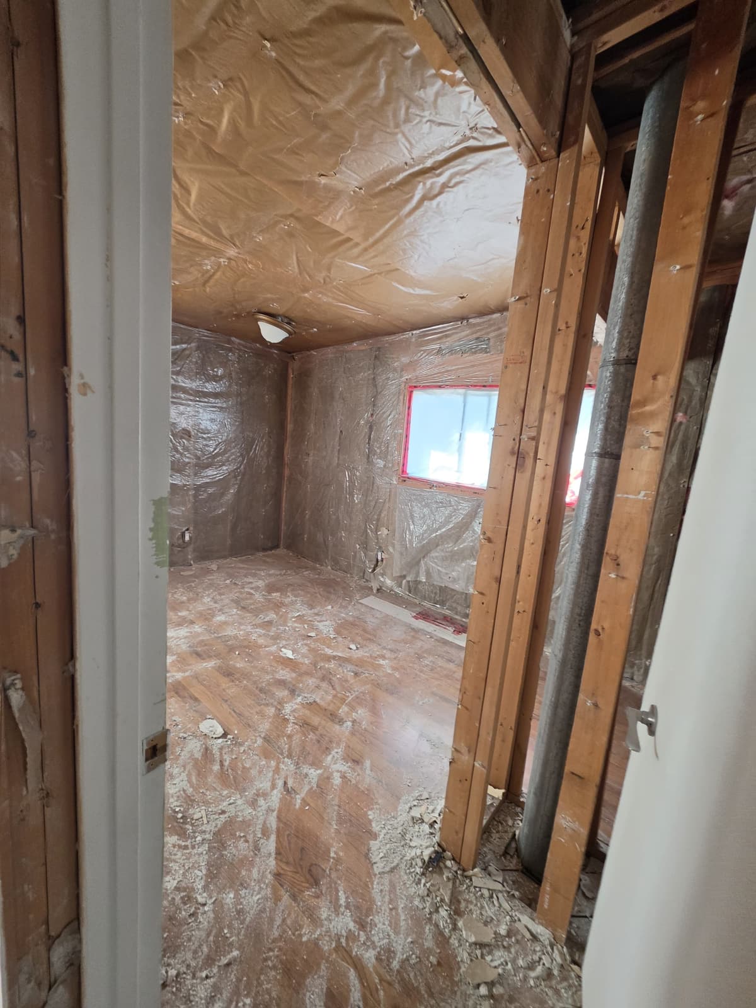
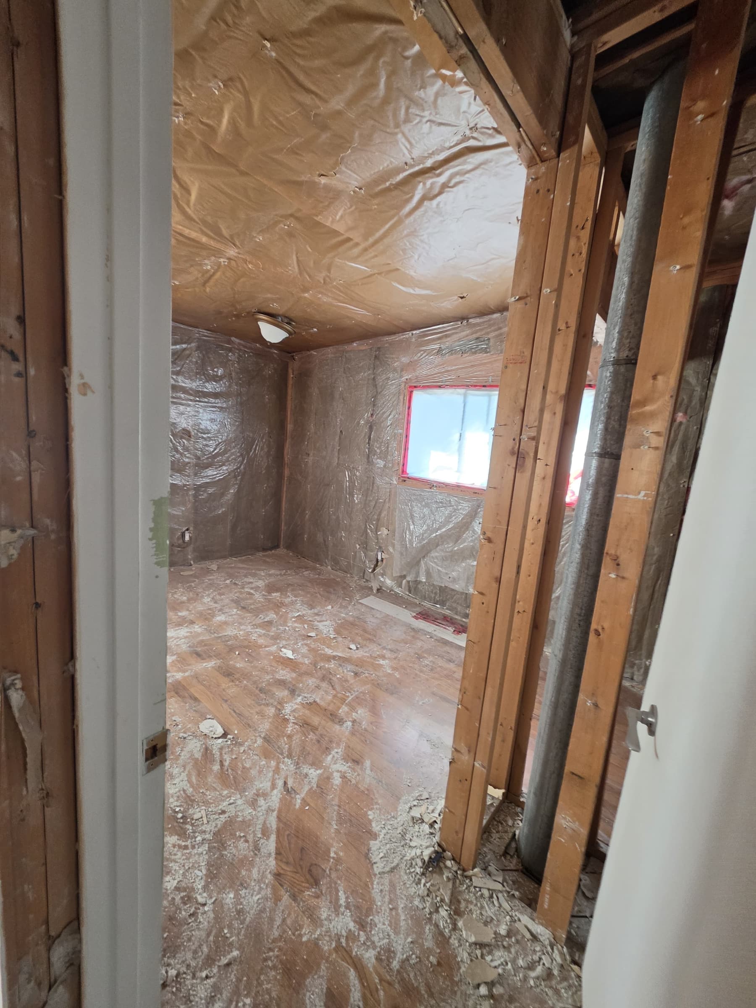
Enlarge photo: Room sealed in plastic sheeting and red tape, with a section of textured ceiling cut away around the light fixture to expose the joists above
-
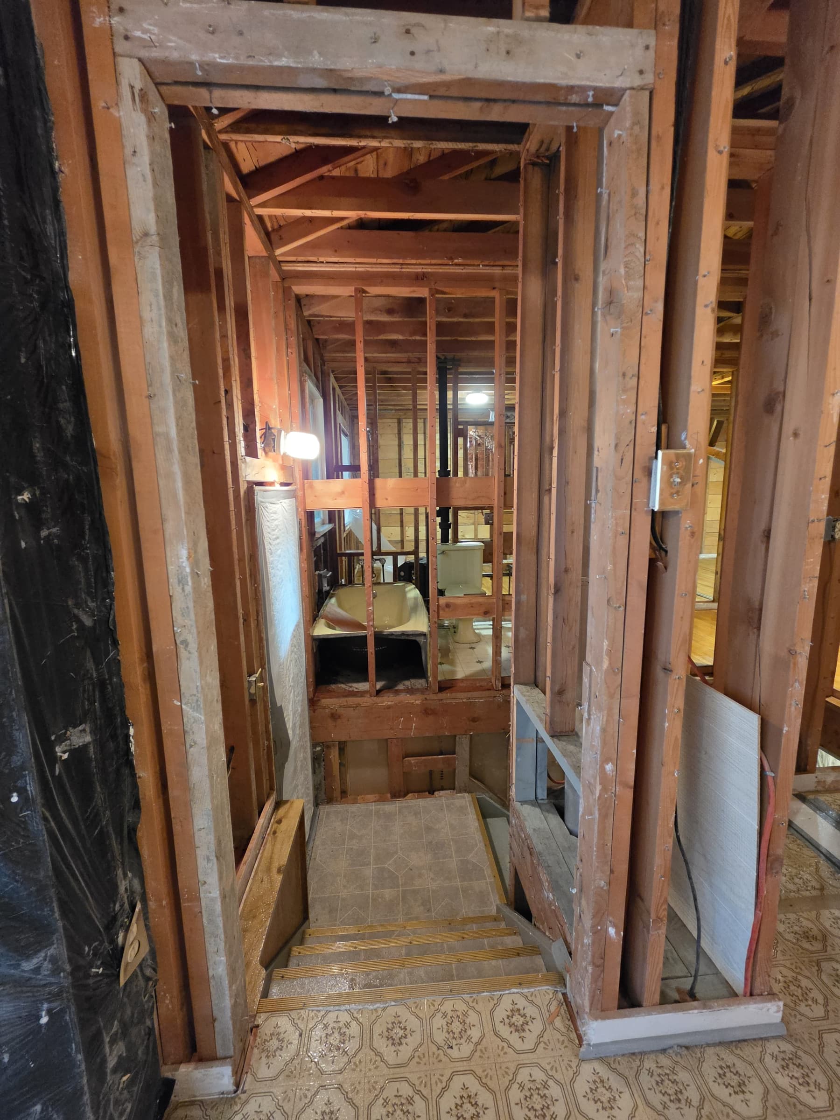
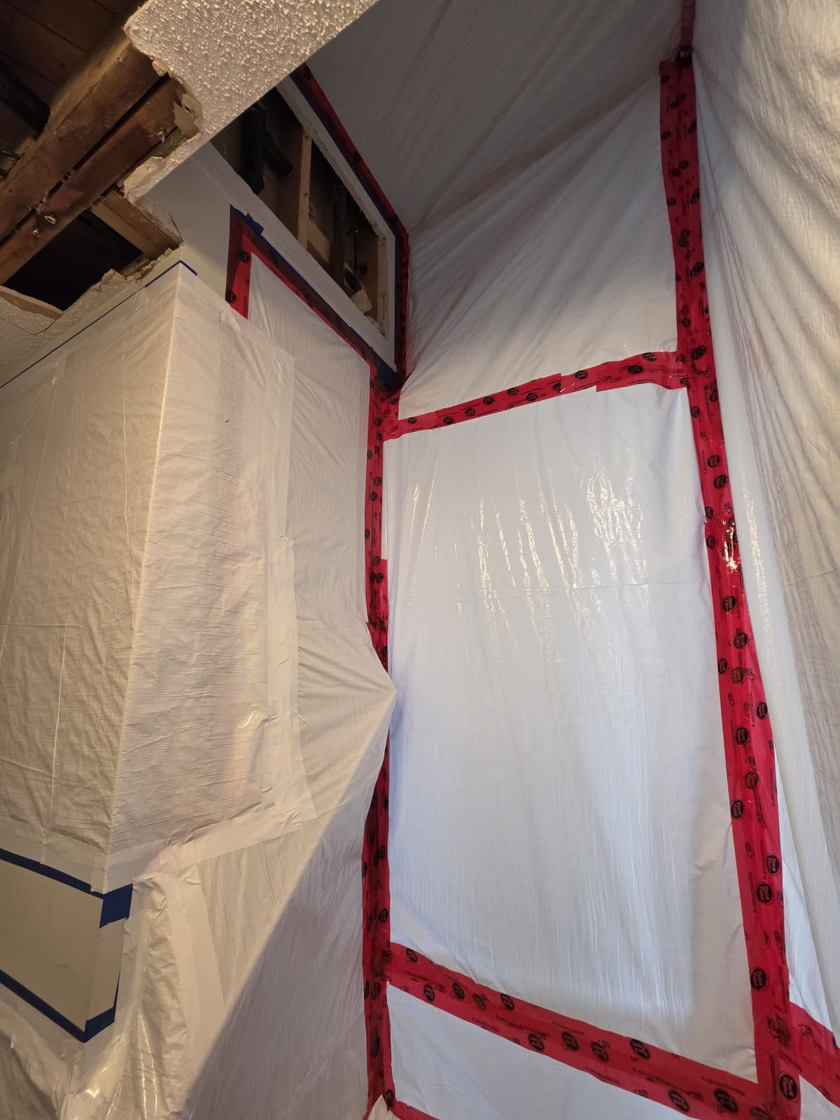
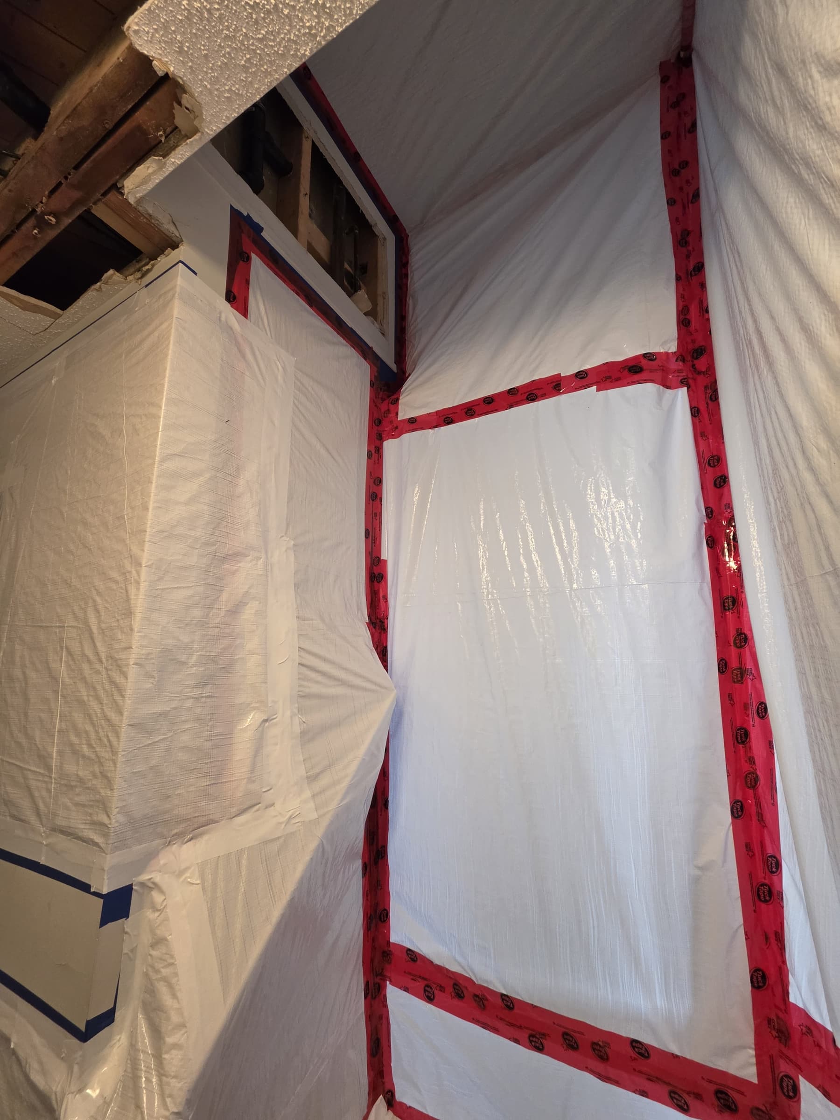
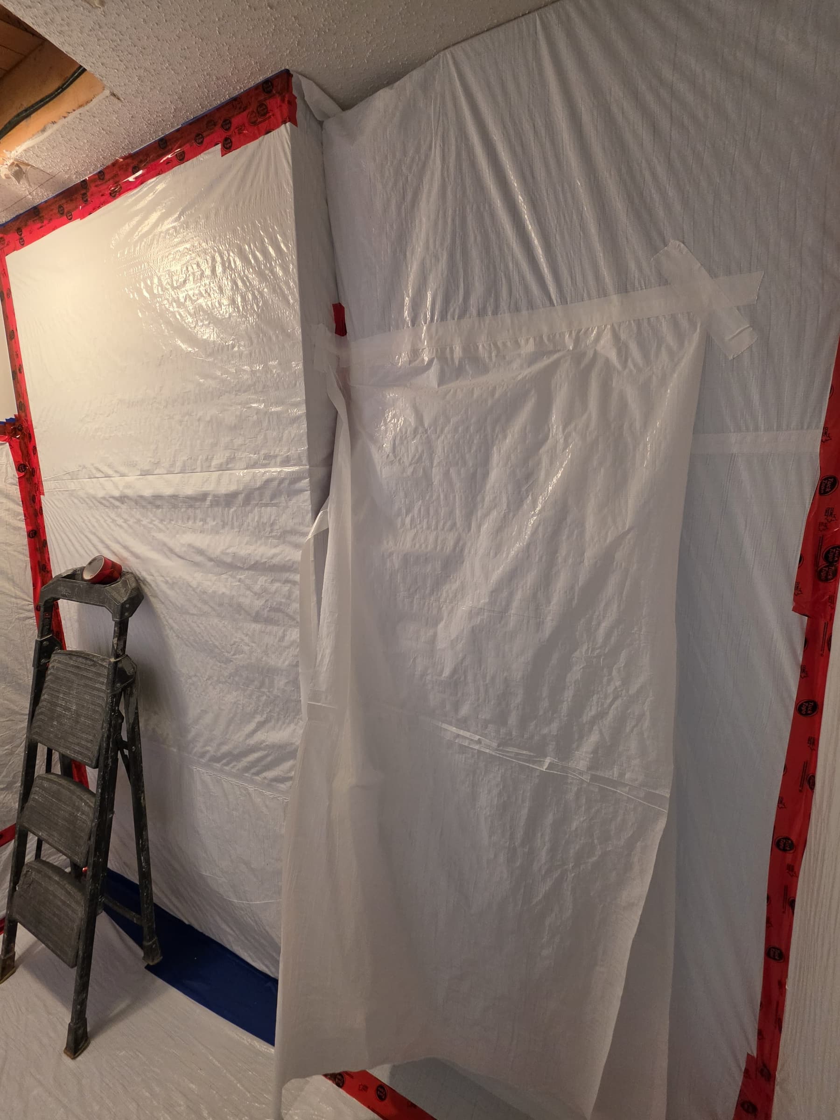
Enlarge photo: Corner of a work area lined with plastic sheeting and red tape, where the textured ceiling has been cut back to the framing
-
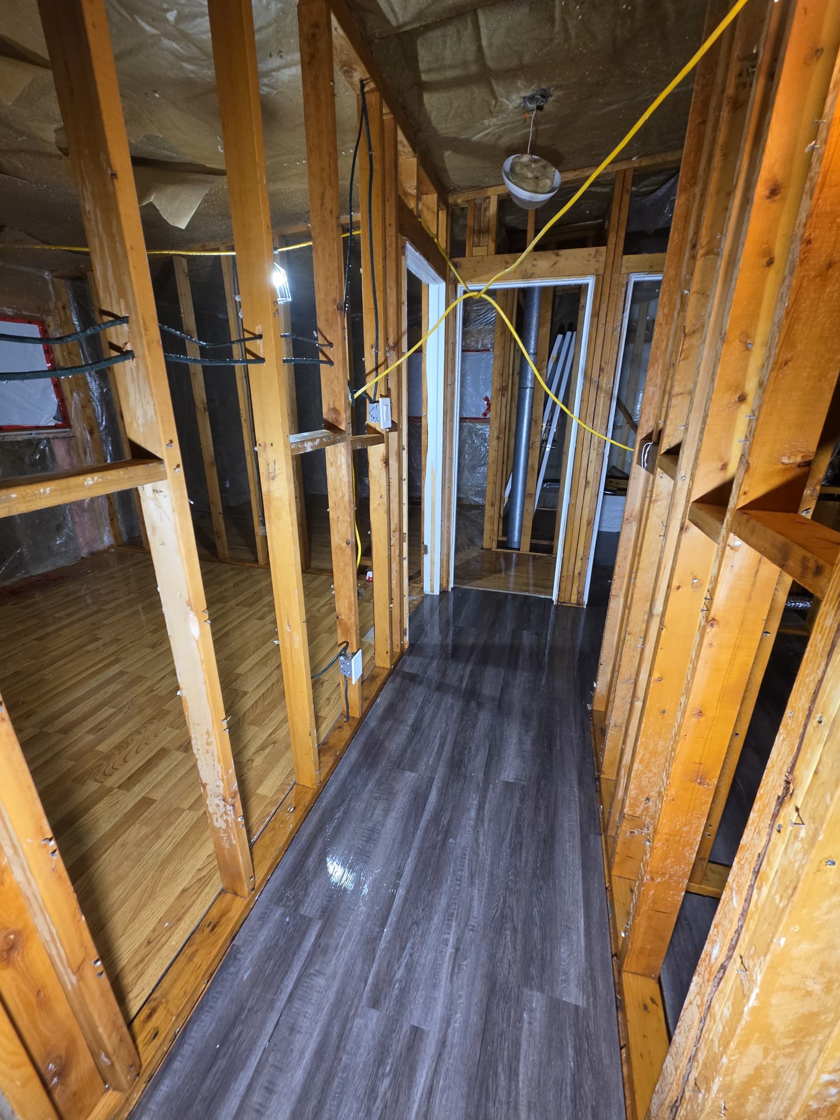
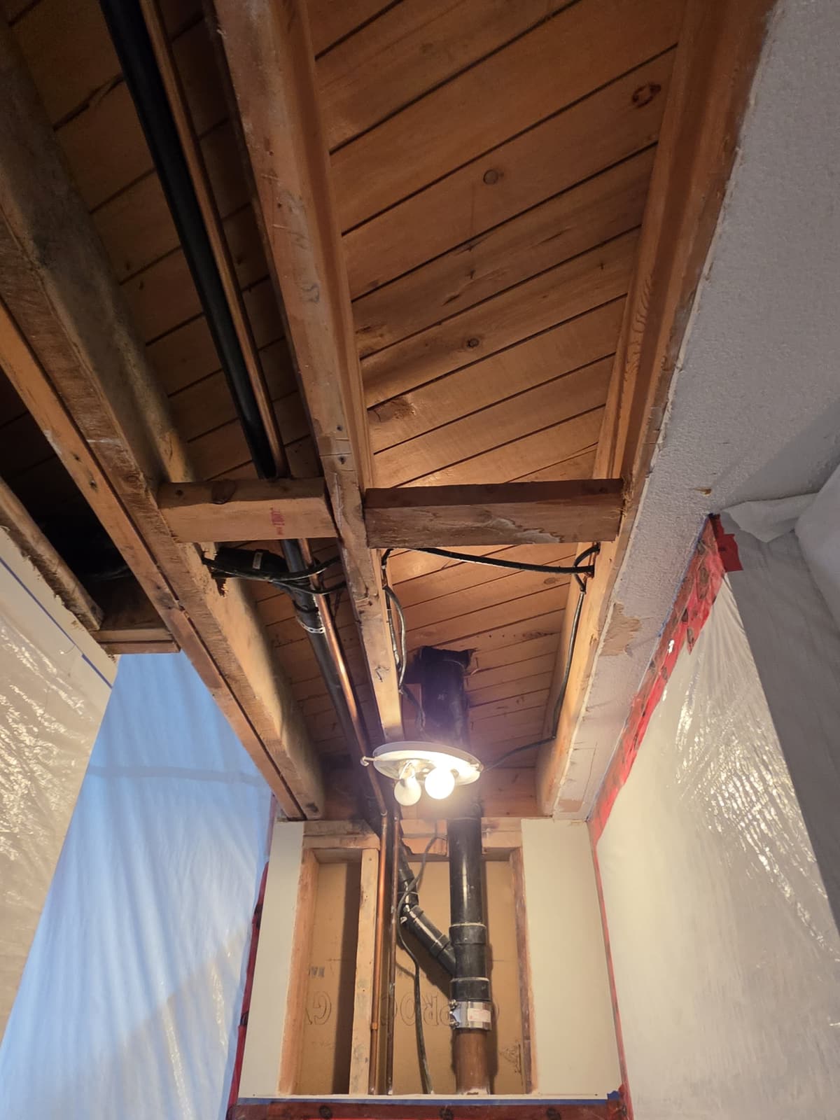
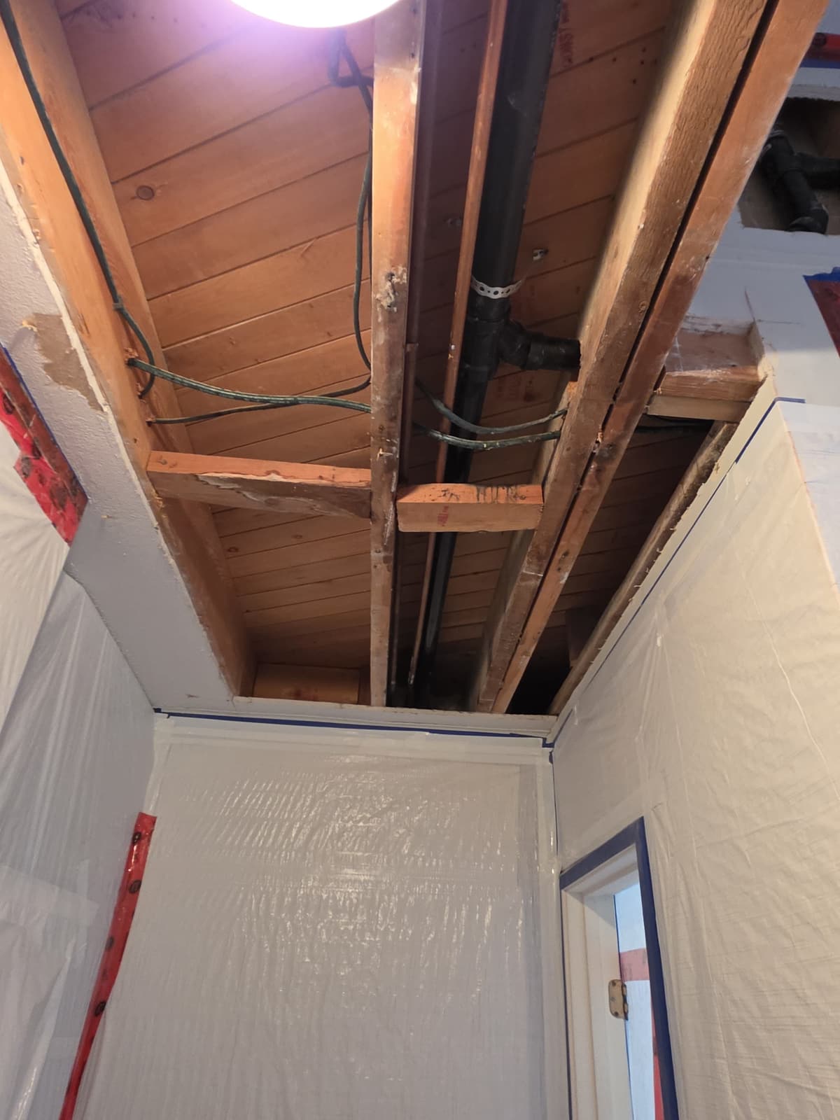
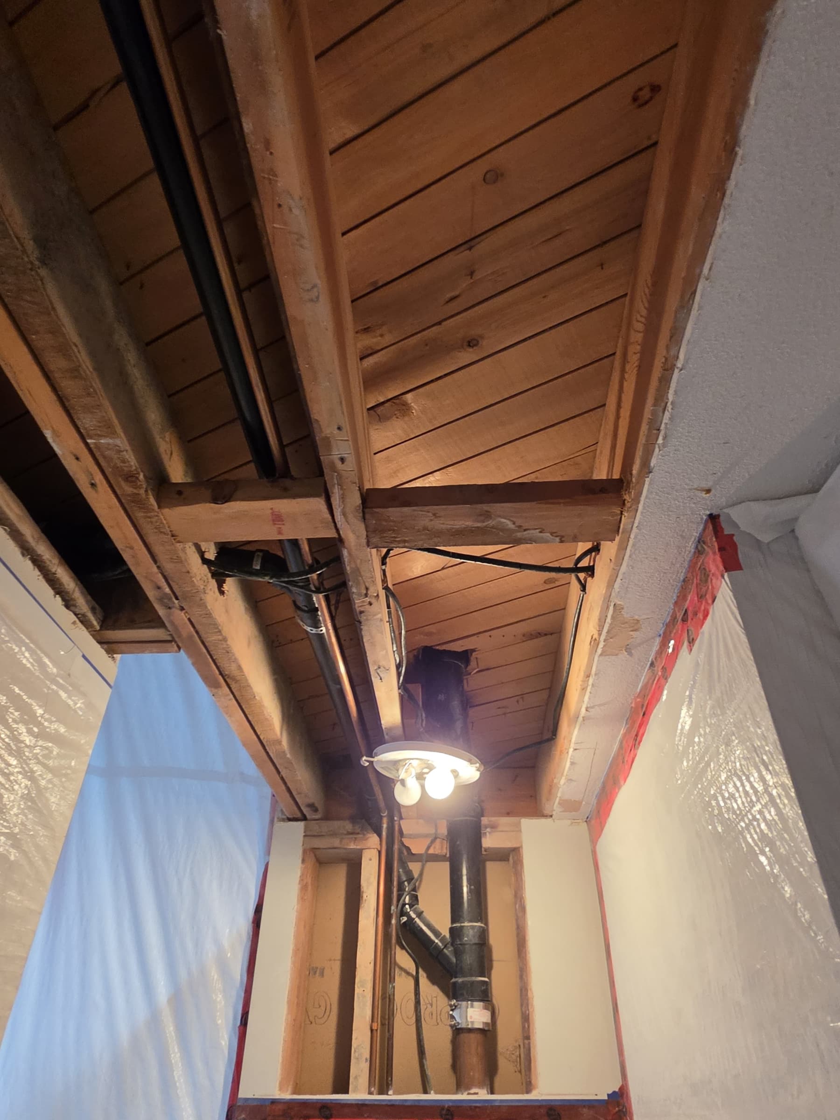
Enlarge photo: Looking up at a ceiling removed down to the joists and wood planking, above walls sealed in plastic sheeting
-
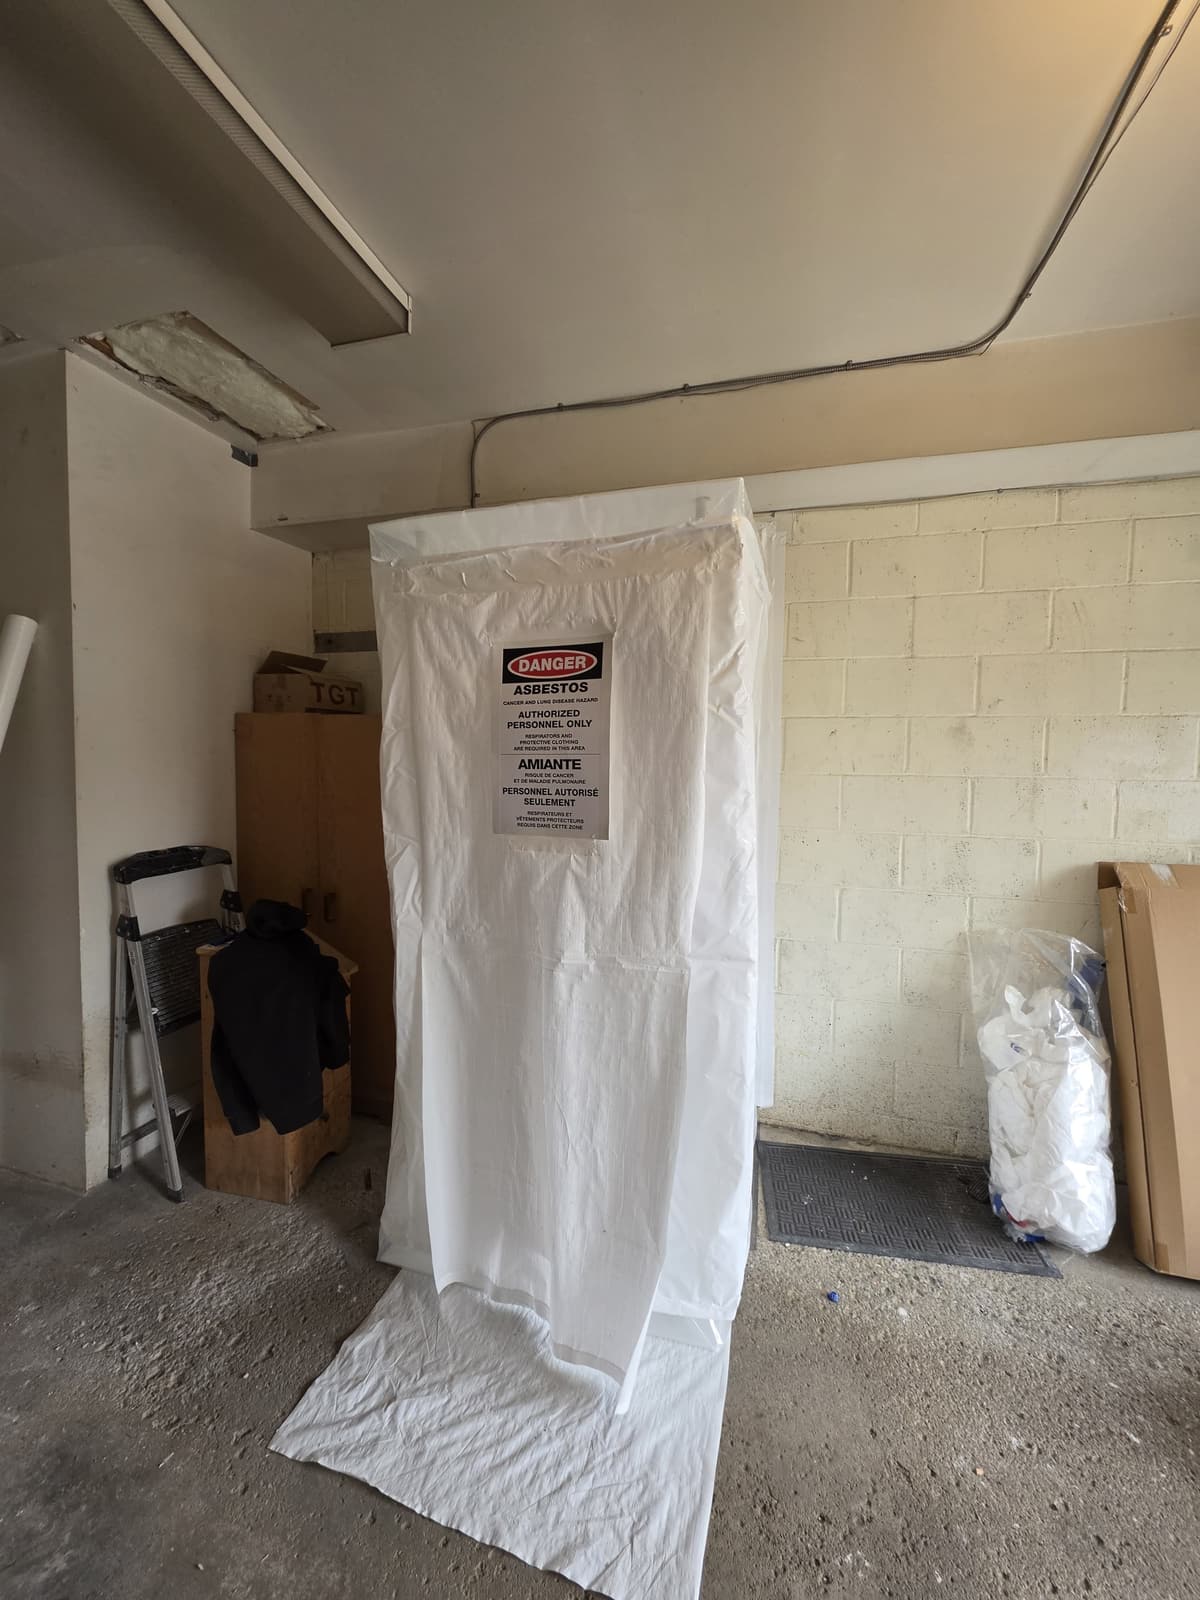
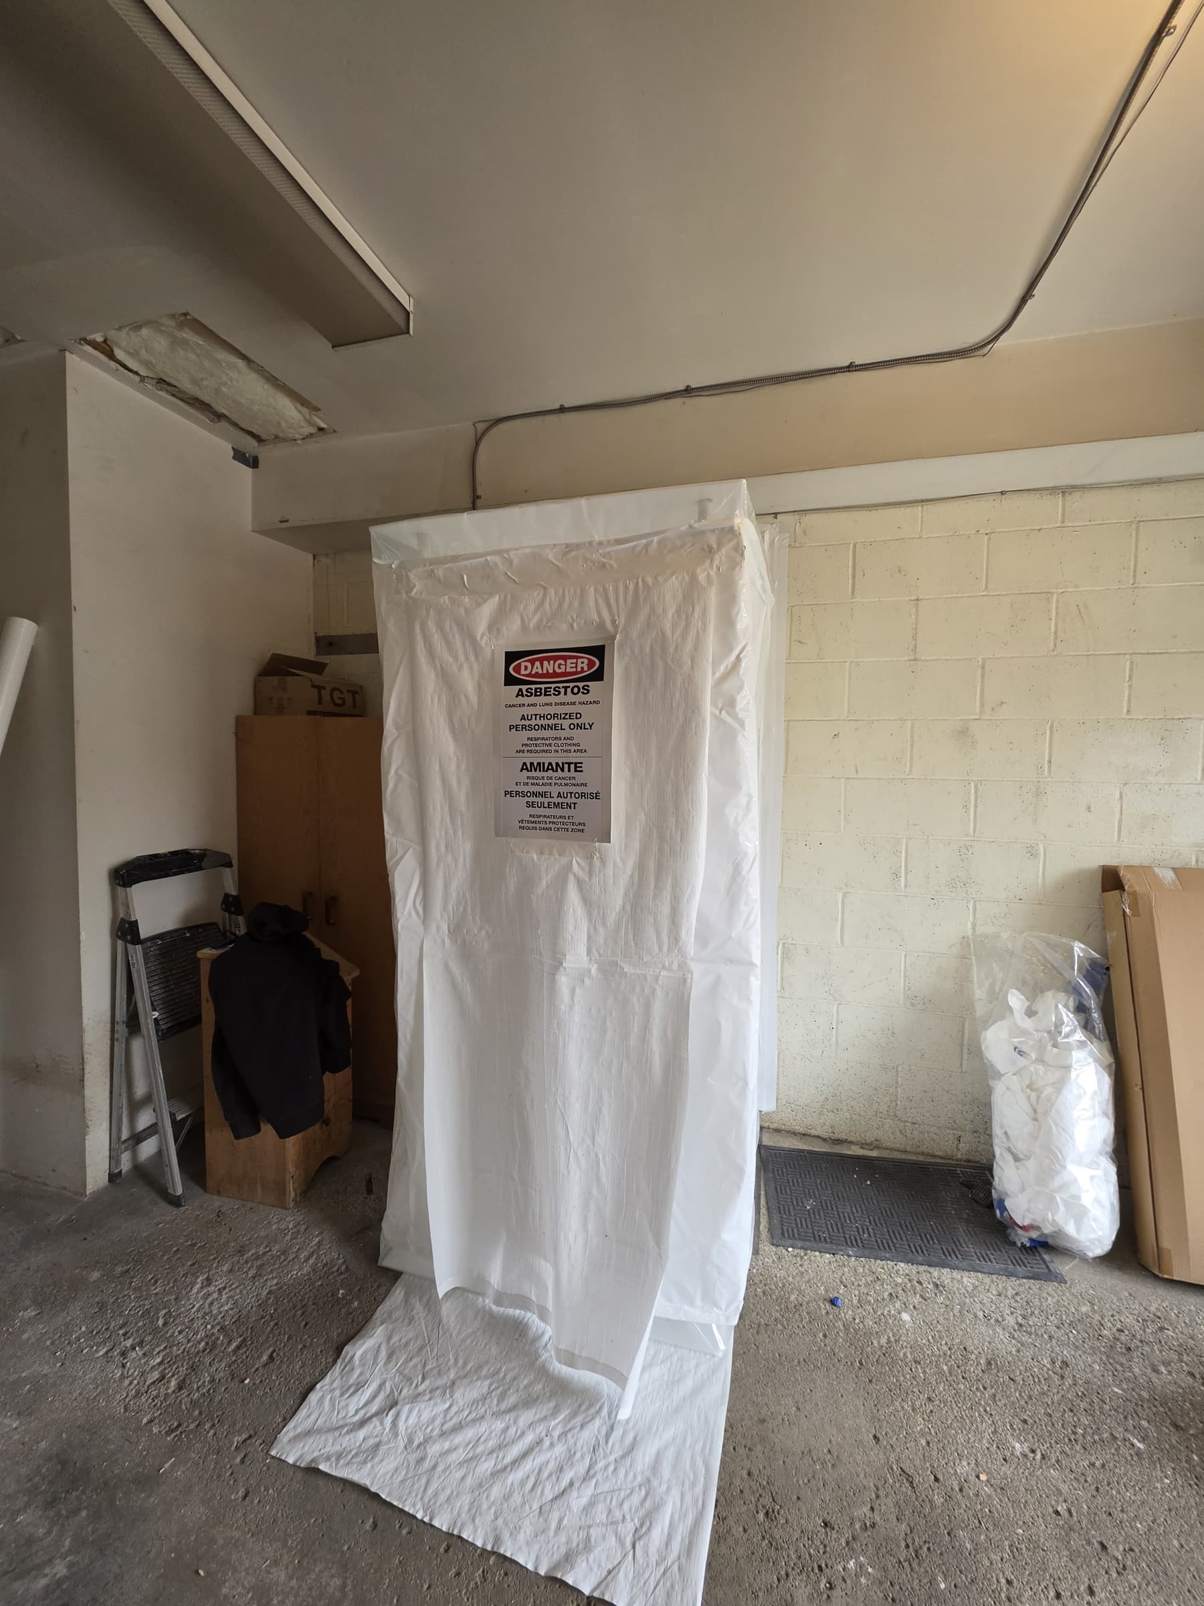
Enlarge photo: Decontamination enclosure of white sheeting with an asbestos danger sign, set up inside a building
-
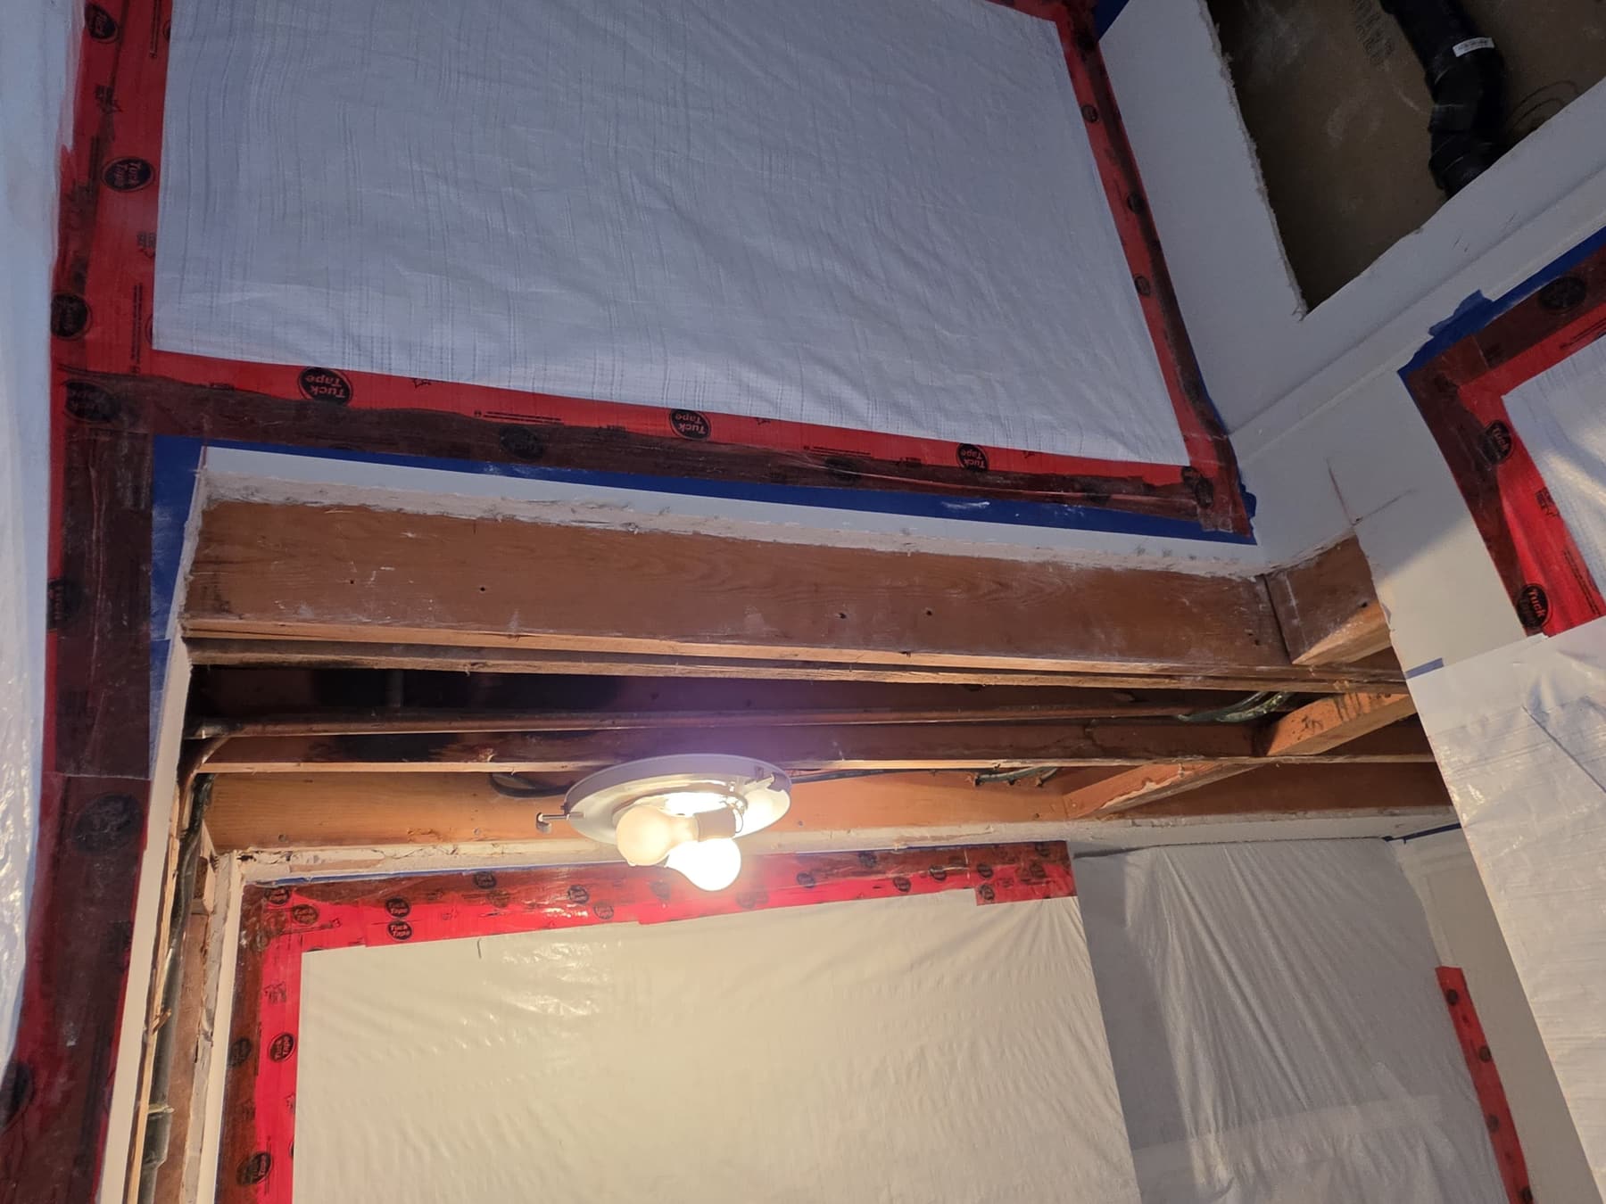
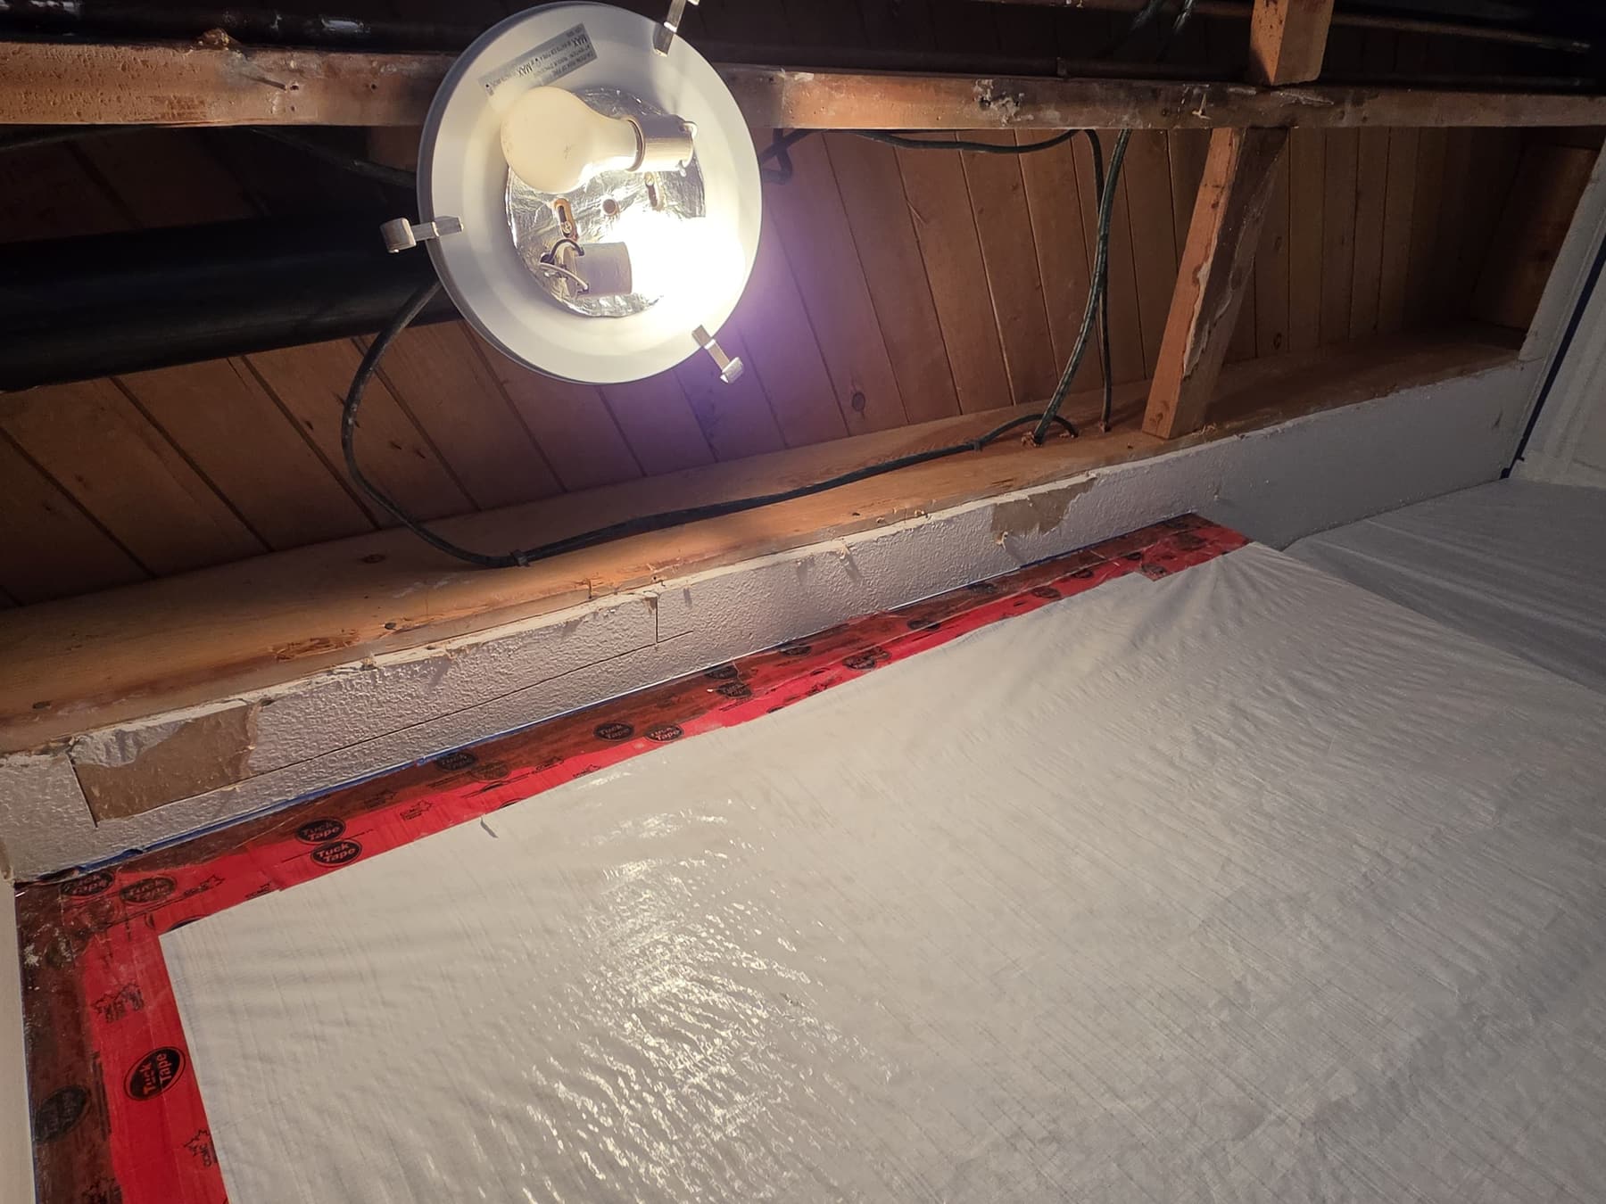
Enlarge photo: Light fixture hanging from an opened ceiling, with the edge of the textured ceiling above walls sealed in plastic and red tape
-
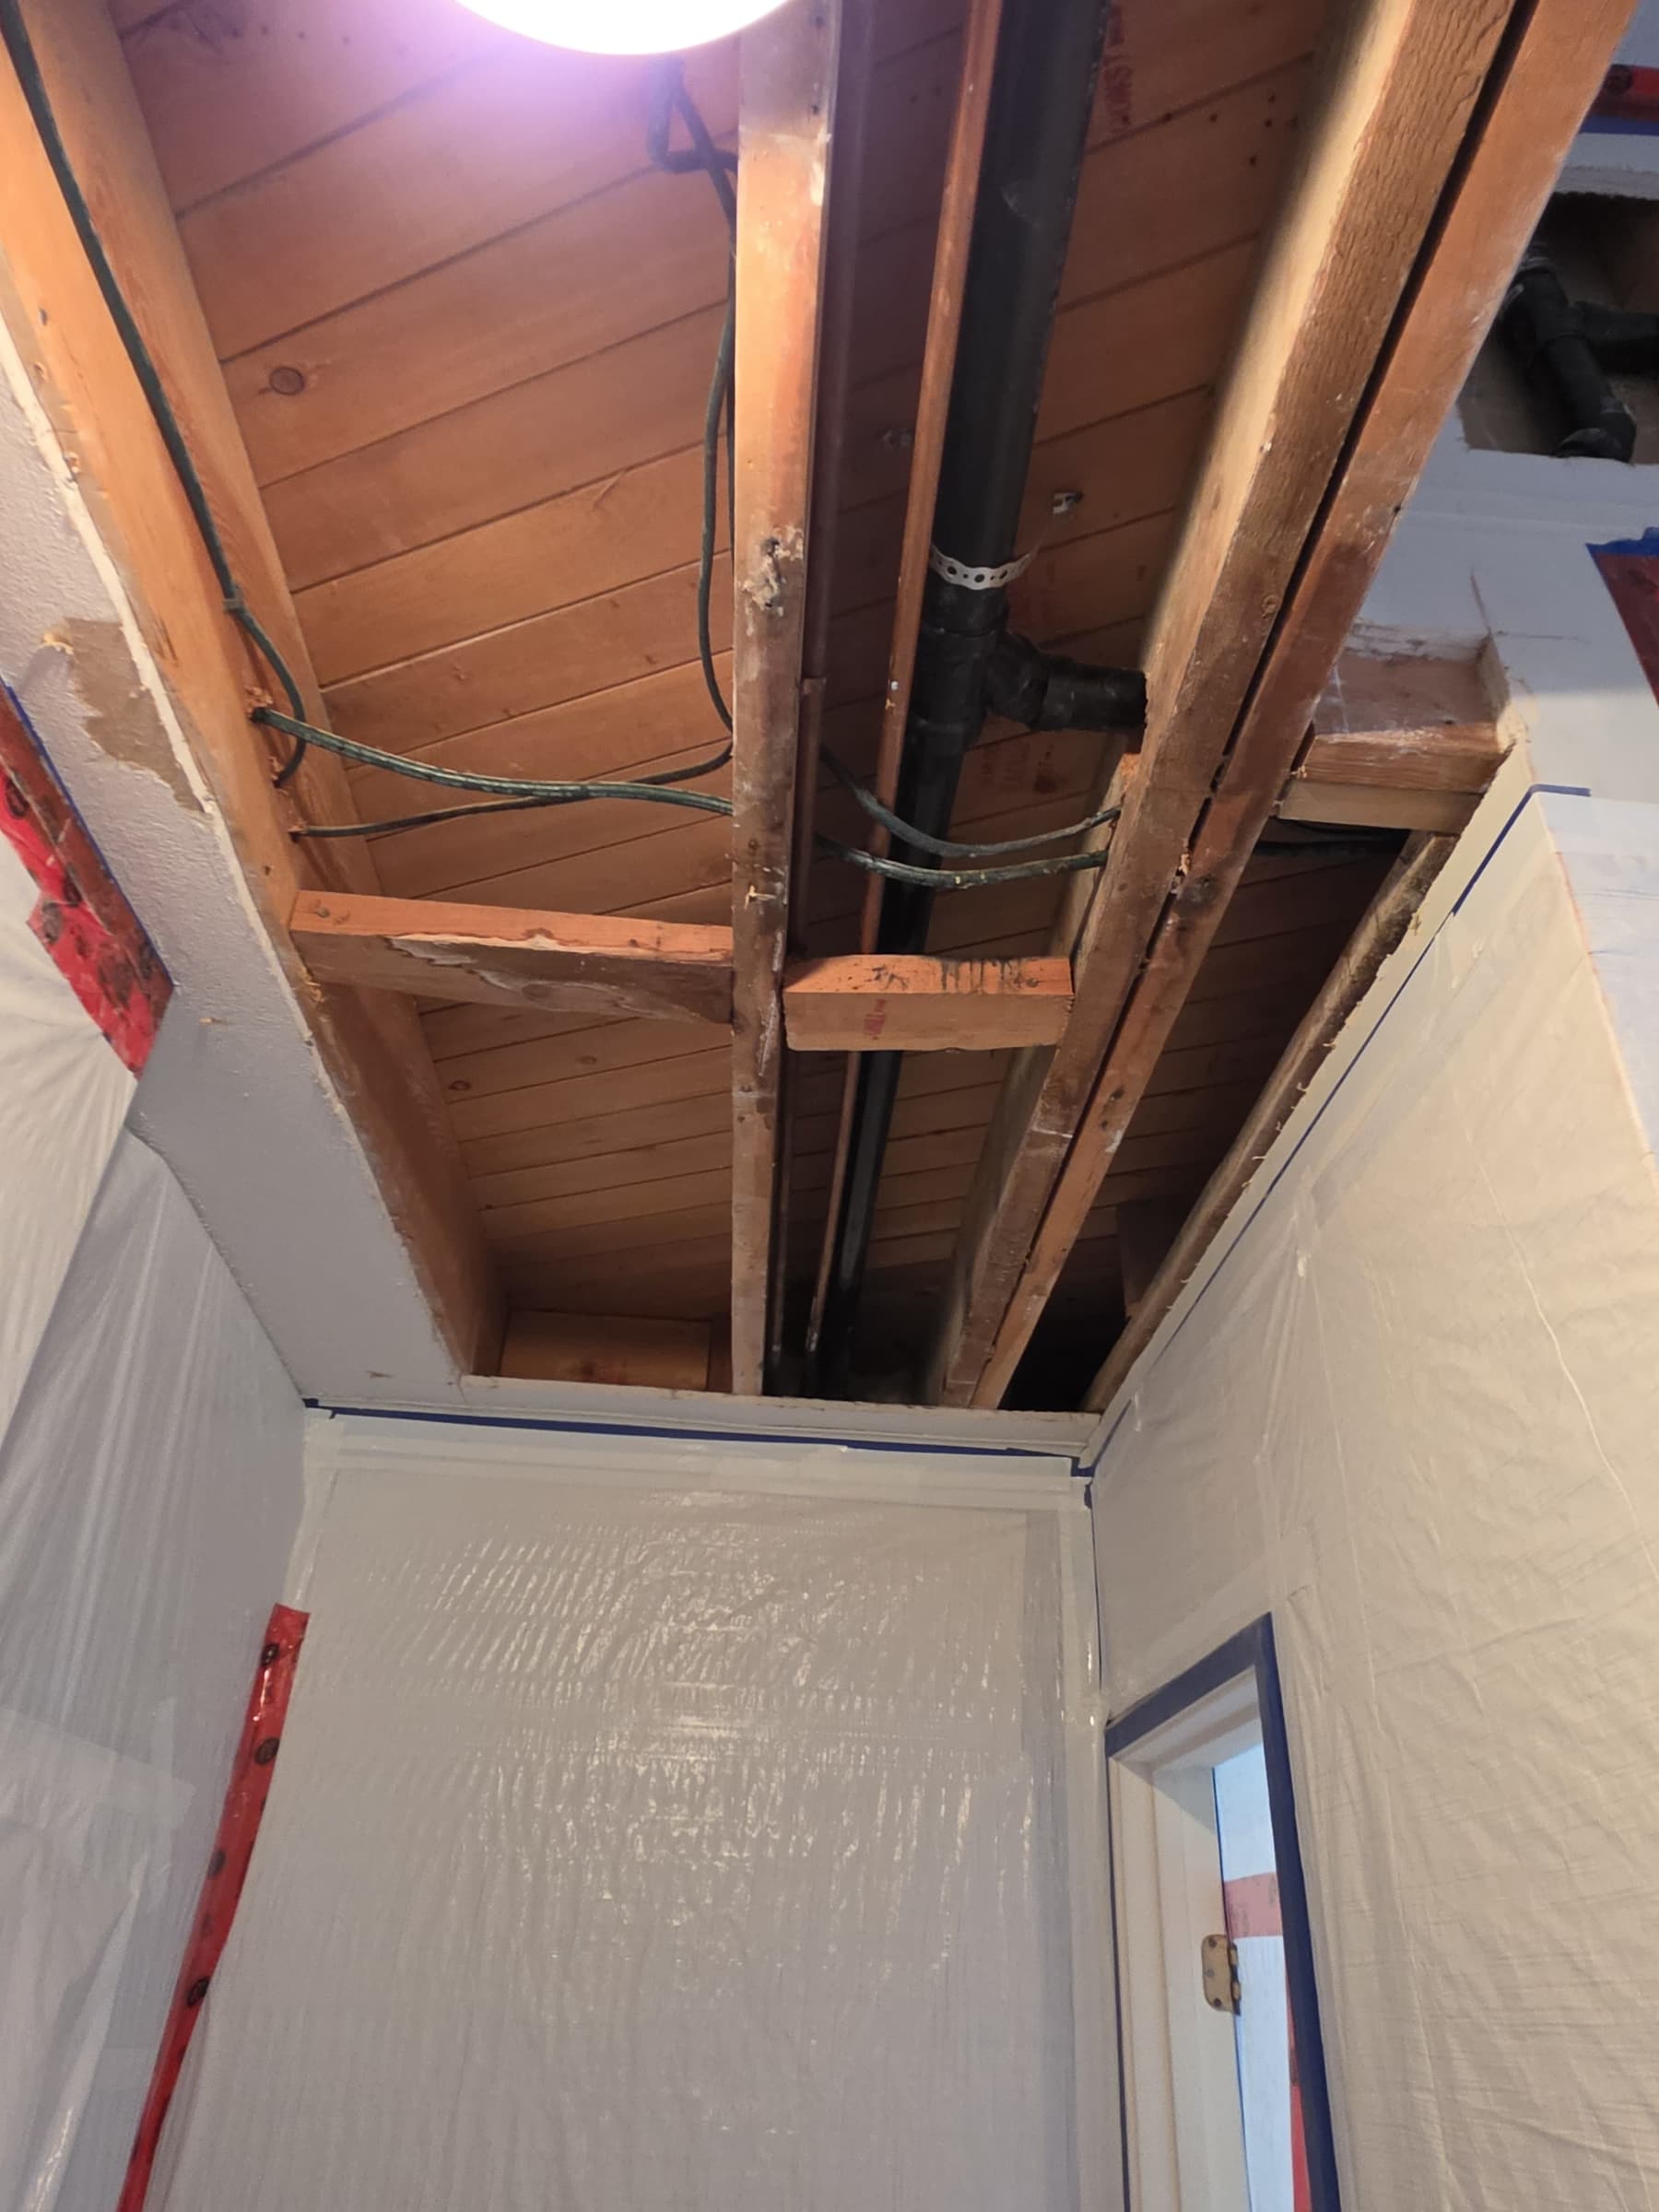
Enlarge photo: Narrow room with the ceiling removed to the joists and the walls covered in plastic sheeting
-
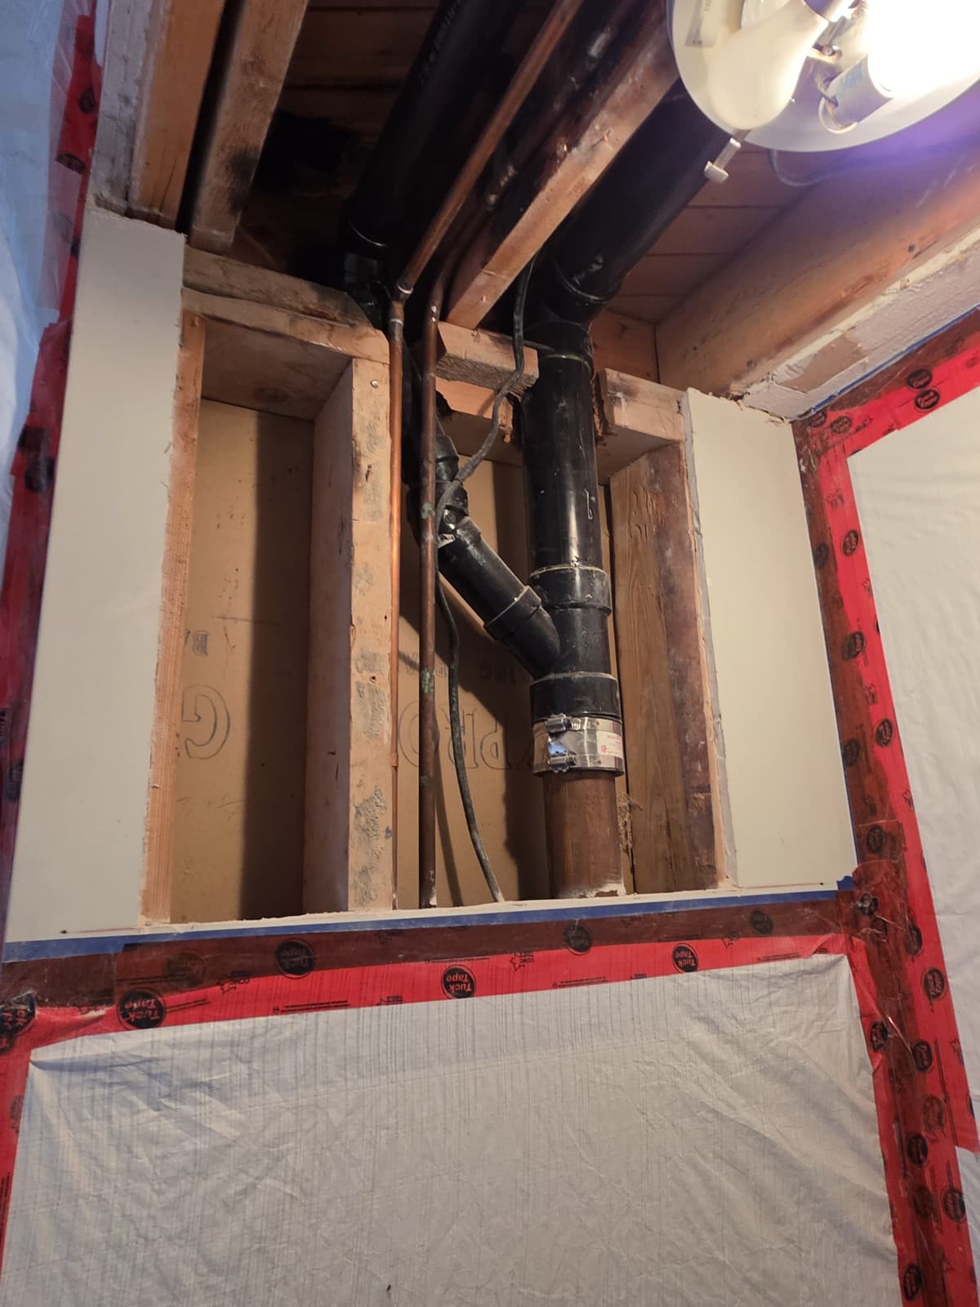
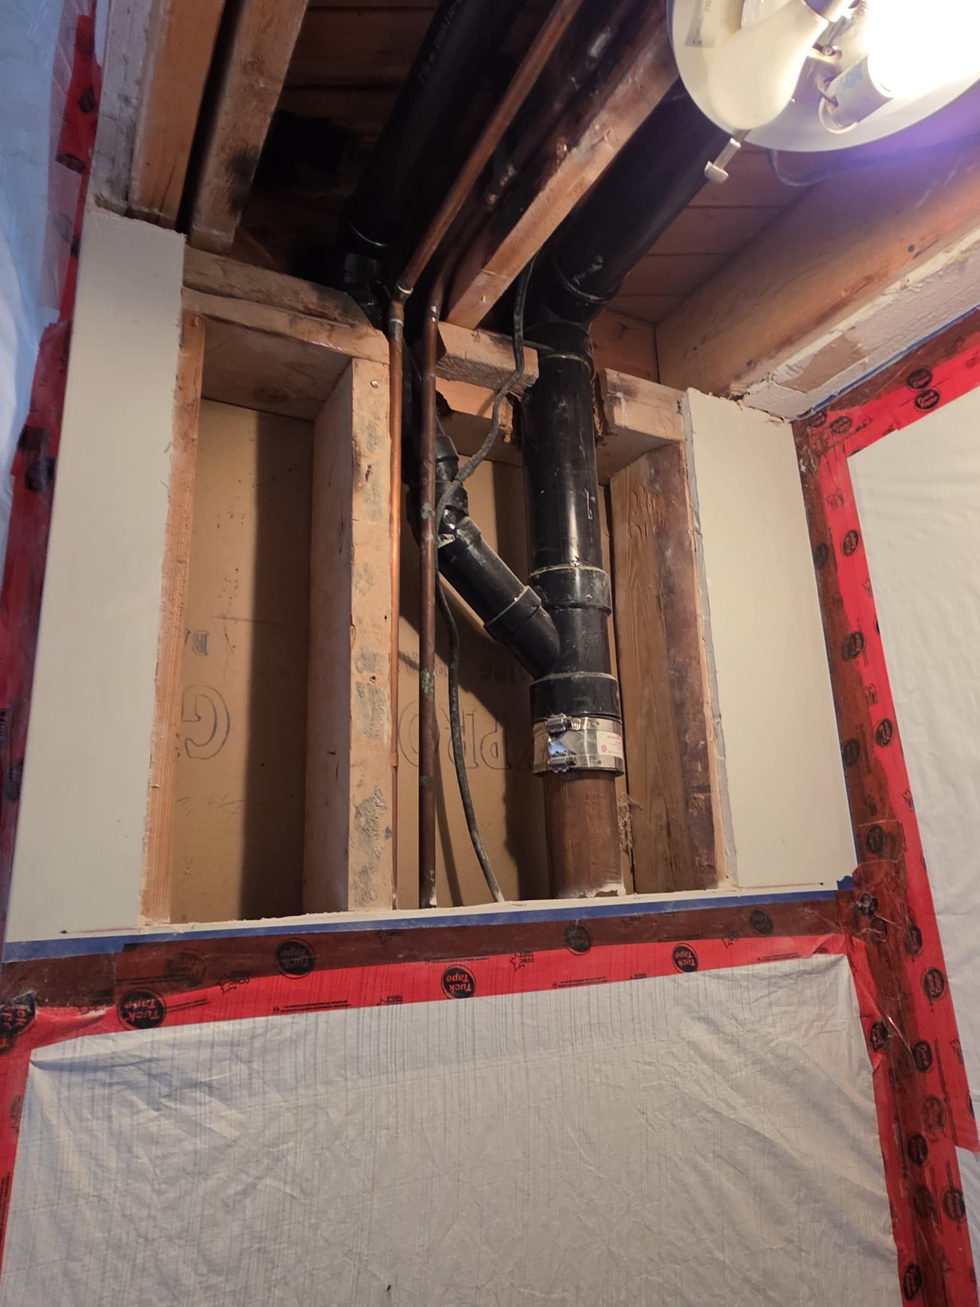
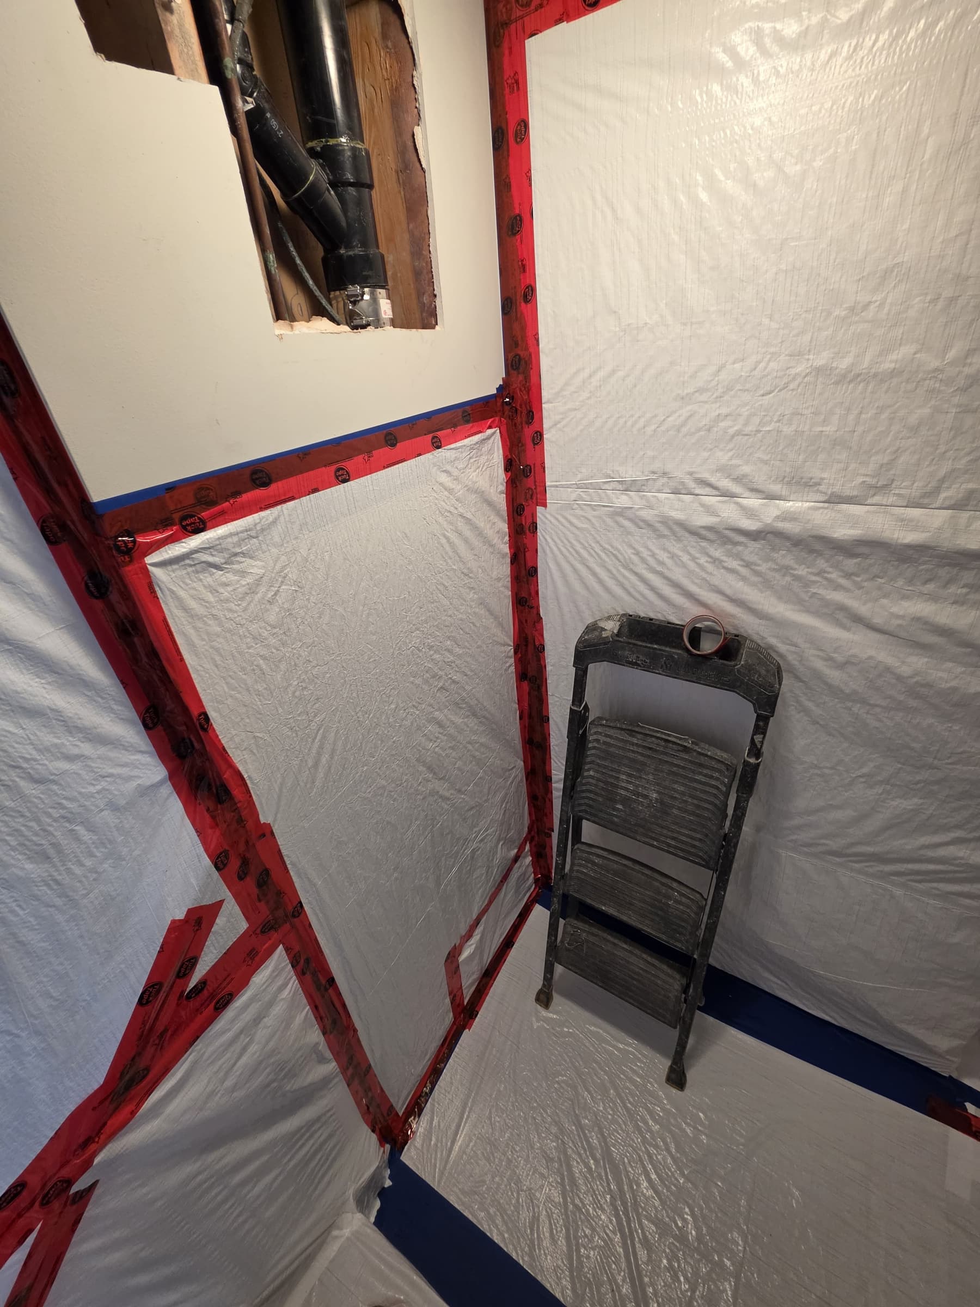
Enlarge photo: Opened ceiling and wall cavity exposing drain pipes and joists, above a wall sealed in plastic sheeting and red tape
-
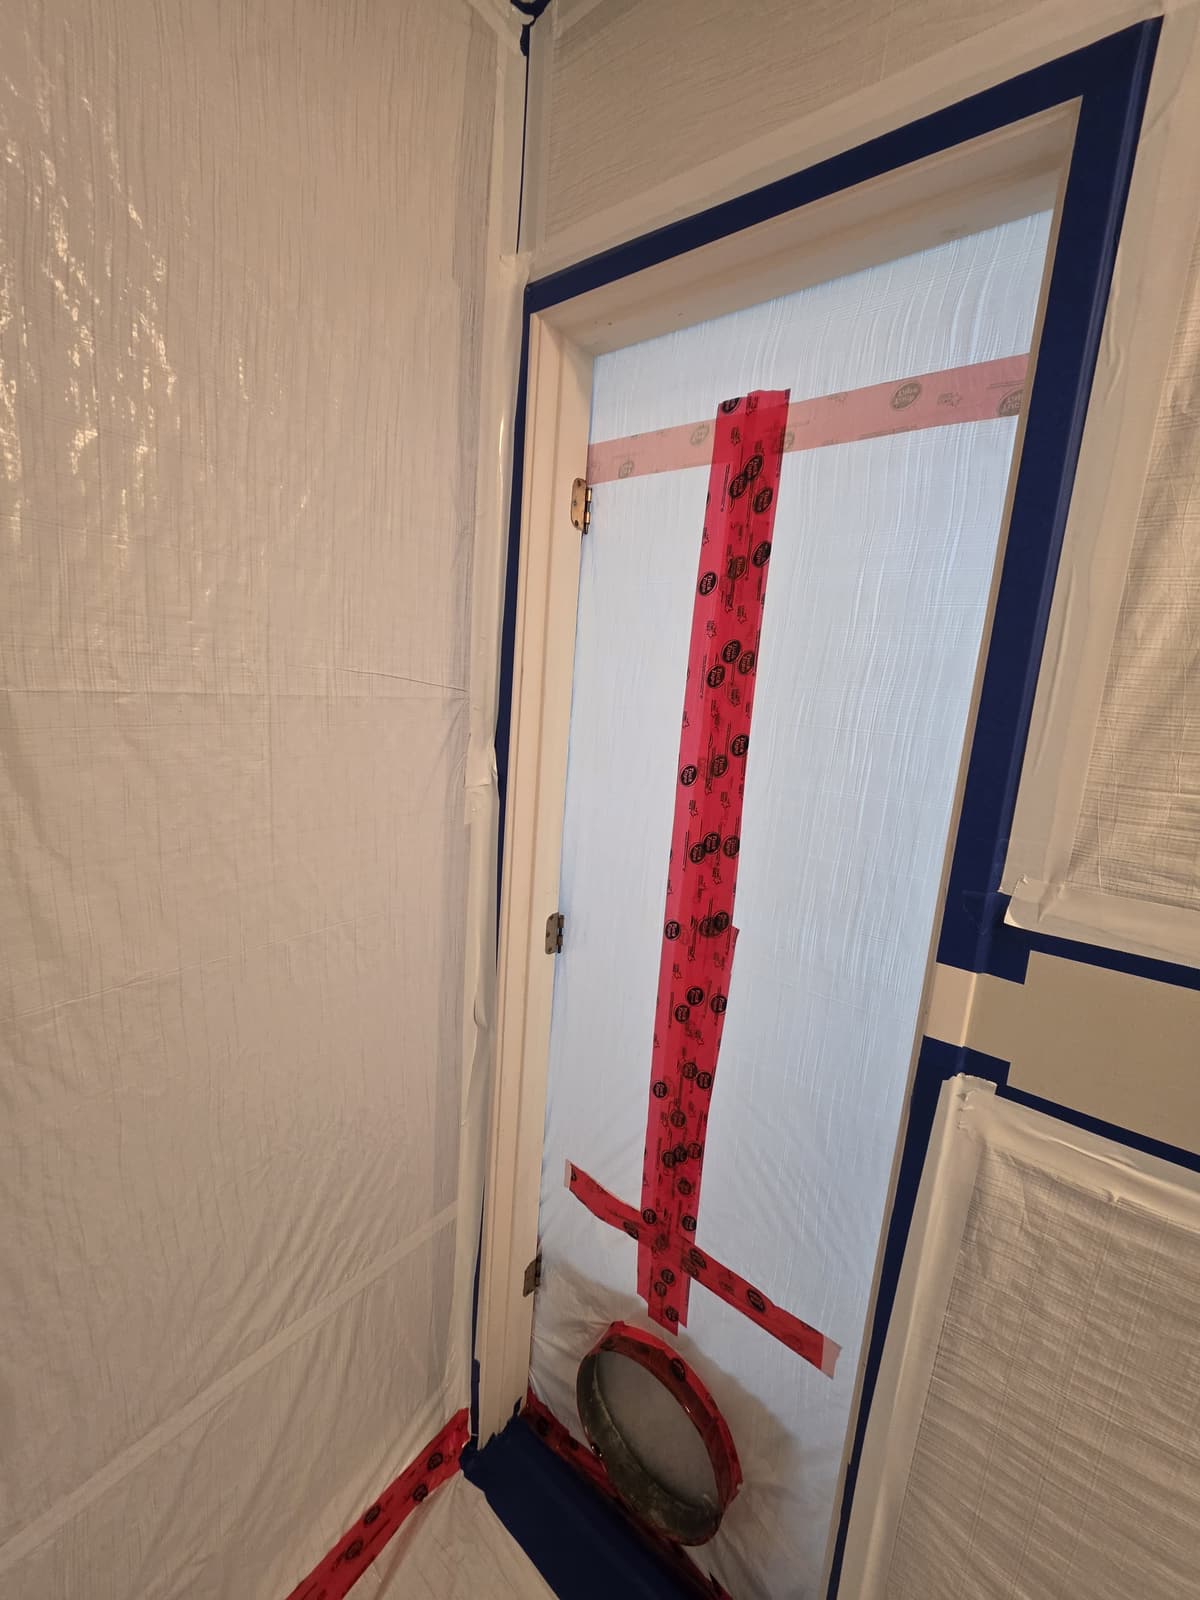
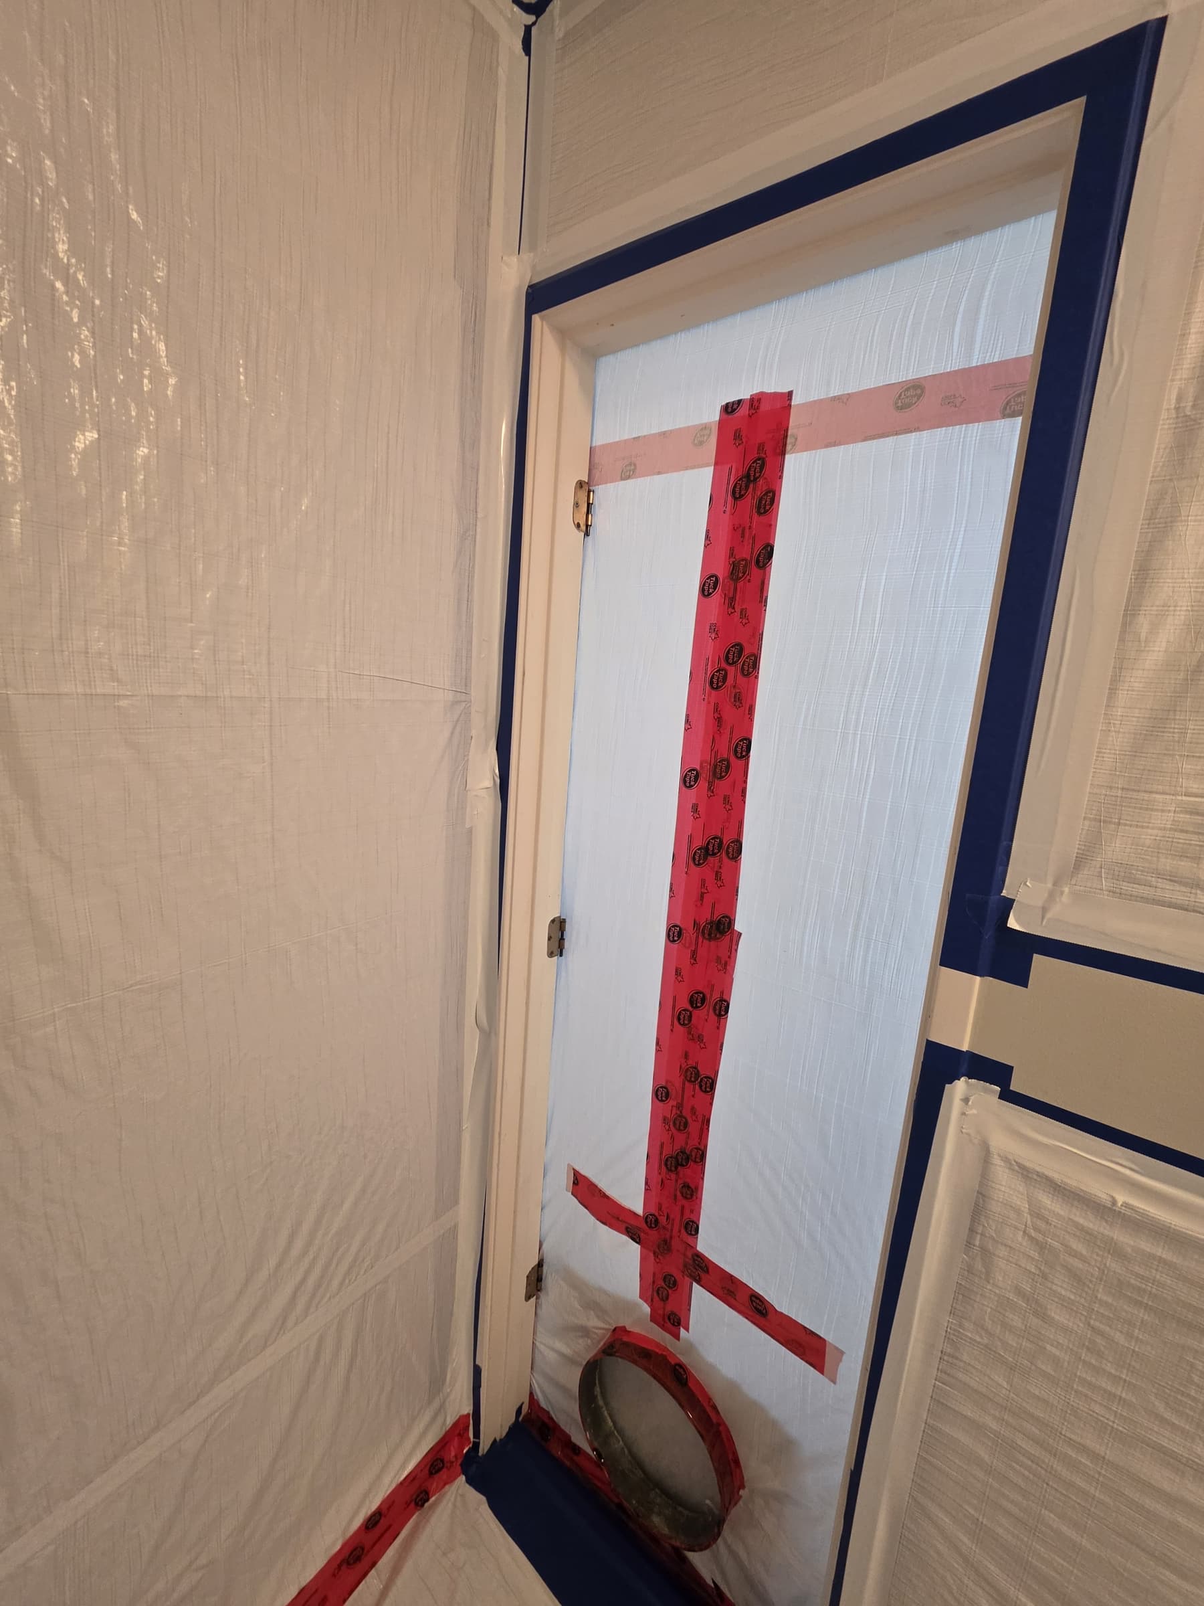
Enlarge photo: Doorway sealed with plastic sheeting and red tape, with a round duct opening at the bottom
-
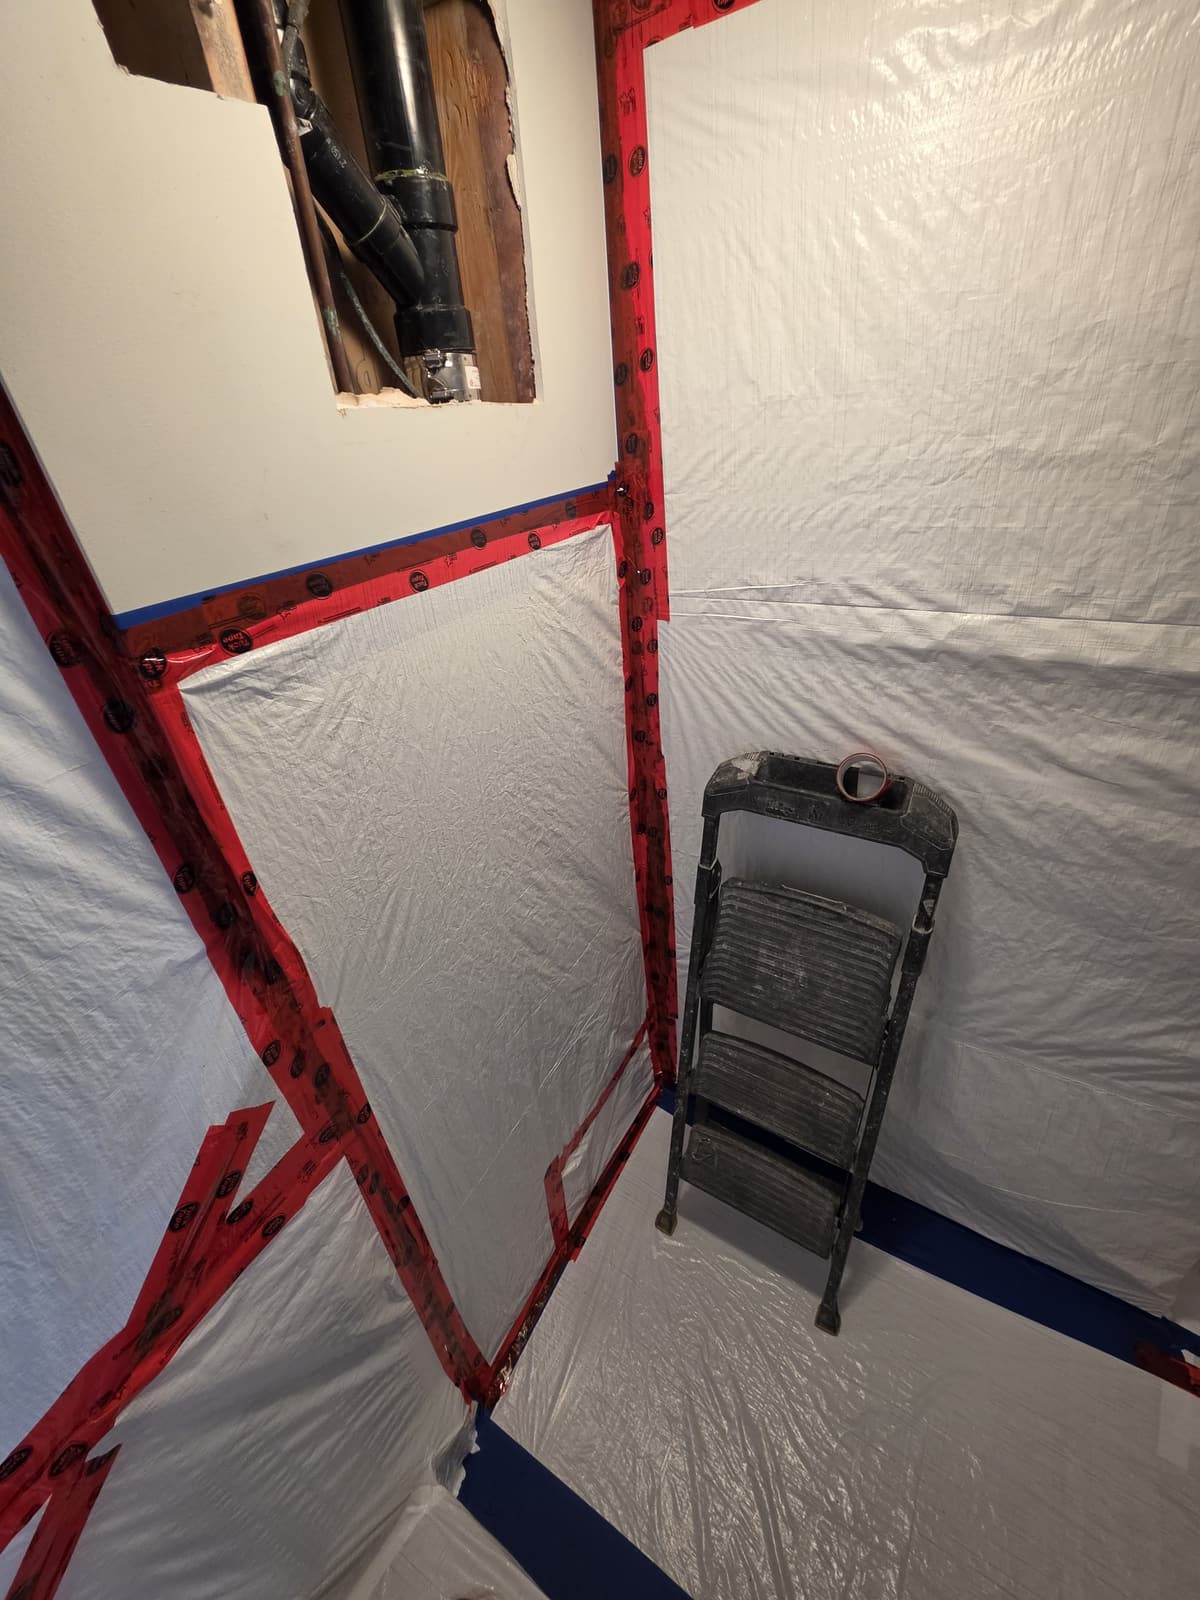
Enlarge photo: Work area sealed floor to wall in plastic sheeting and red tape, with a step ladder and an opening in the wall showing plumbing
-
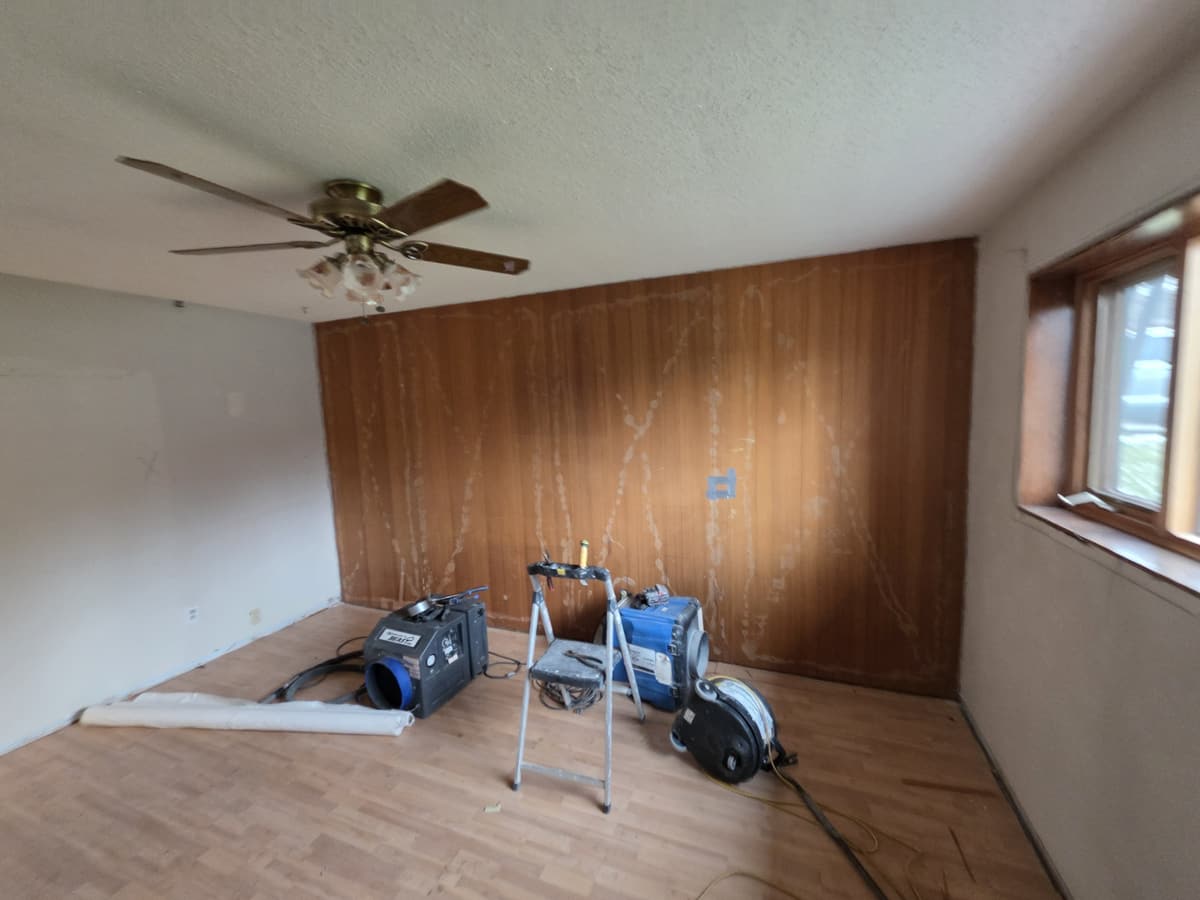
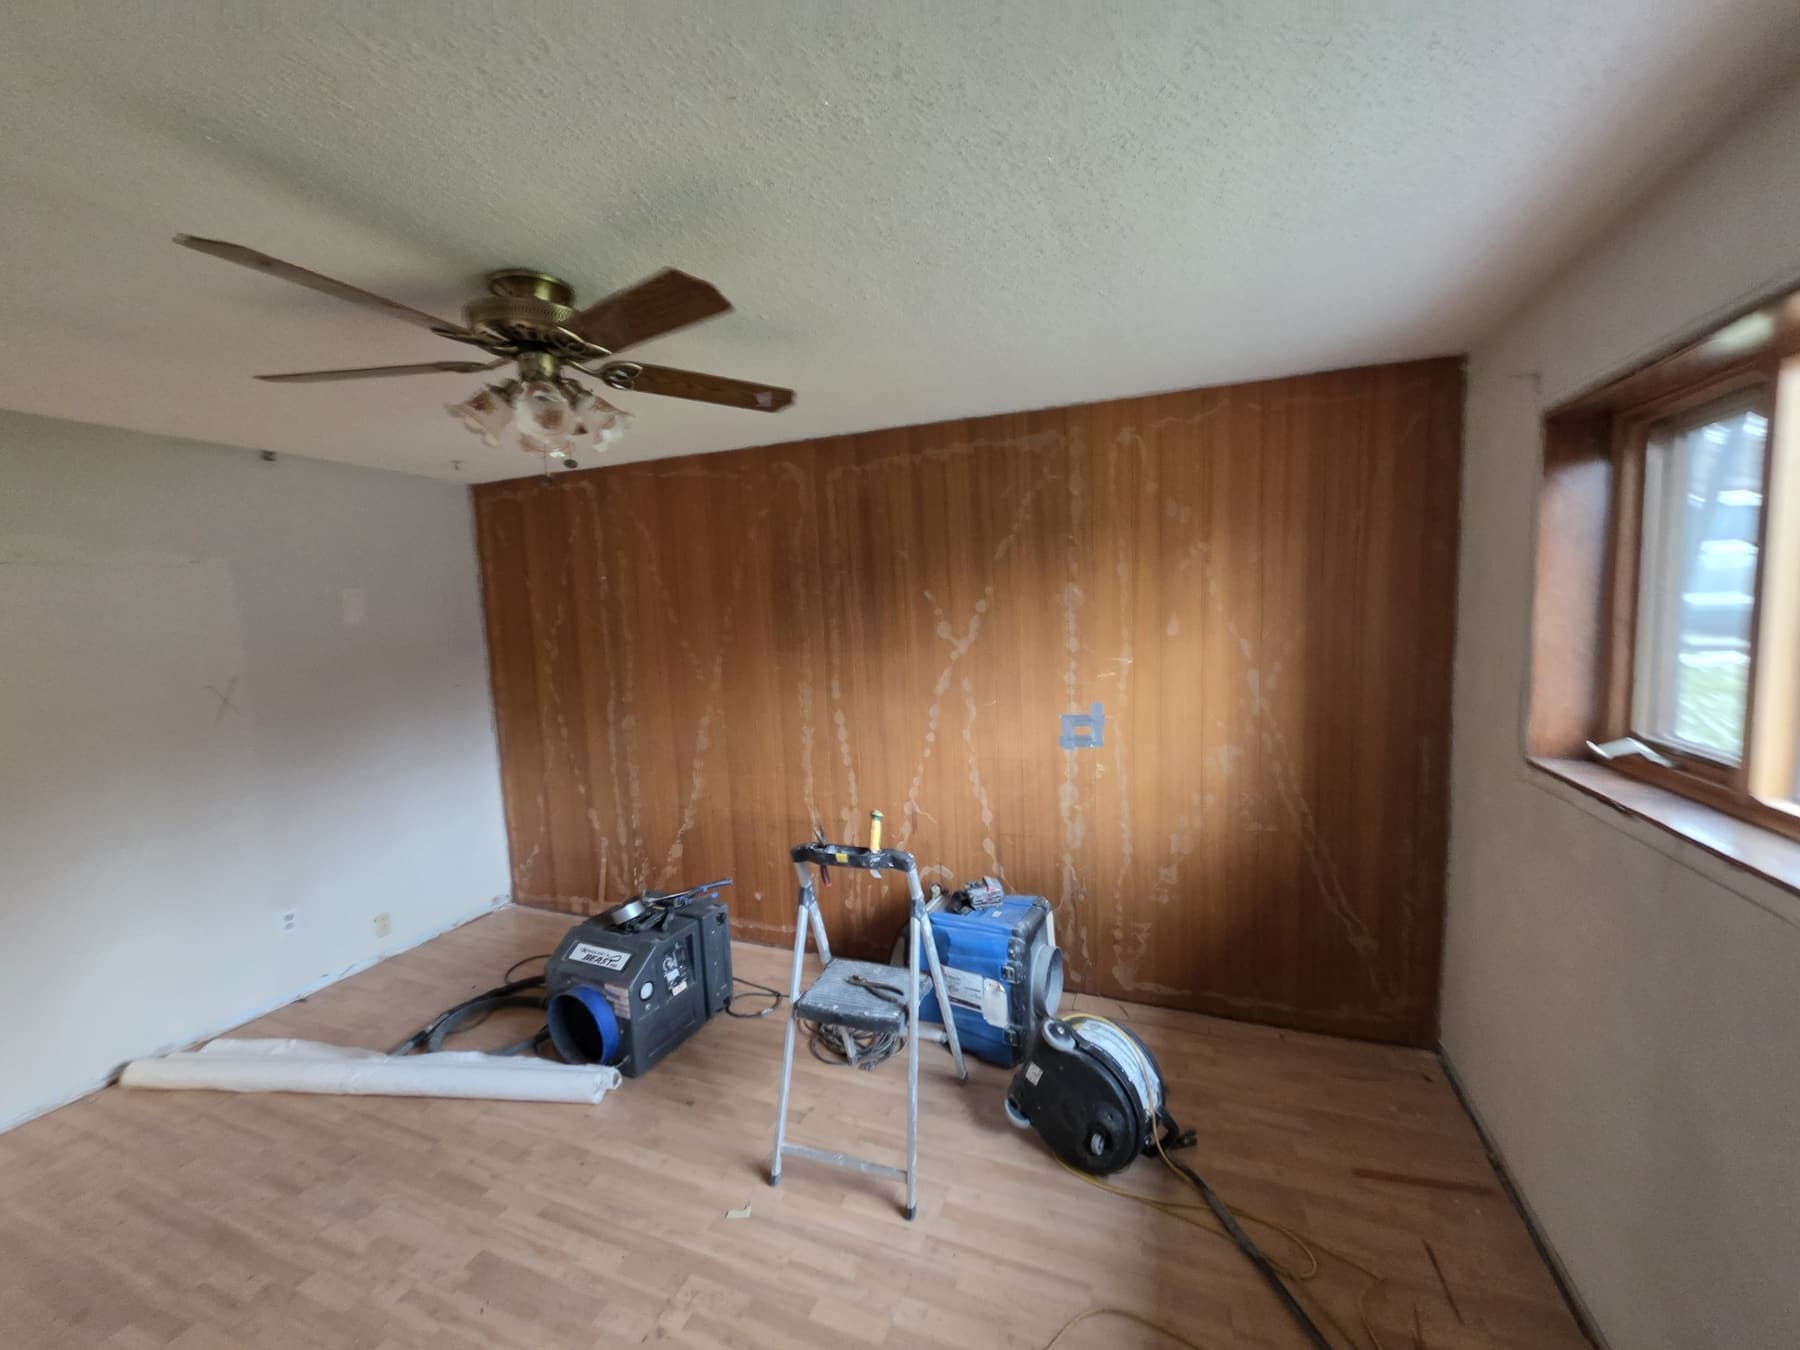
Enlarge photo: Room with wood-panelled wall and air filtration and drying equipment set up on the floor
-
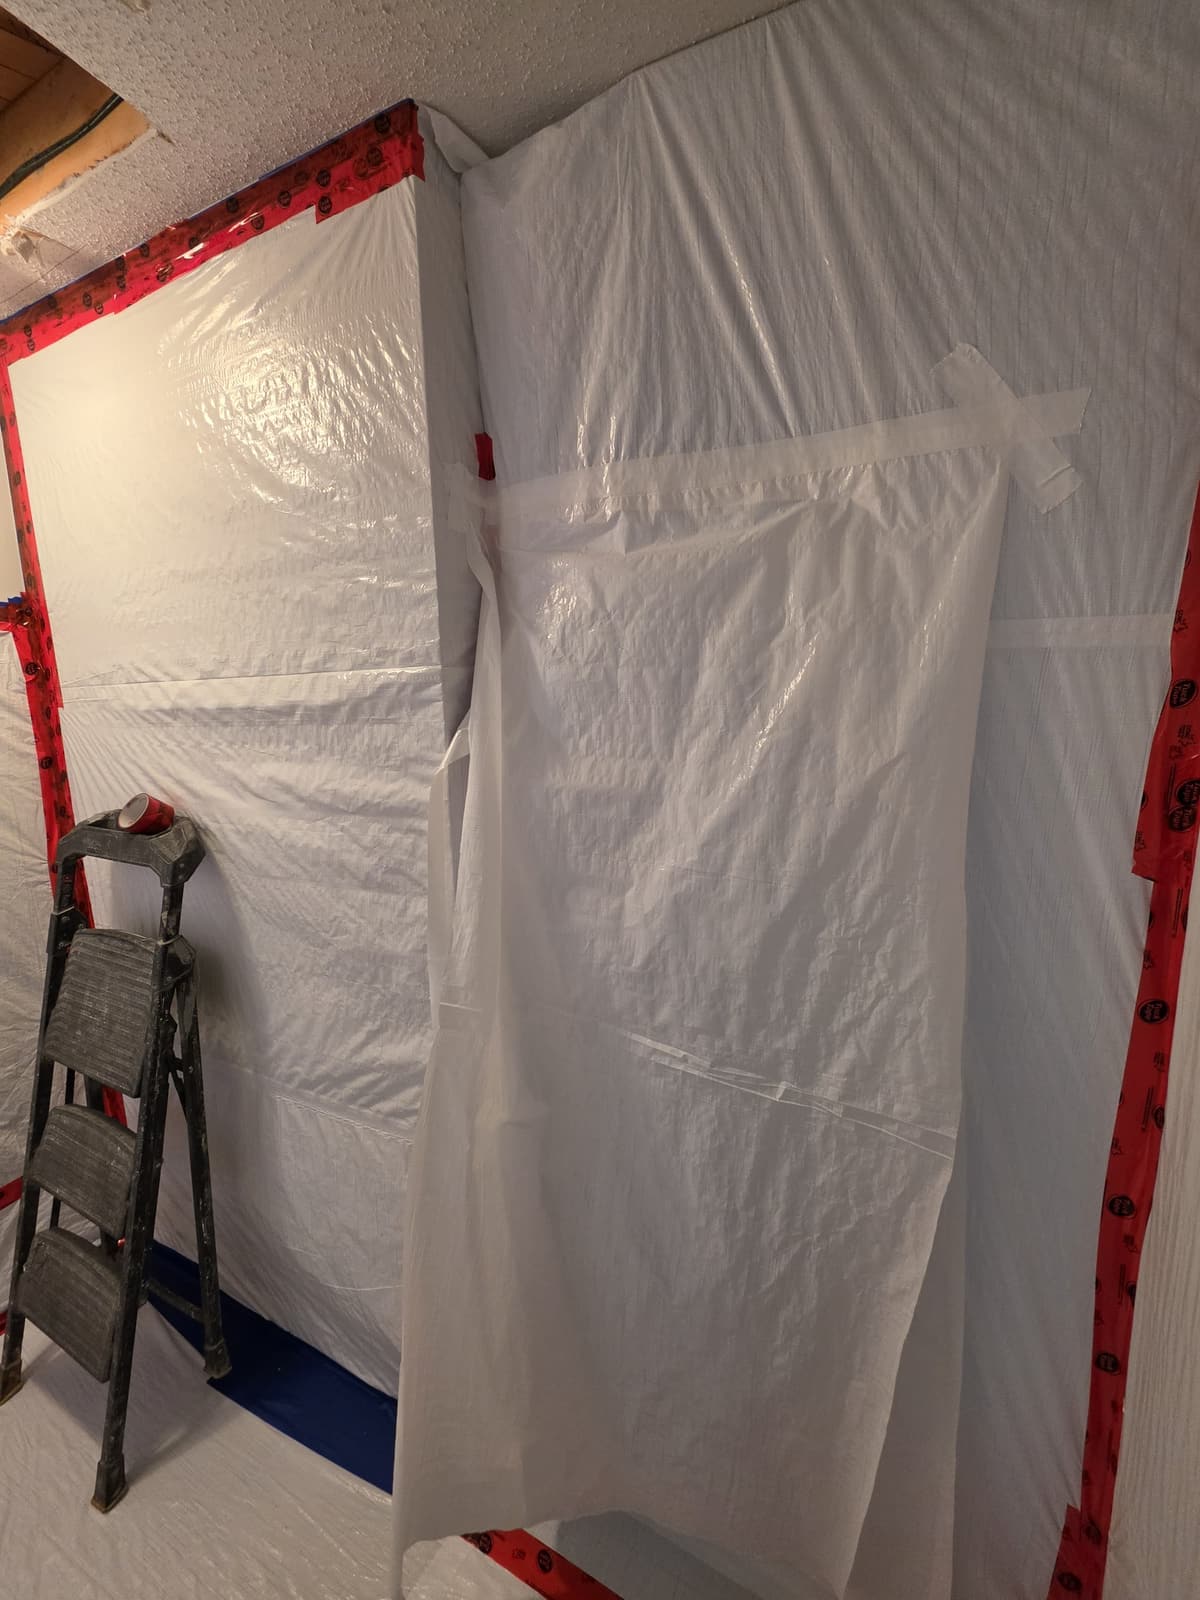
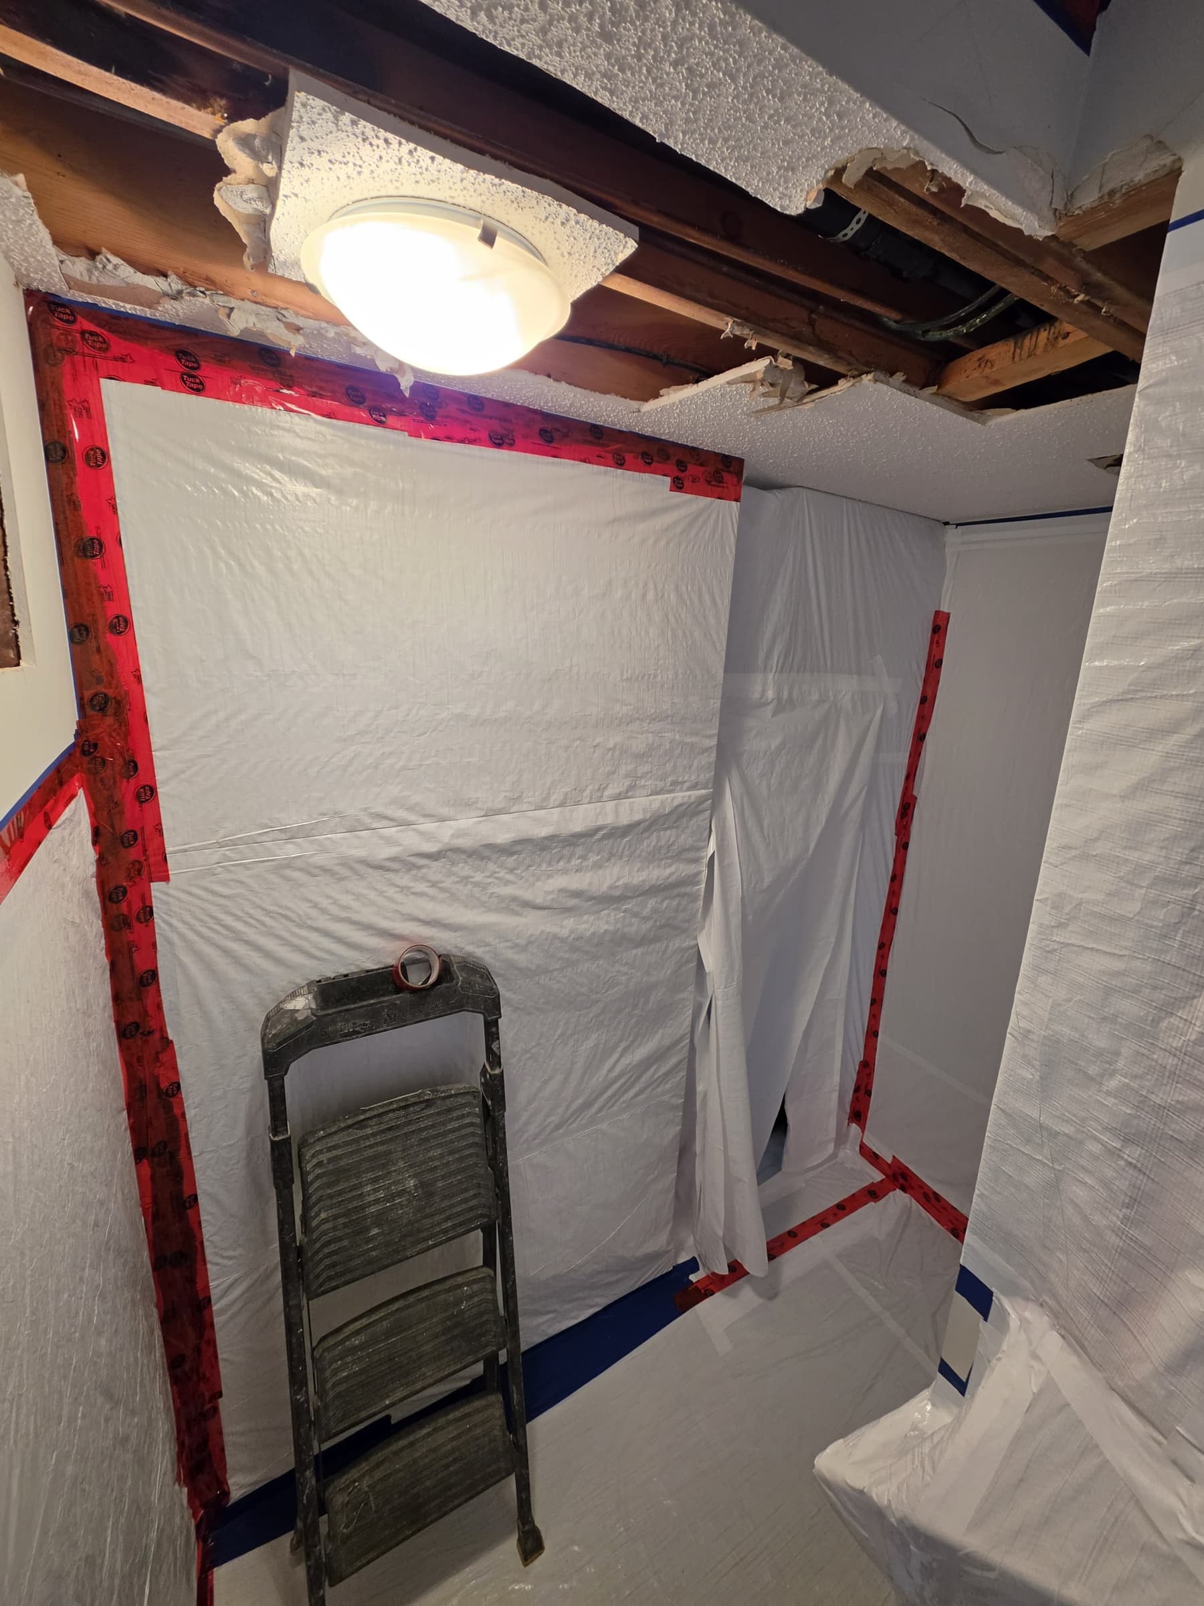
Enlarge photo: Walls covered in plastic sheeting sealed with red tape, with a step ladder and the textured ceiling above
-
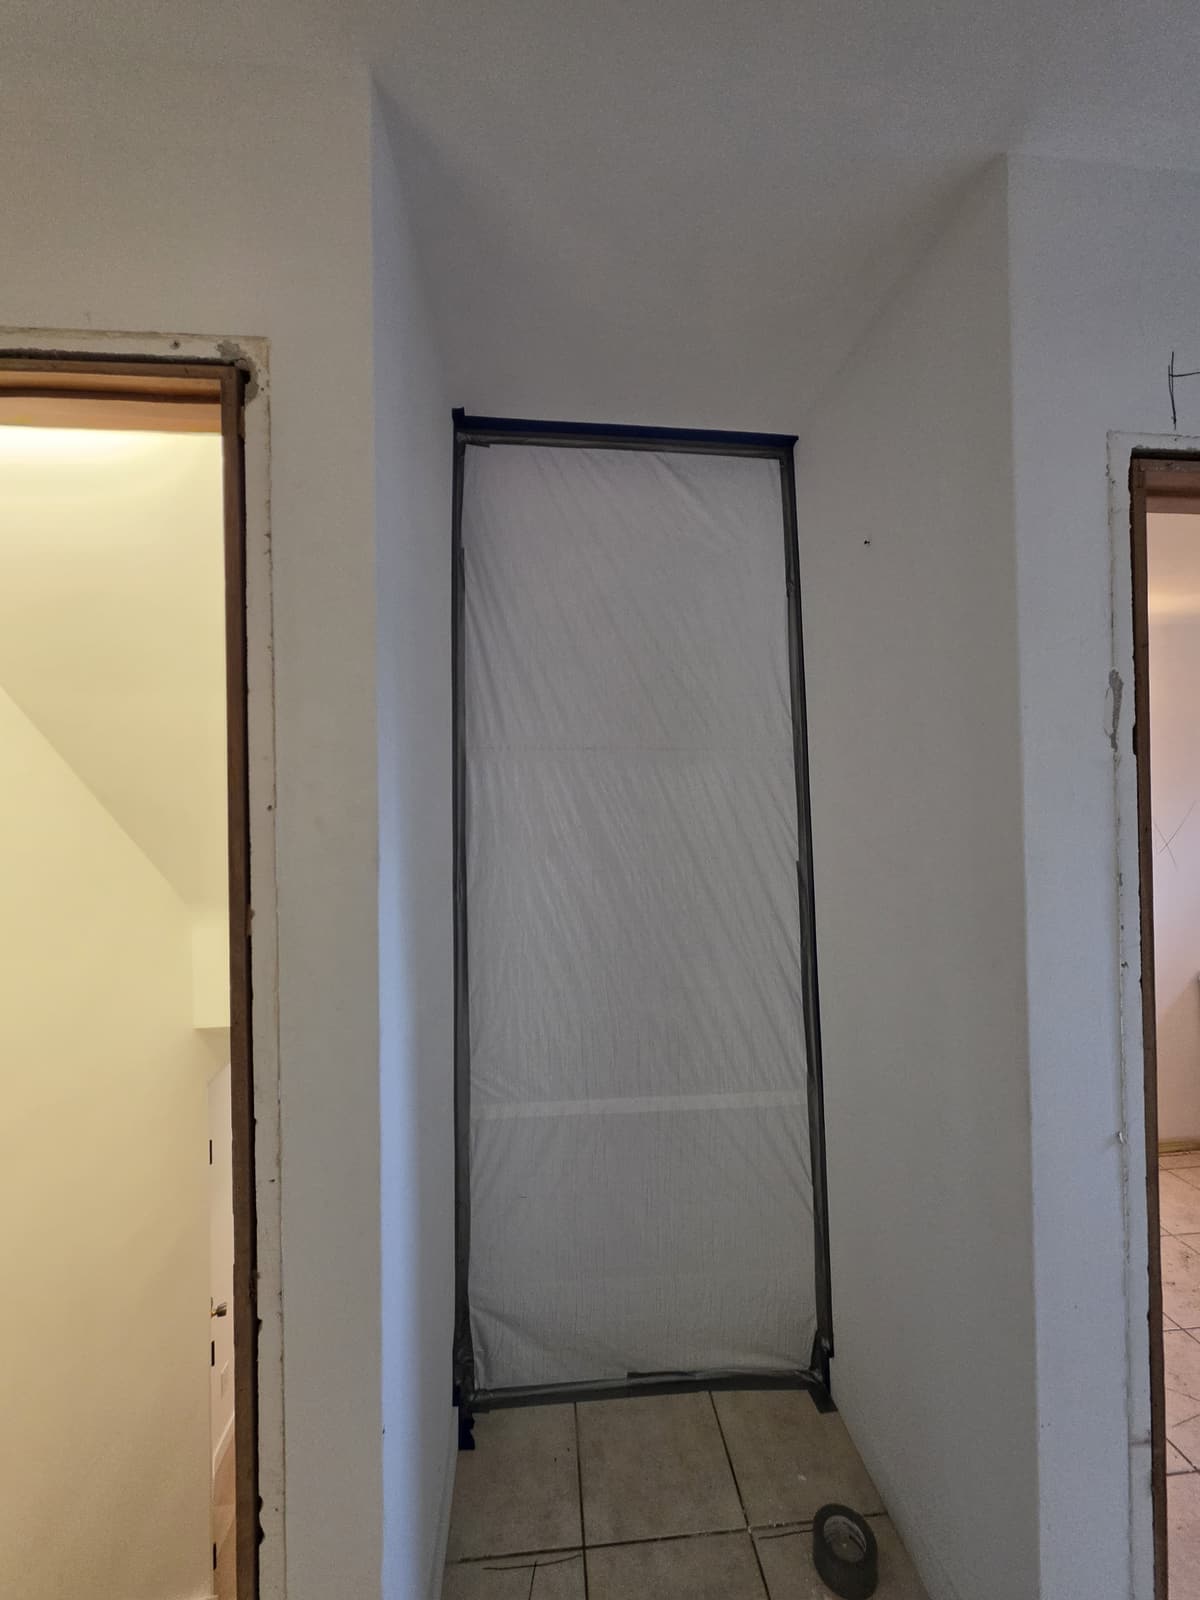
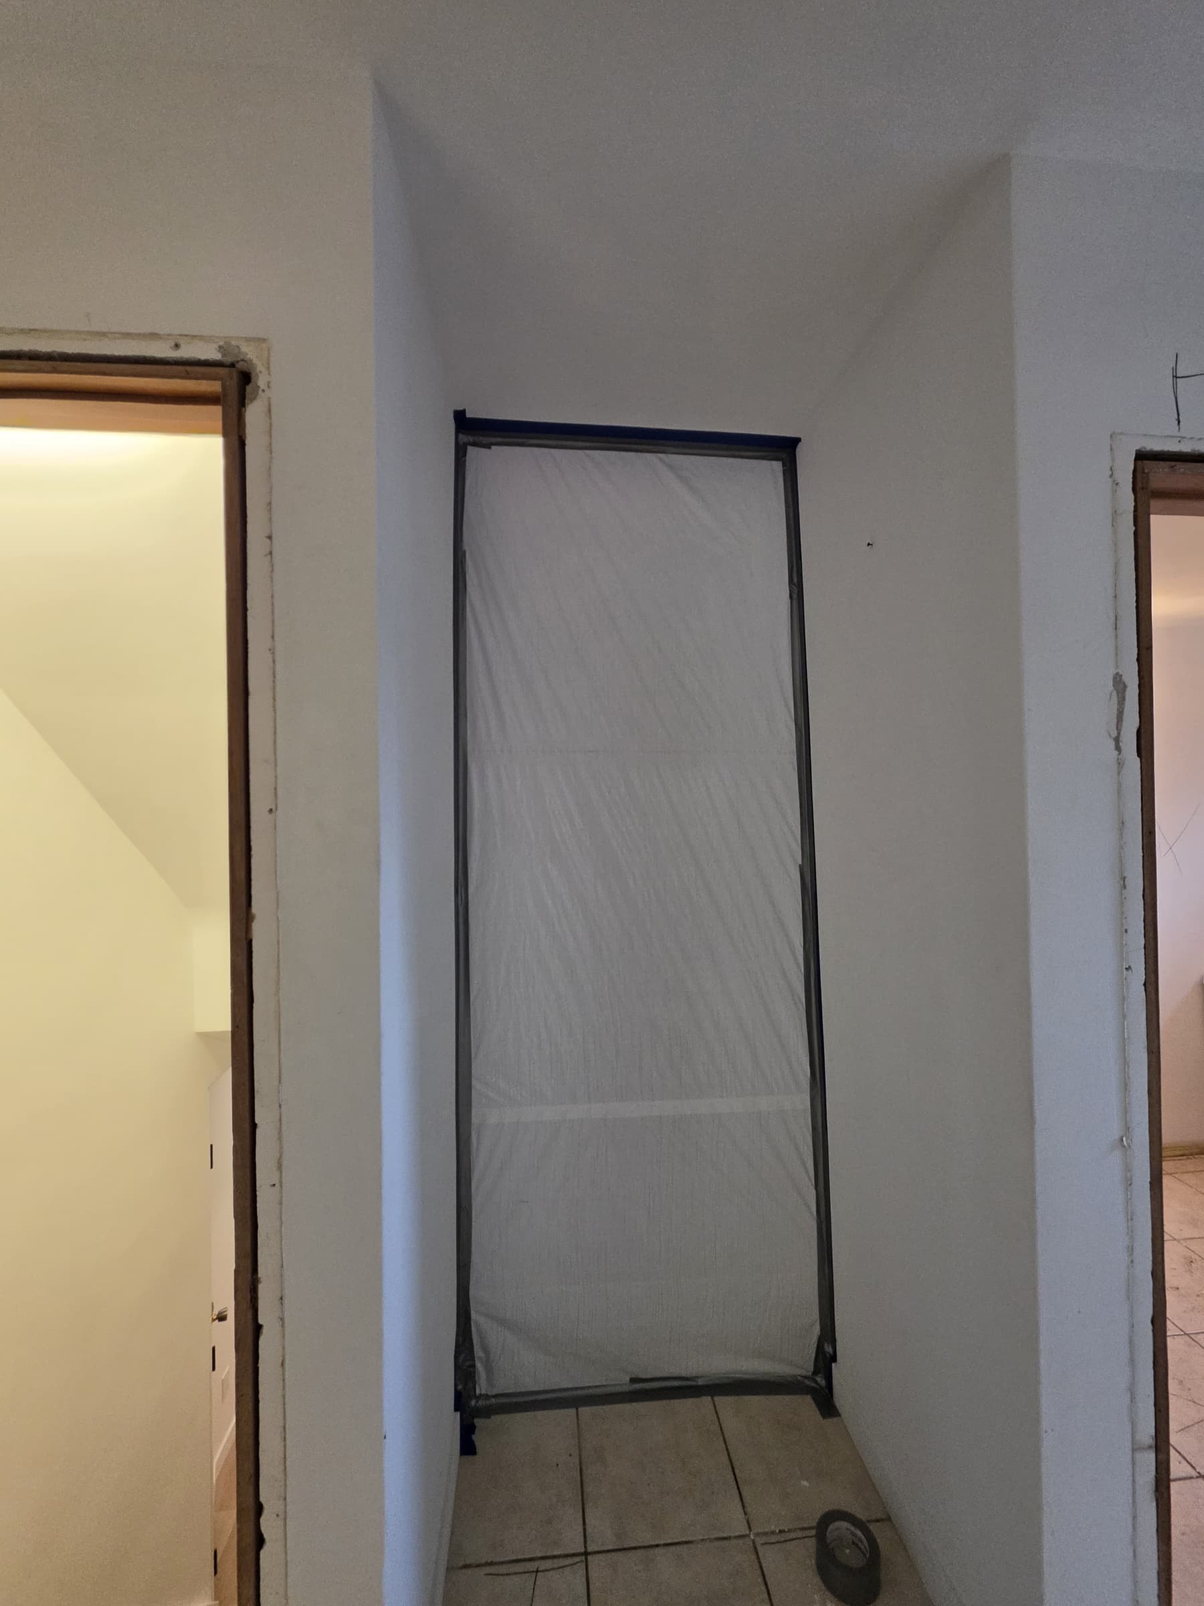
Enlarge photo: Doorway in a hallway sealed off with plastic sheeting and tape
-
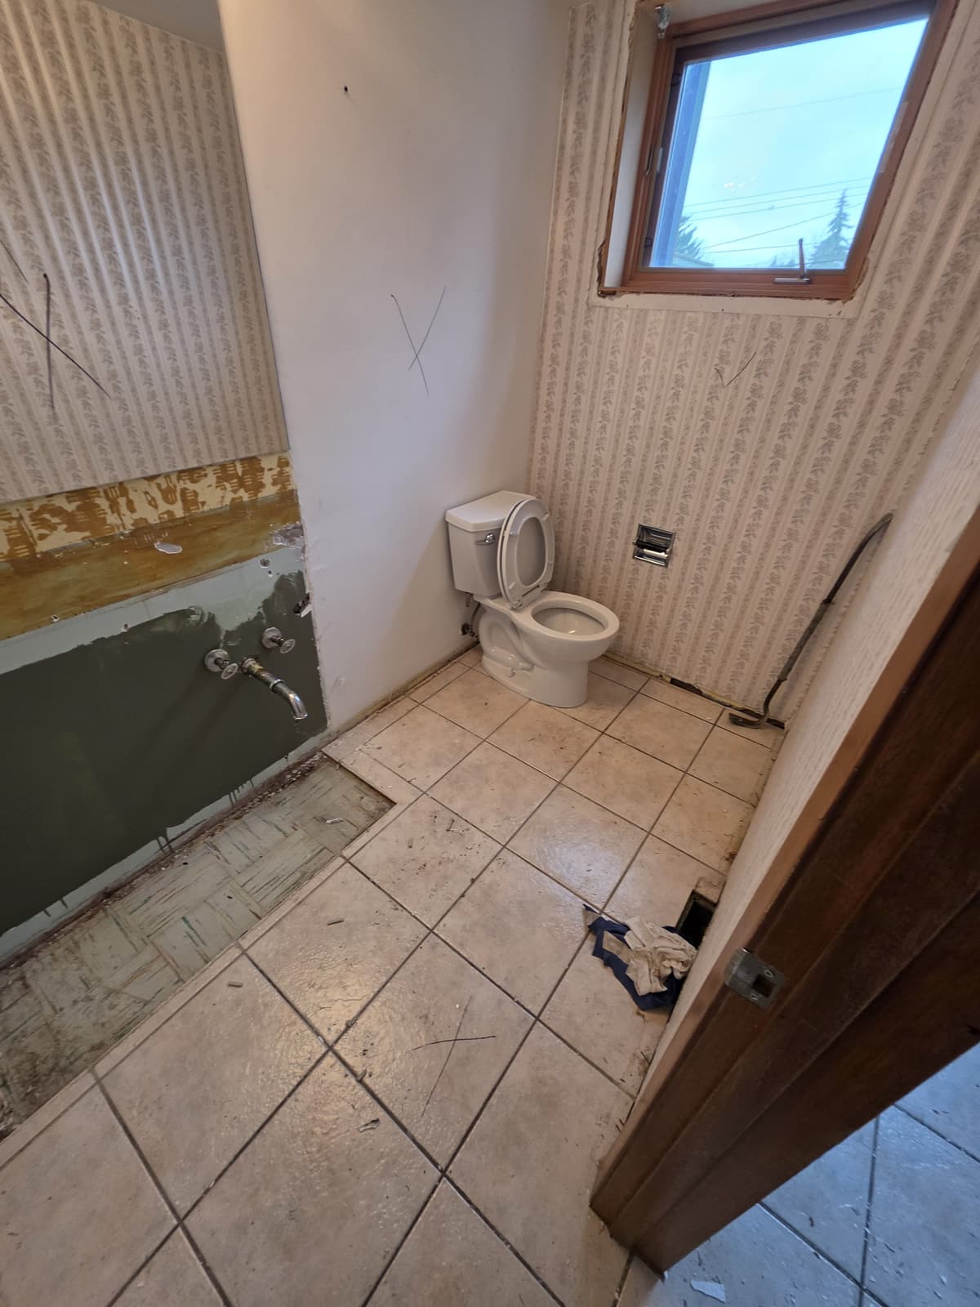
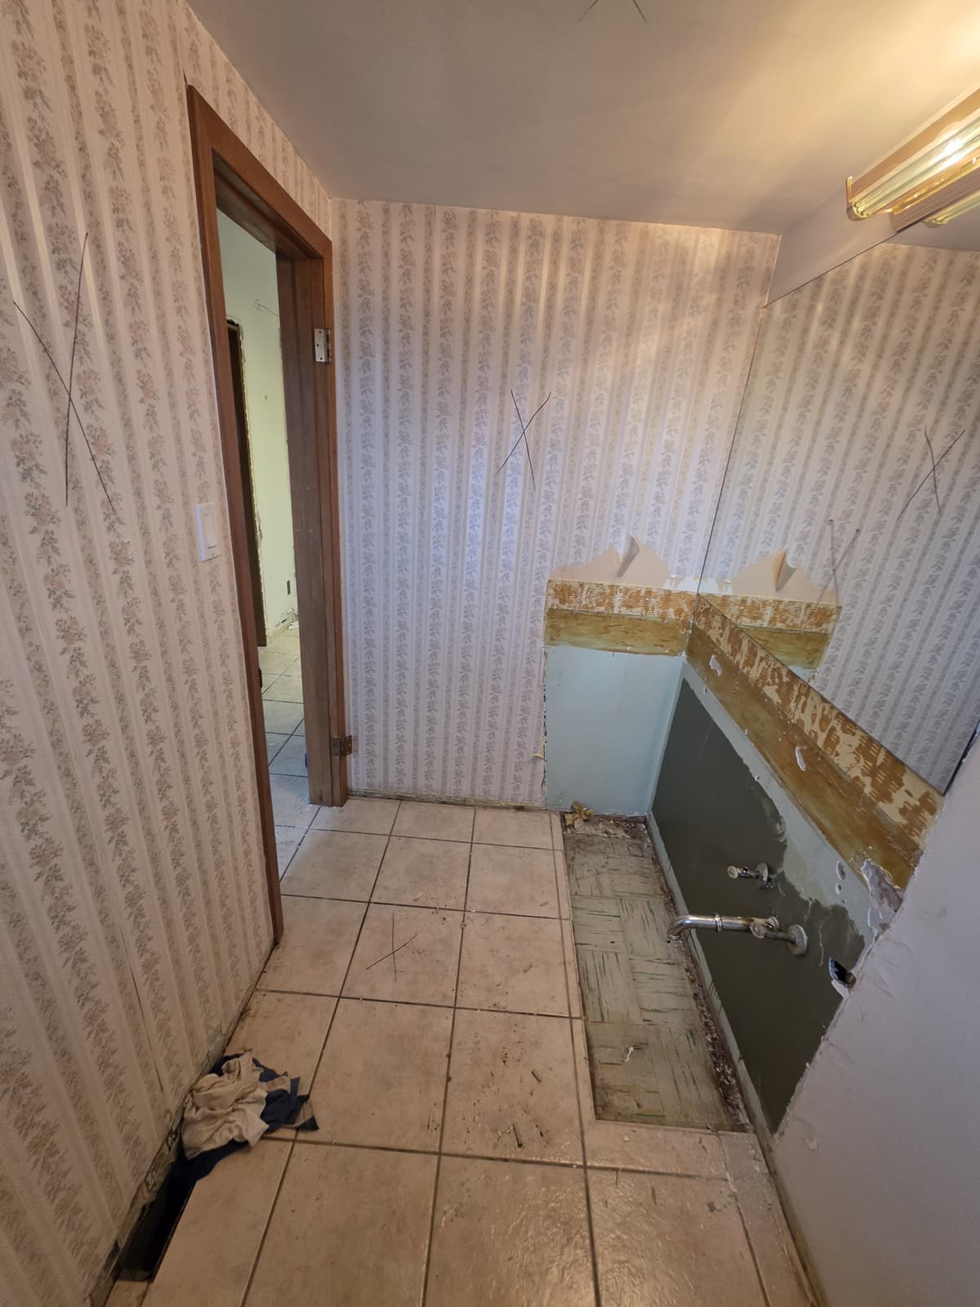
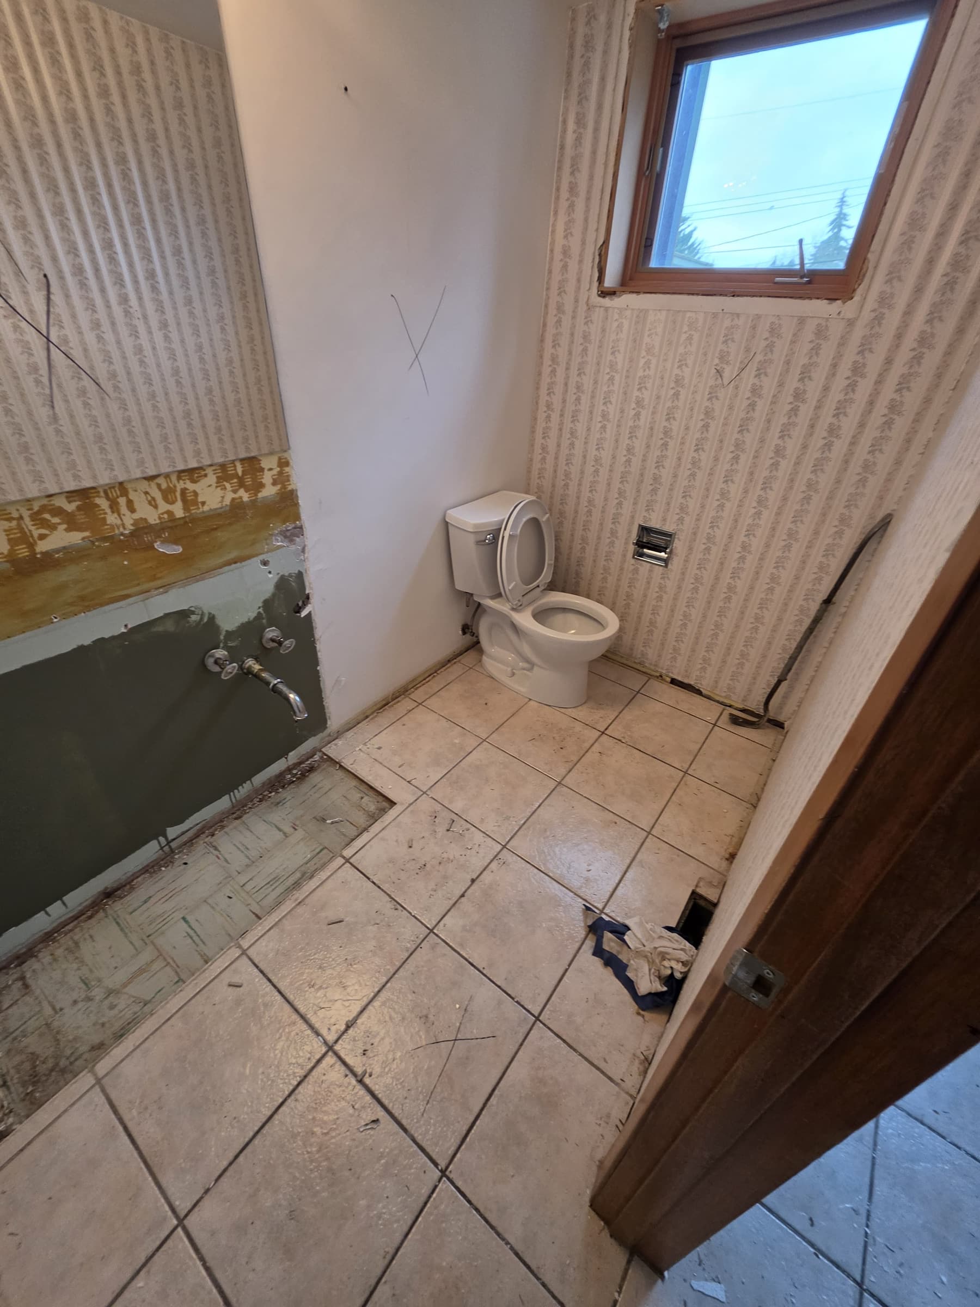
Enlarge photo: Bathroom during interior demolition, with the tub removed and floor tile partly lifted to expose the older floor beneath
-
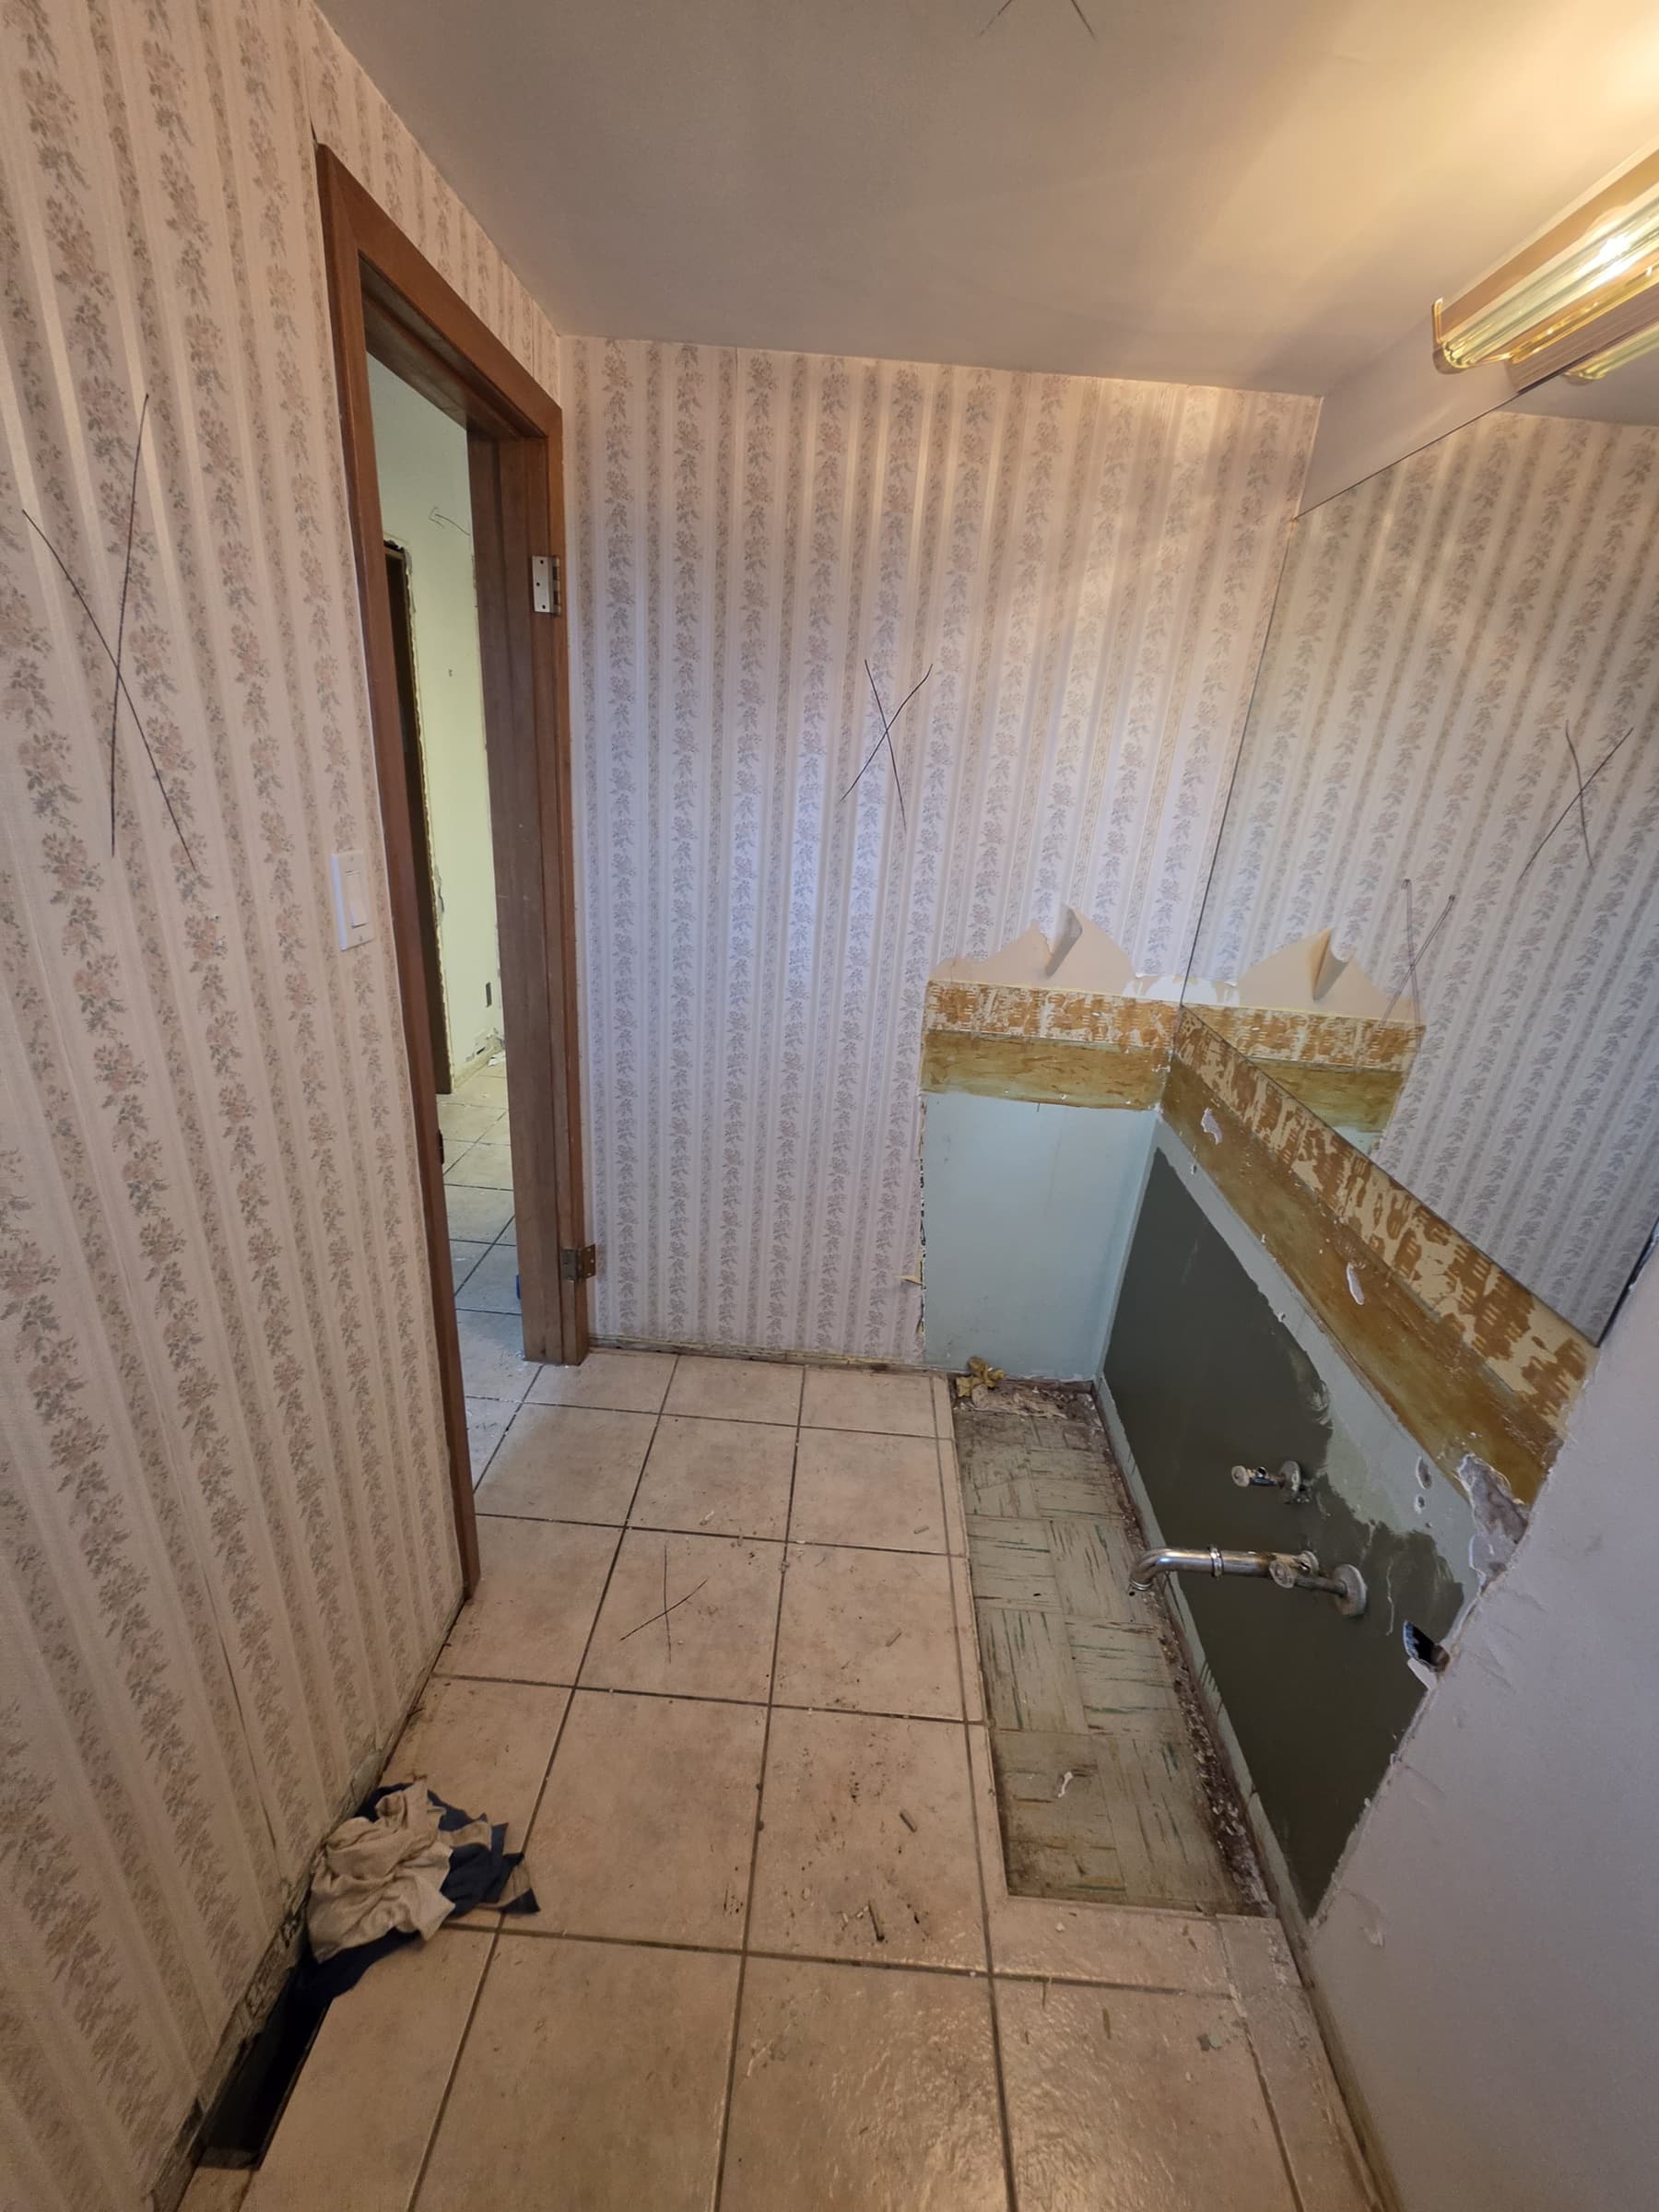
Enlarge photo: Bathroom being stripped, with the tub and vanity removed and the wall behind opened up
-
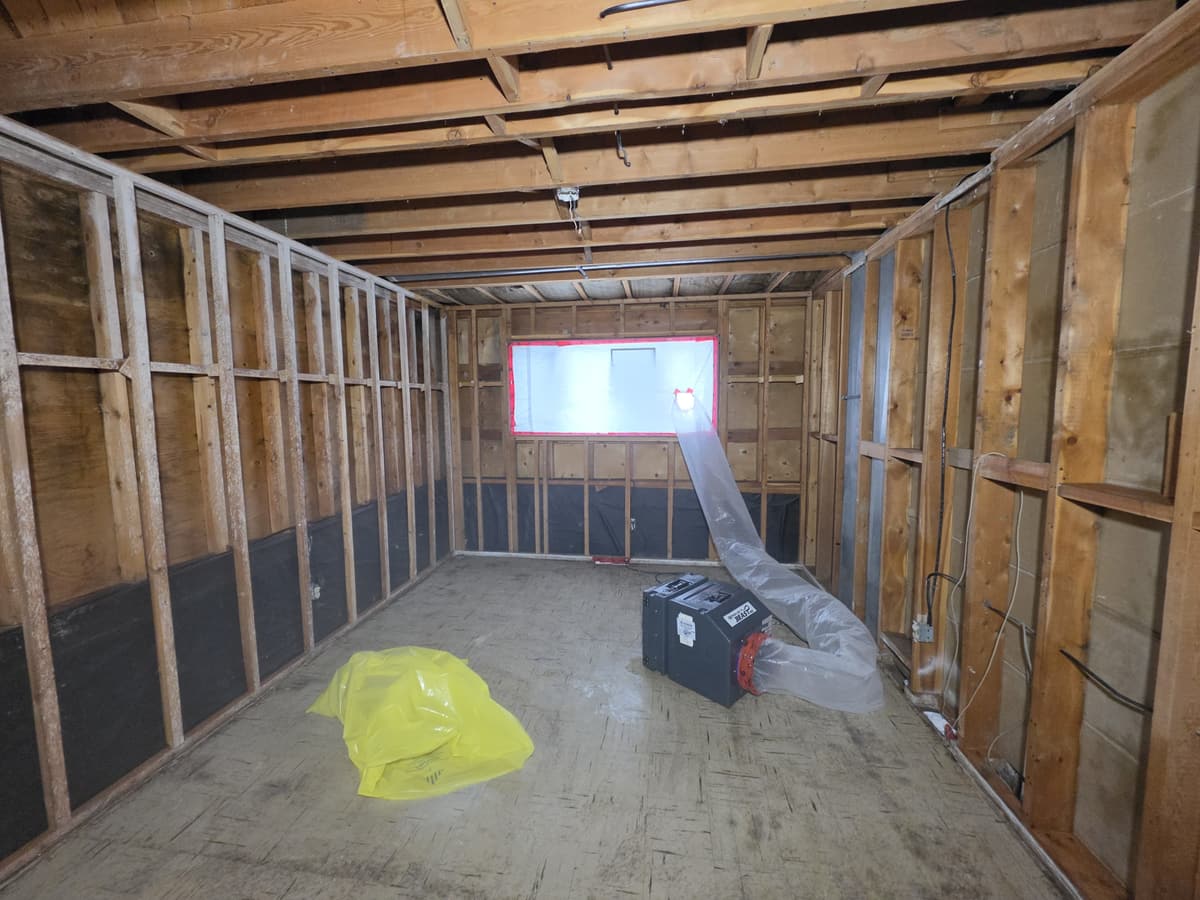
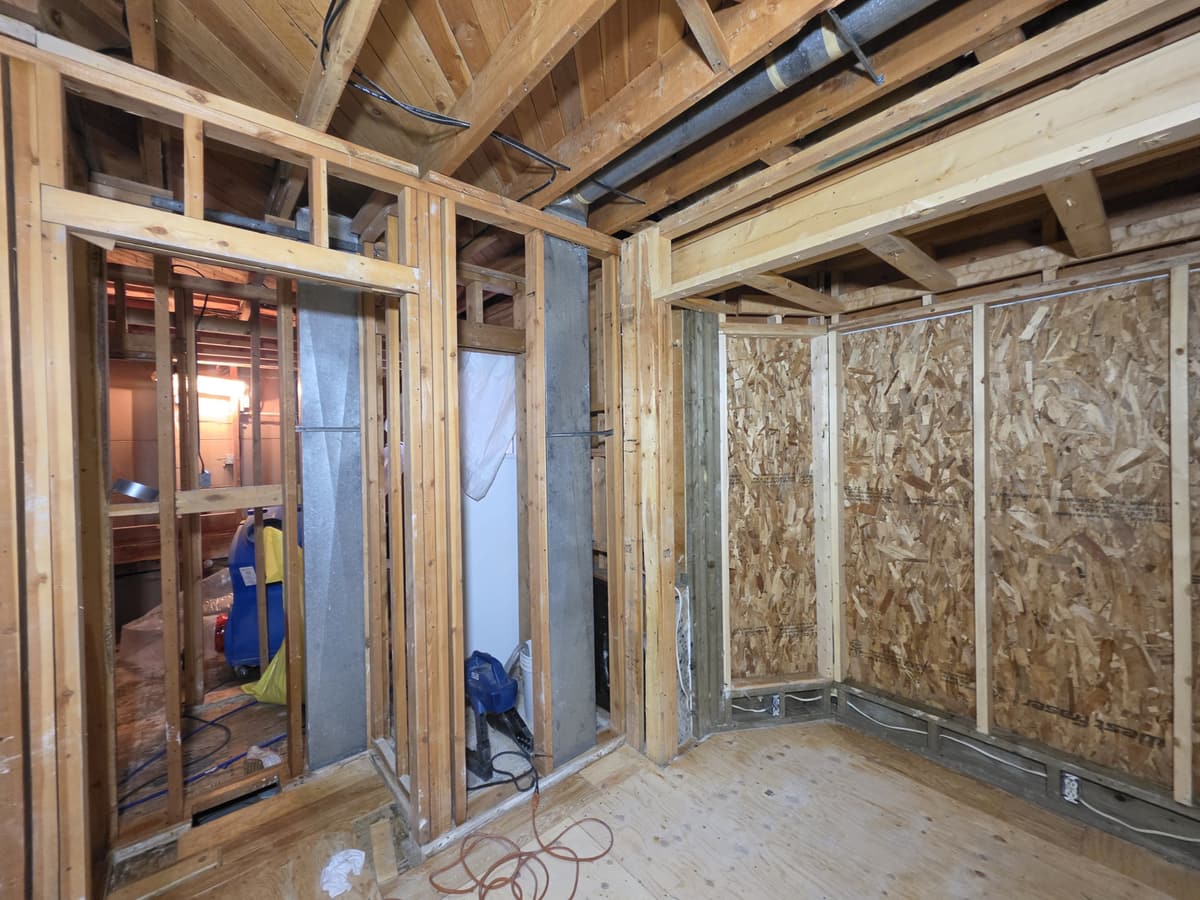
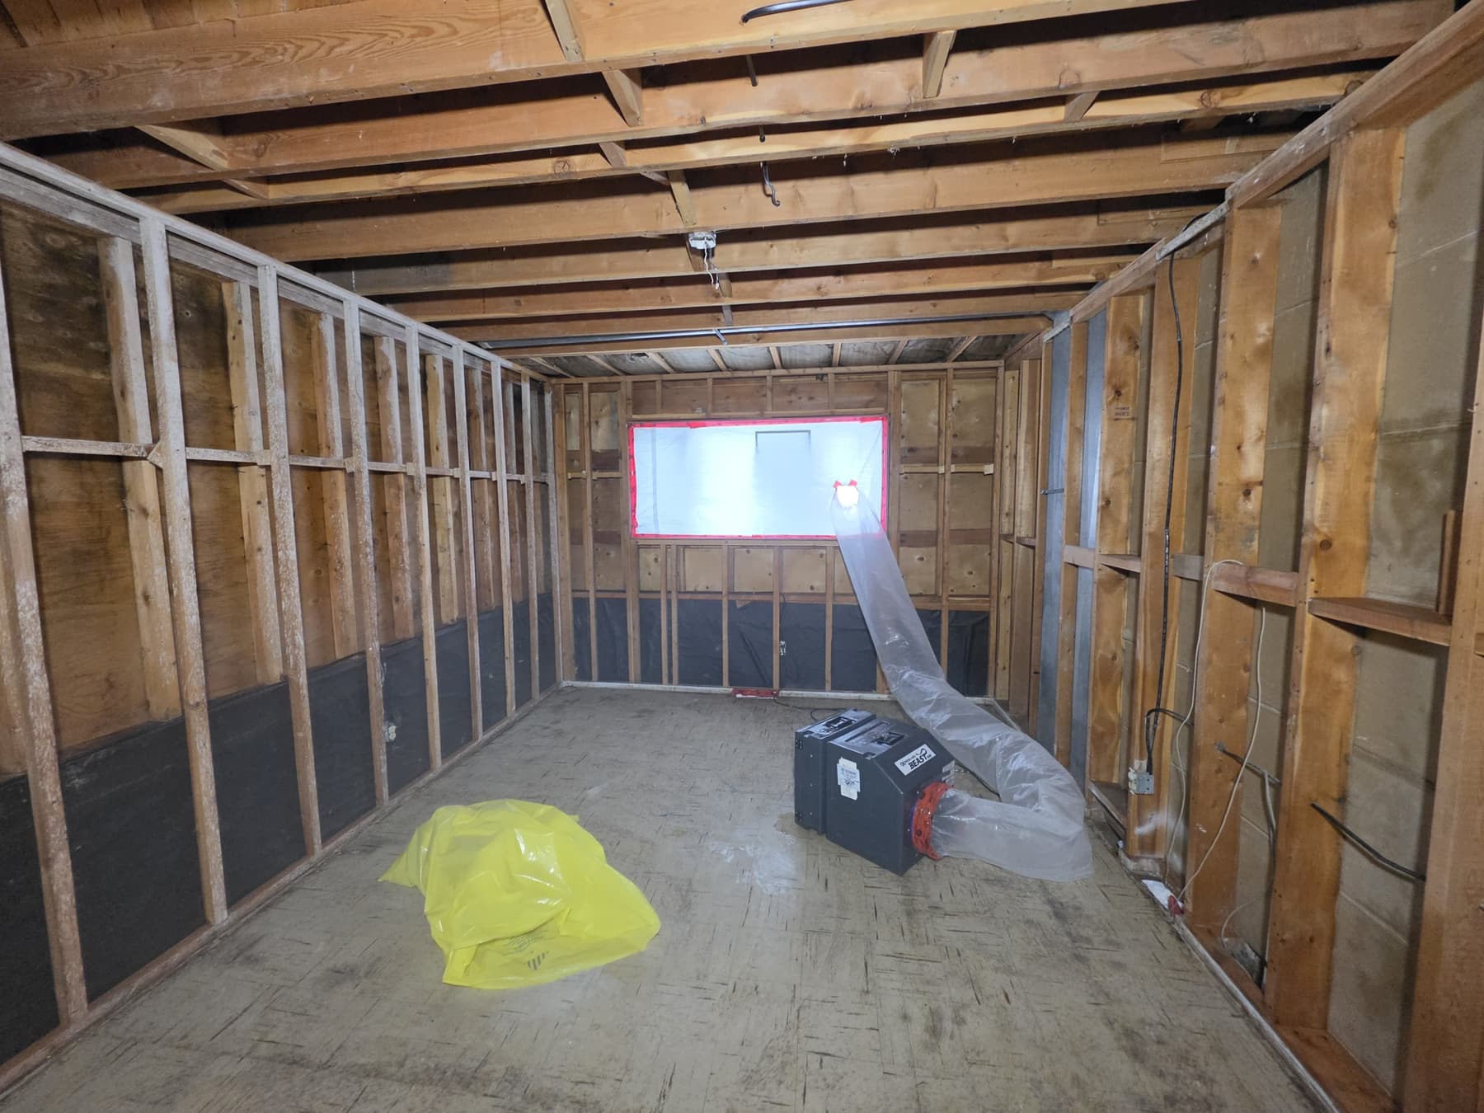
Enlarge photo: Room stripped to the studs and joists, with an air filtration unit ducted out through a window sealed with red tape
-
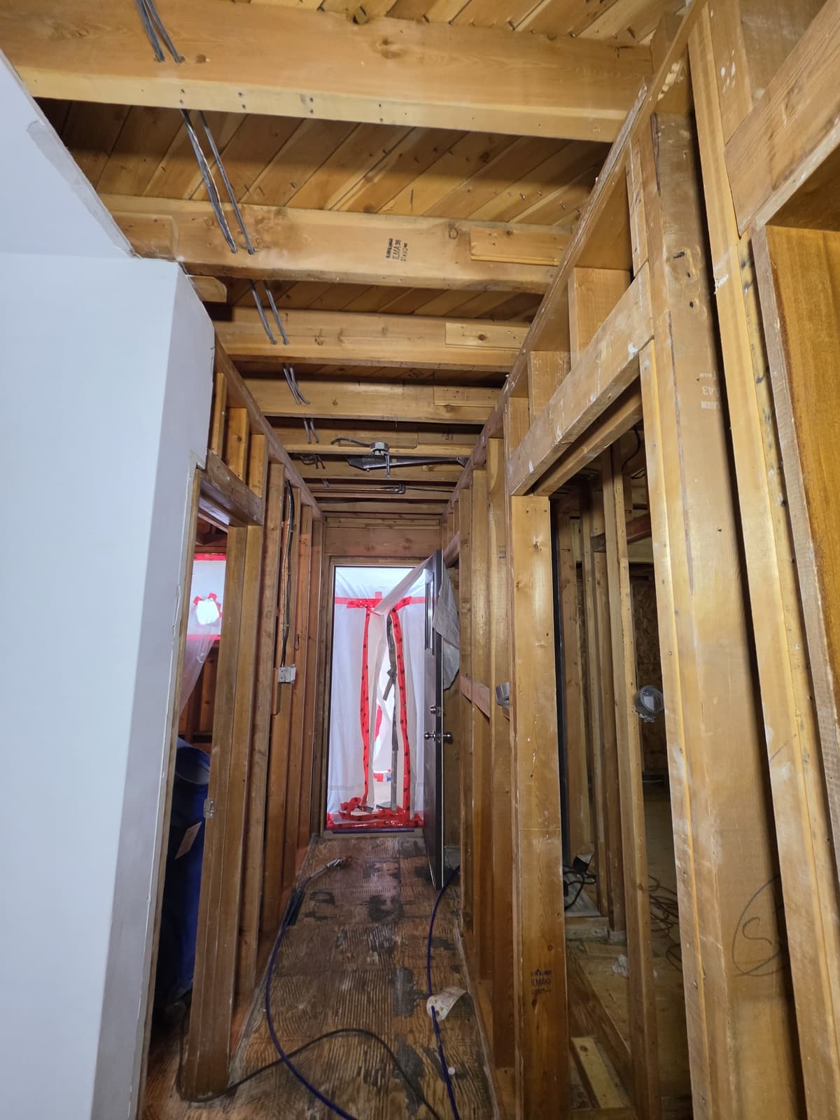
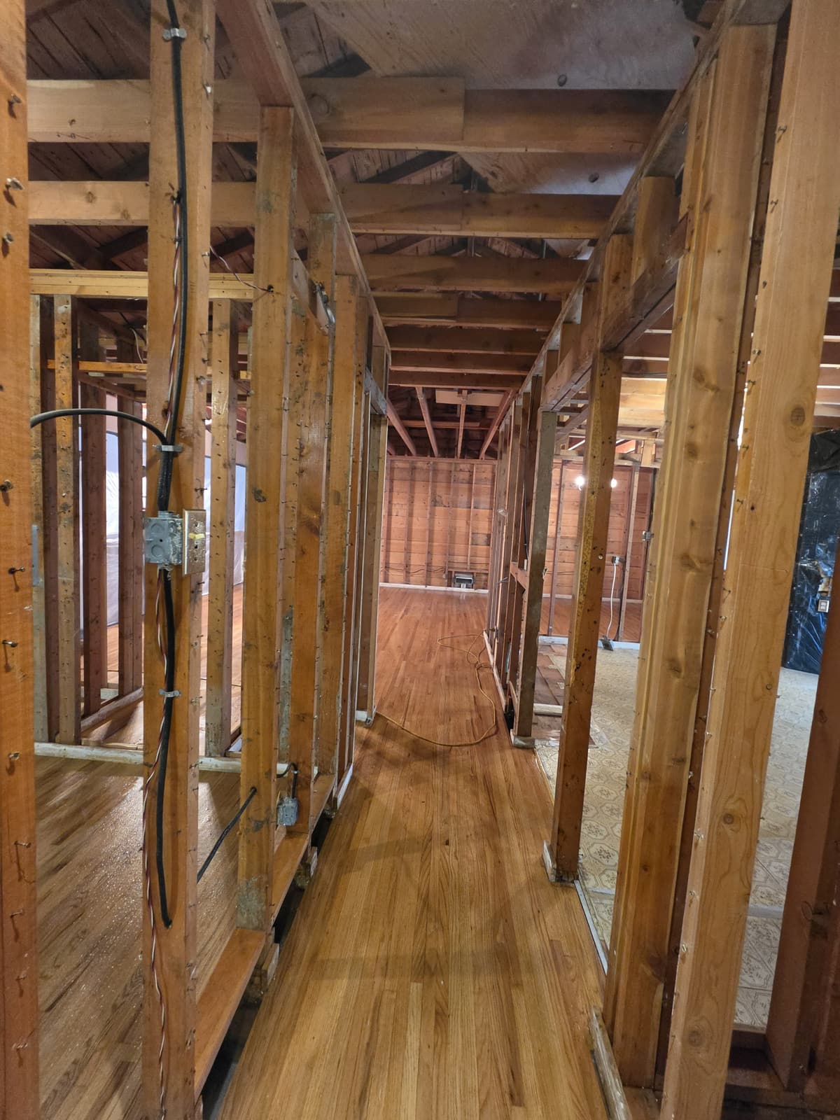
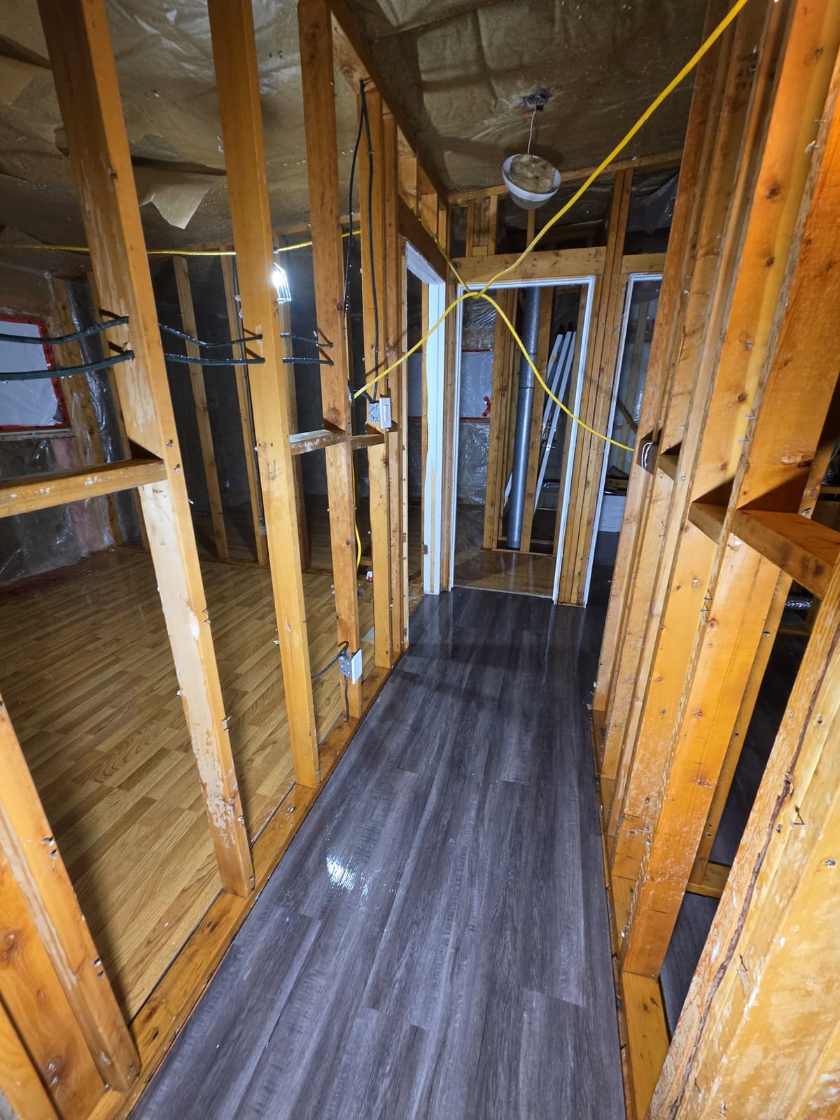
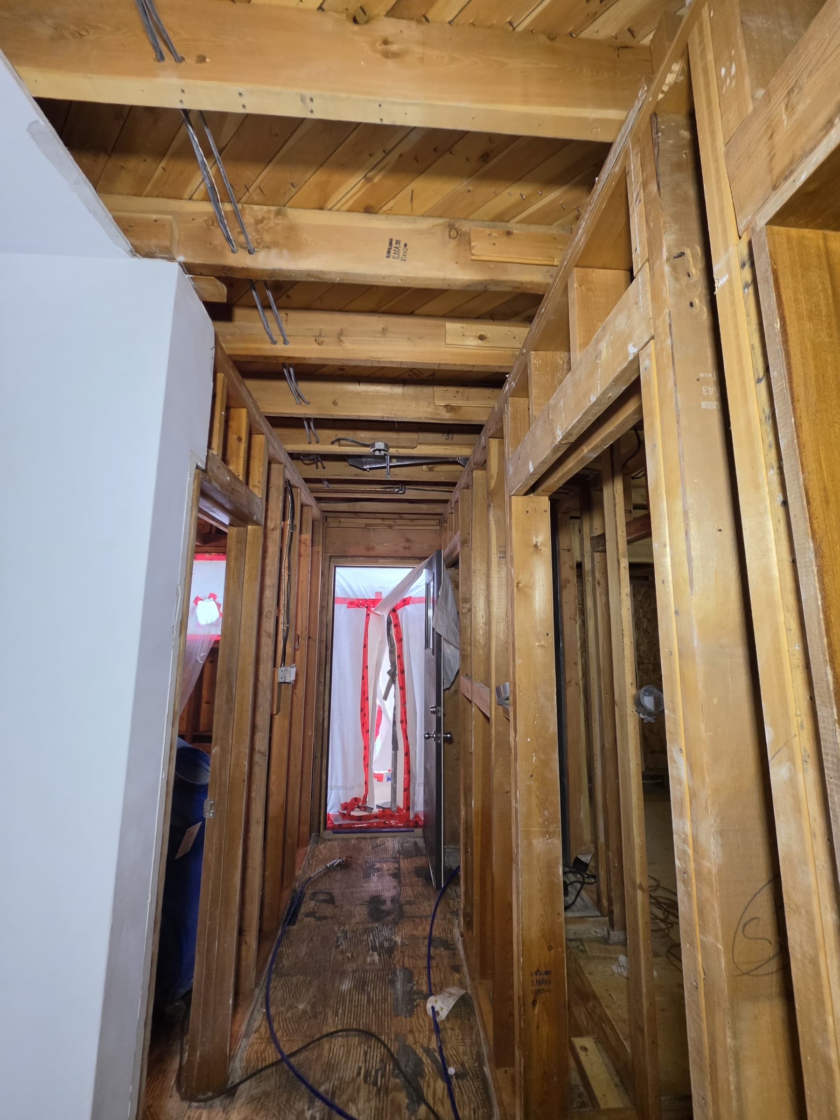
Enlarge photo: Hallway stripped to the framing, leading to a doorway sealed with plastic sheeting and red tape
-
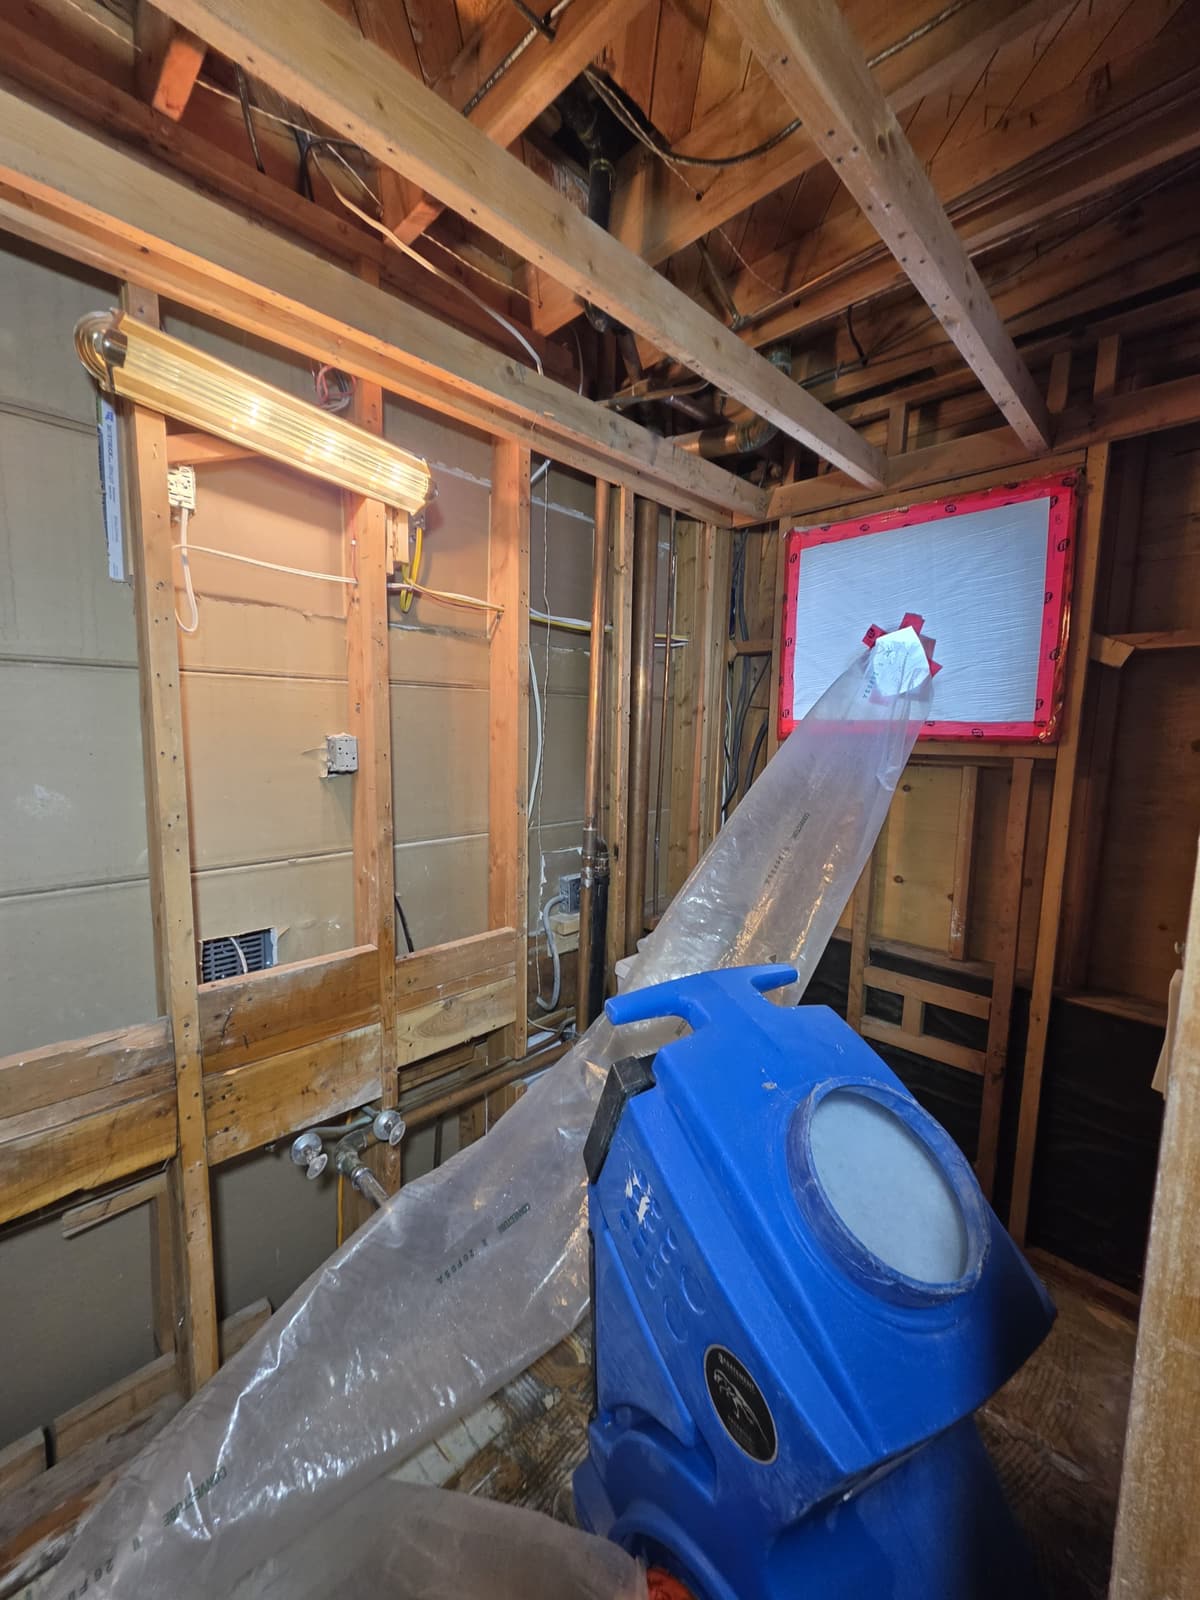
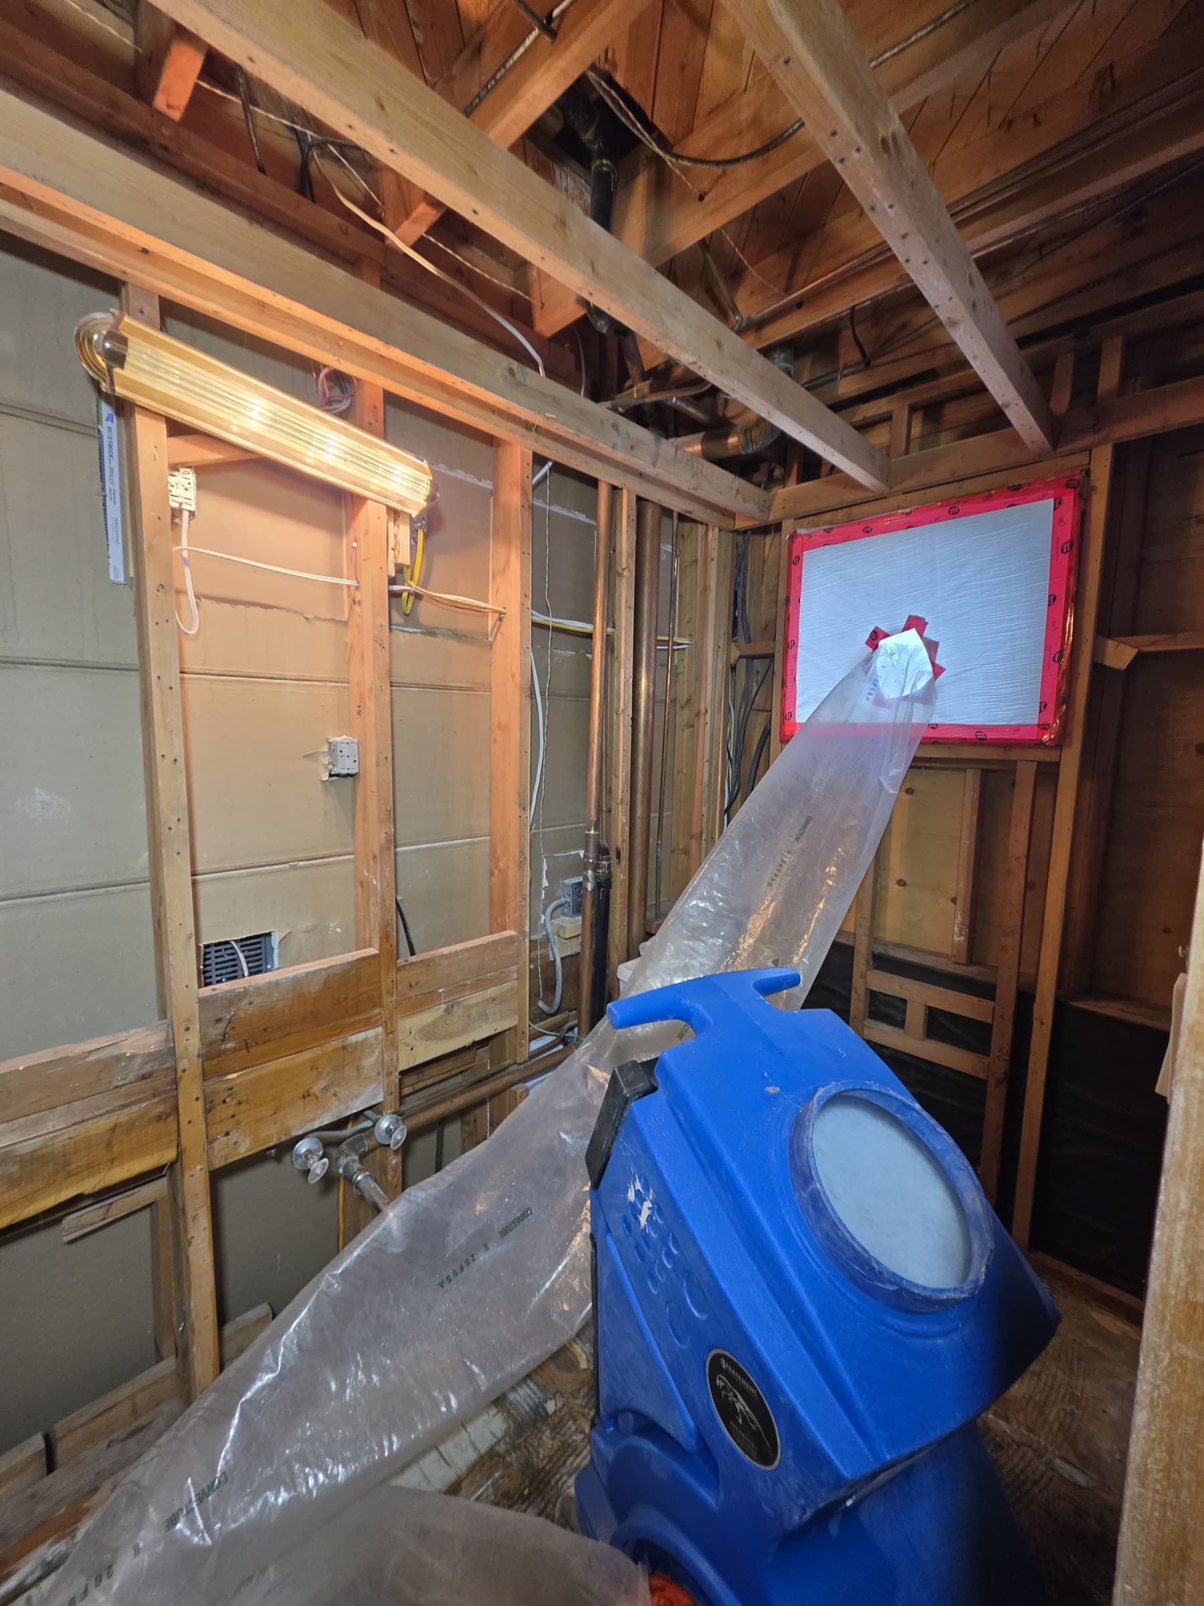
Enlarge photo: Bathroom stripped to the studs, with ducting running from an air mover to a window sealed with red tape
-
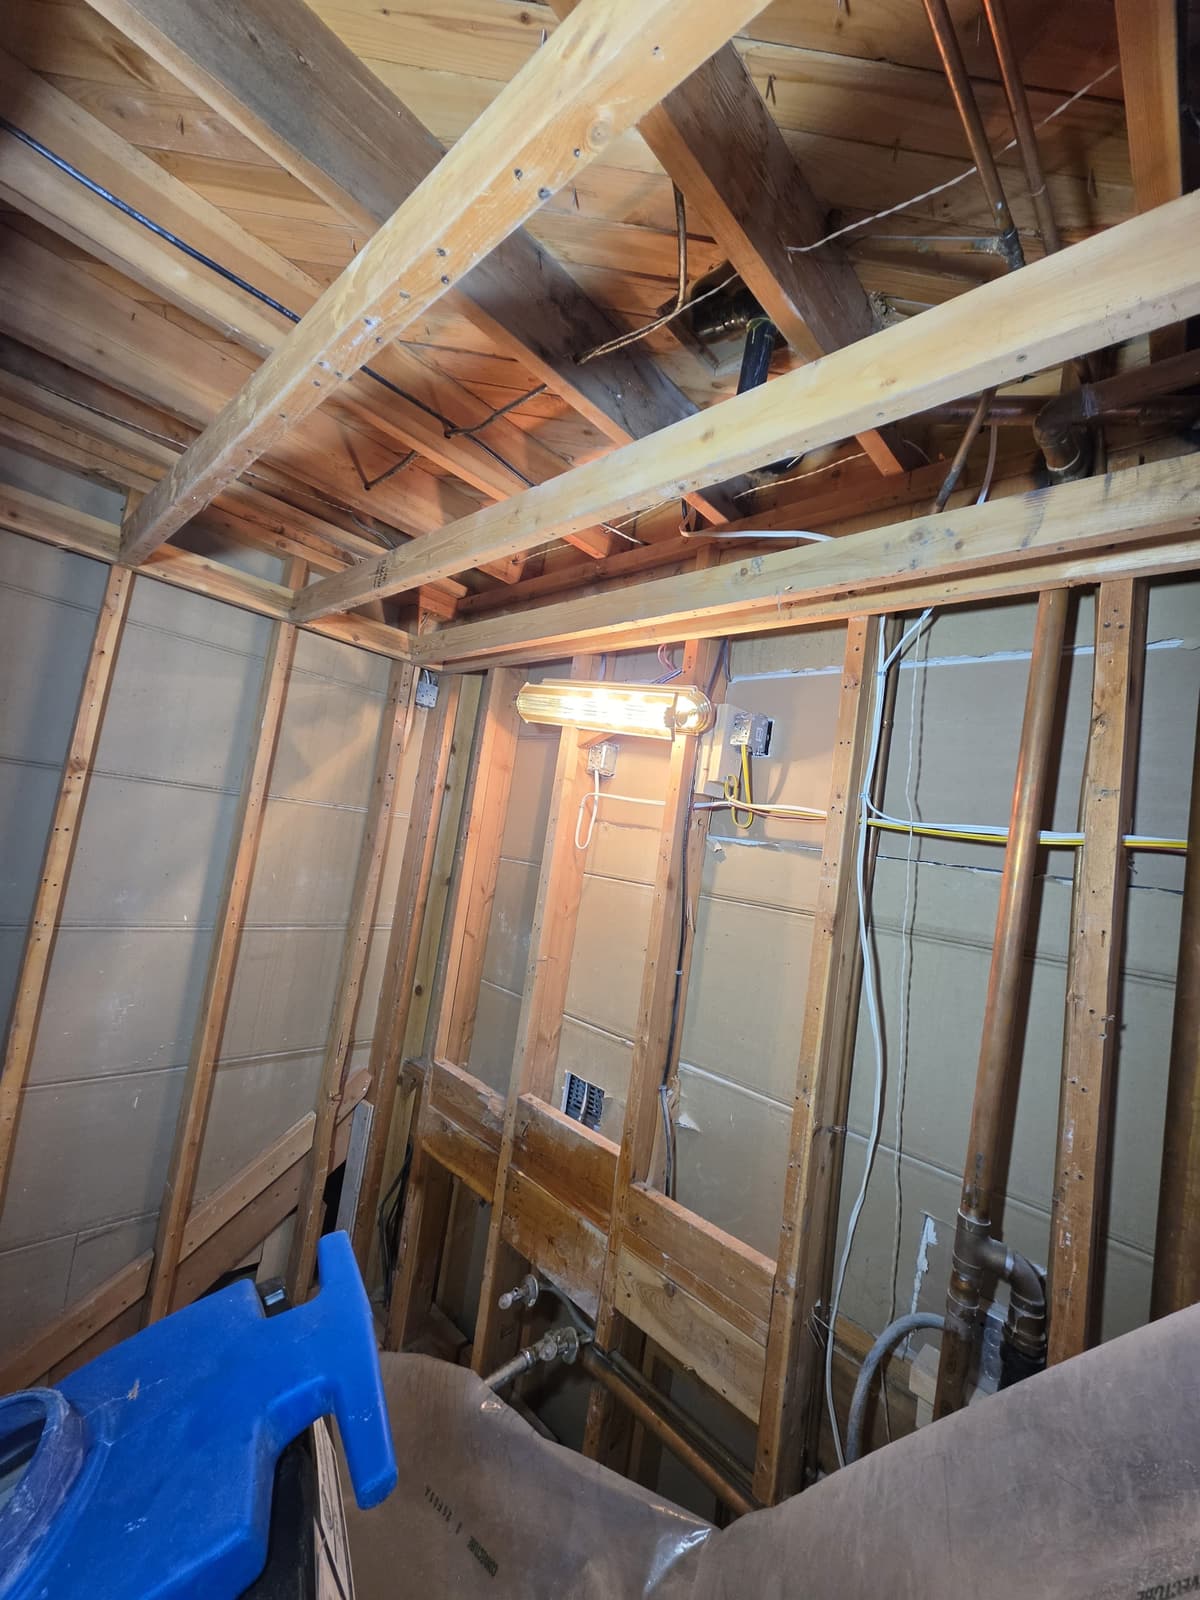
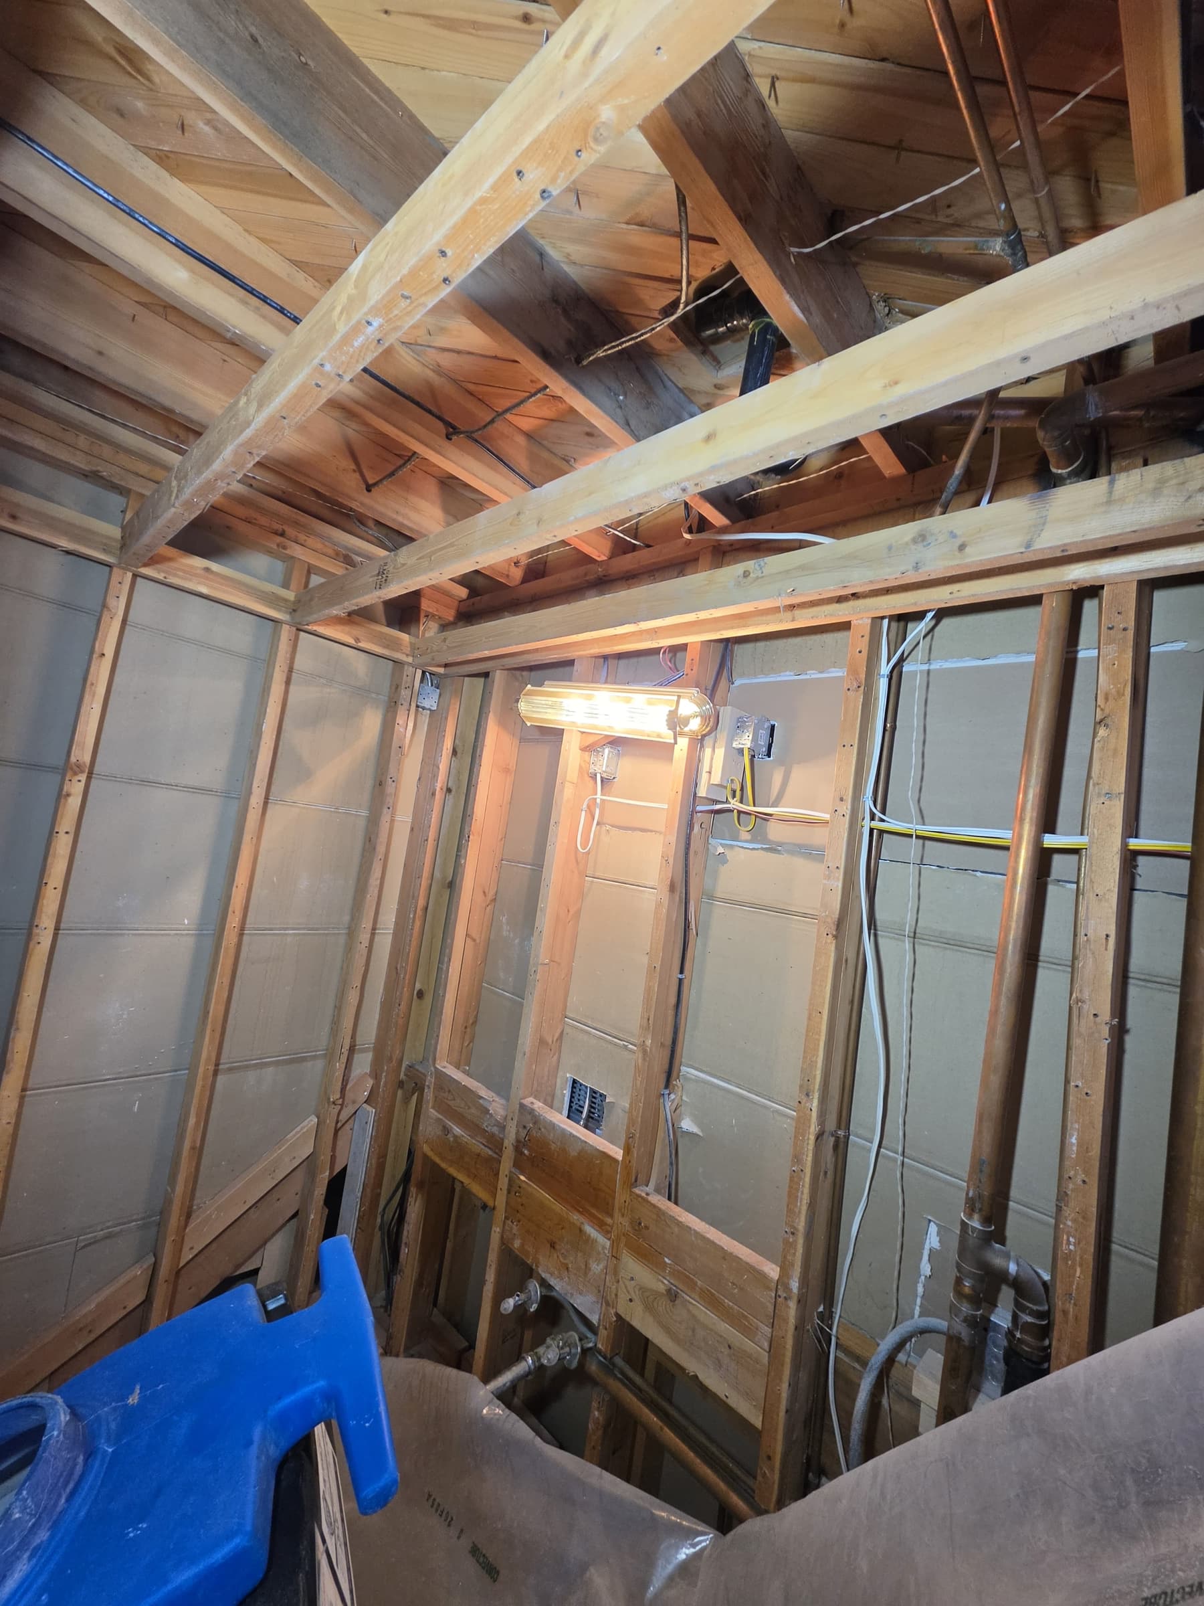
Enlarge photo: Bathroom stripped to the studs, with plumbing and wiring exposed and the ceiling open above
-
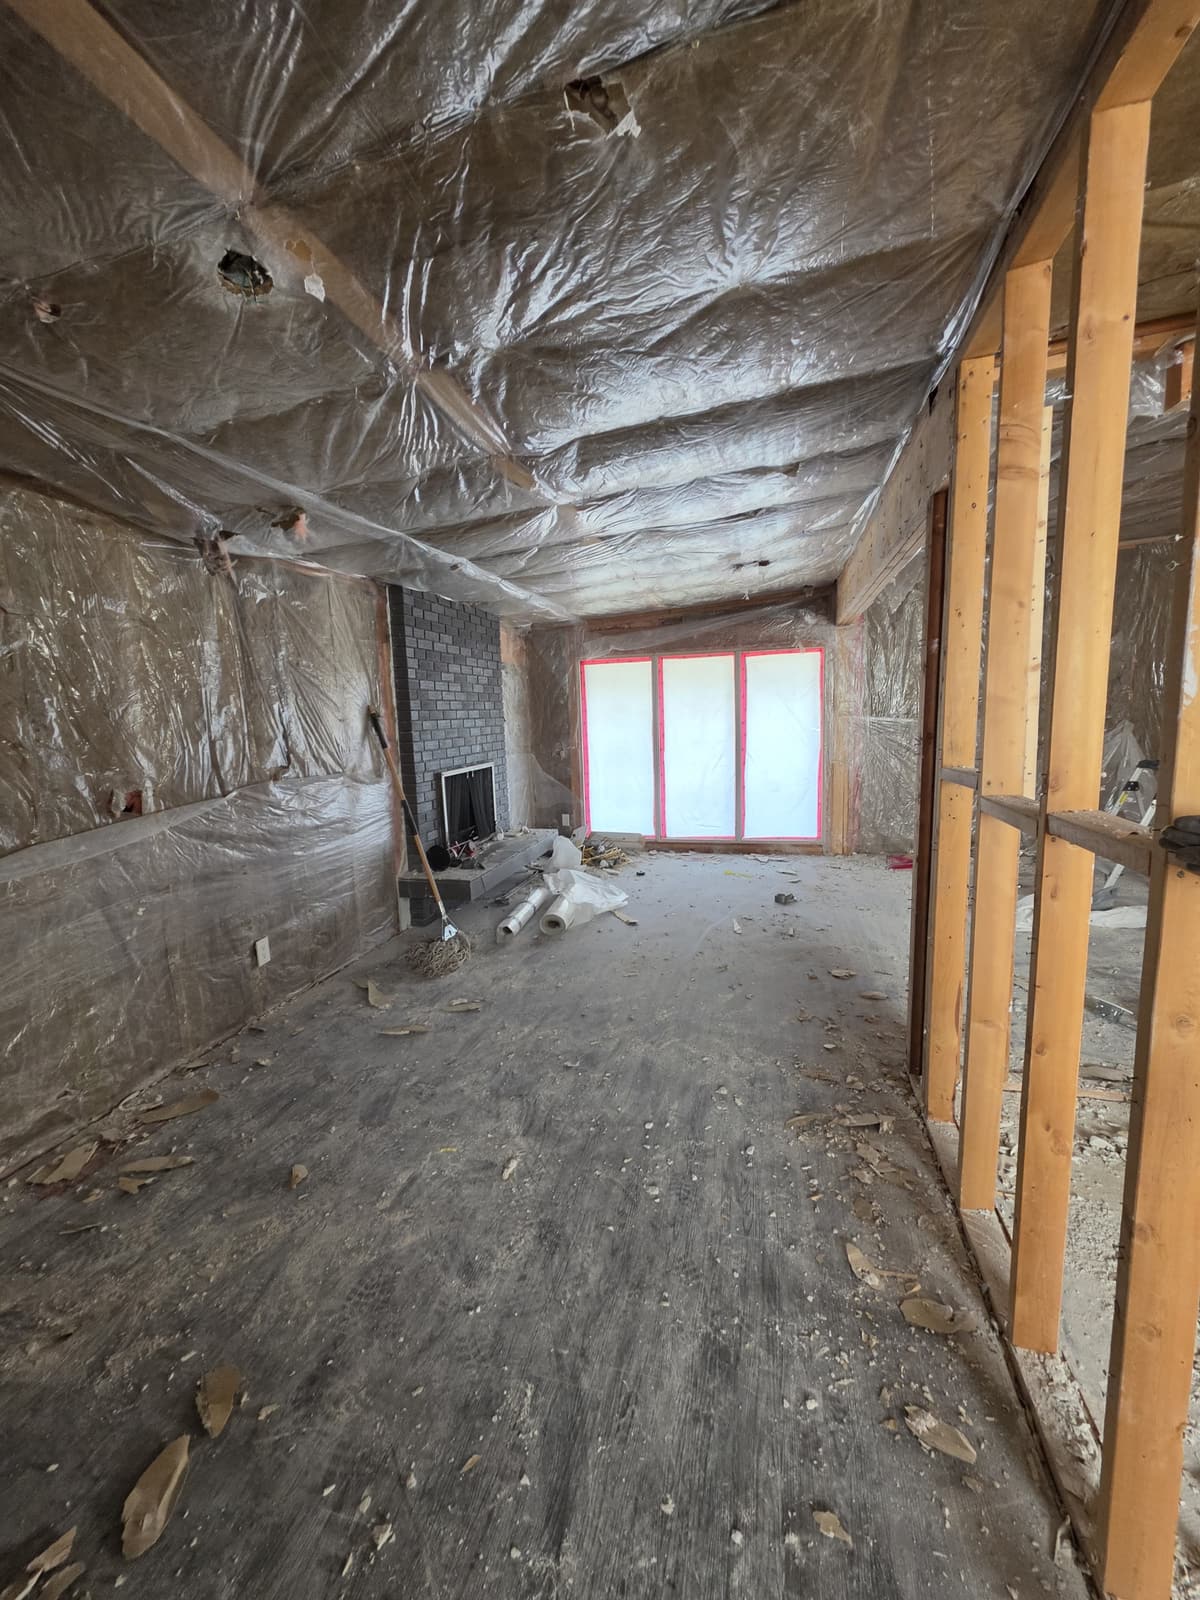
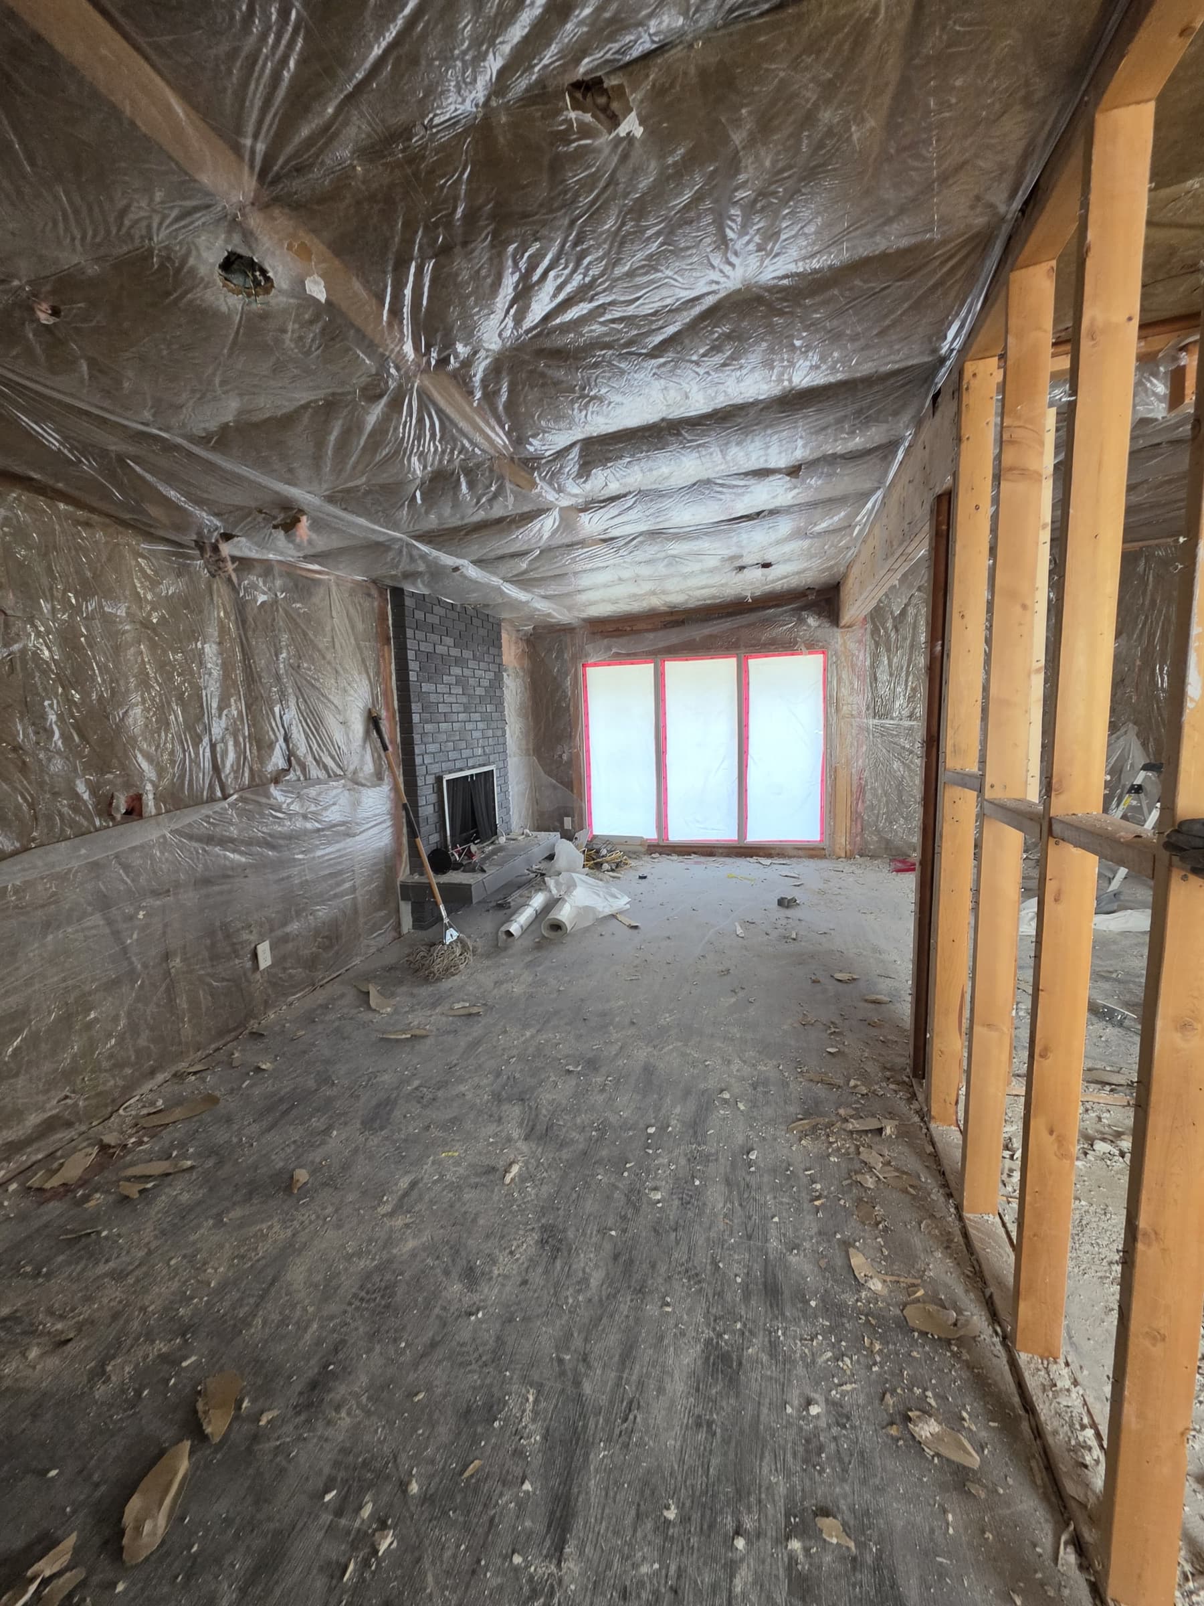
Enlarge photo: Long room lined floor to ceiling in plastic sheeting, with a brick fireplace, sealed patio doors and debris on the floor
-
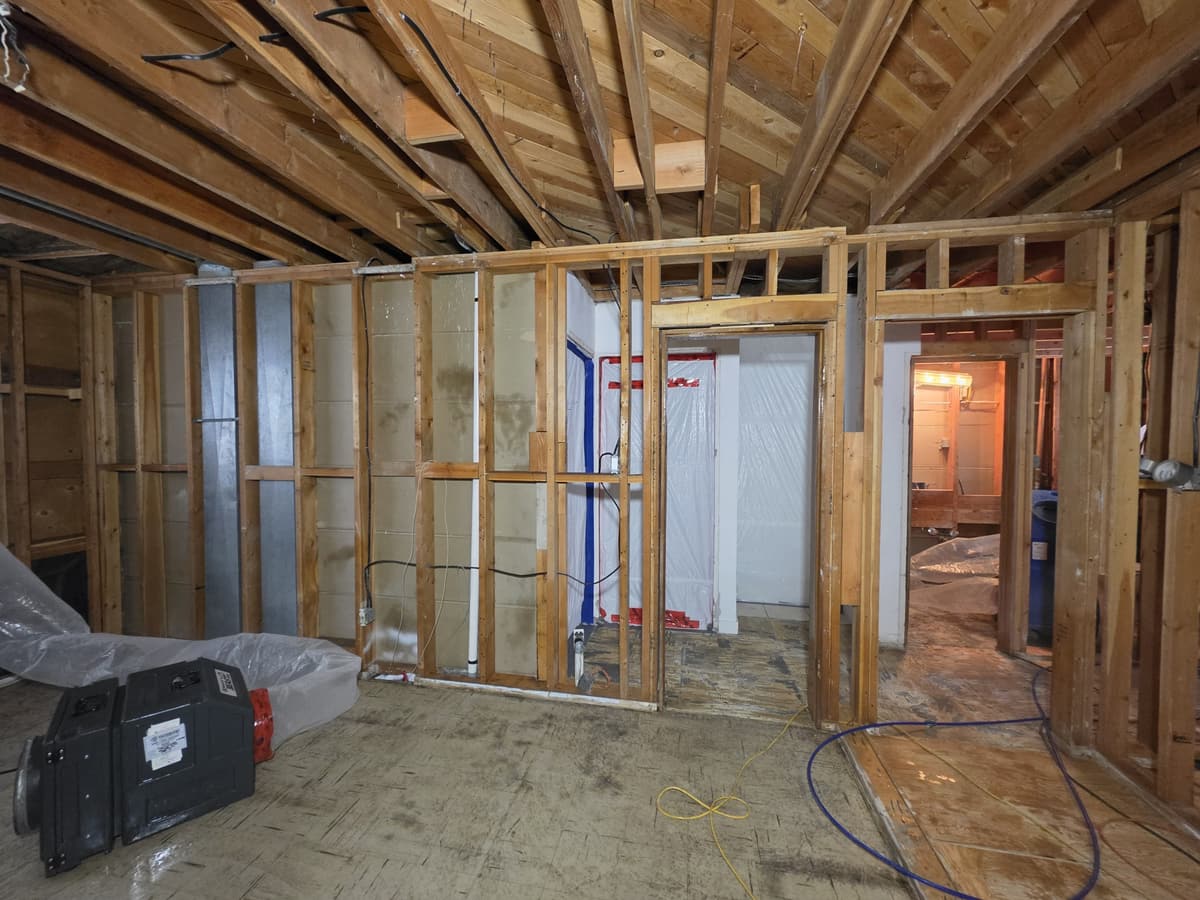
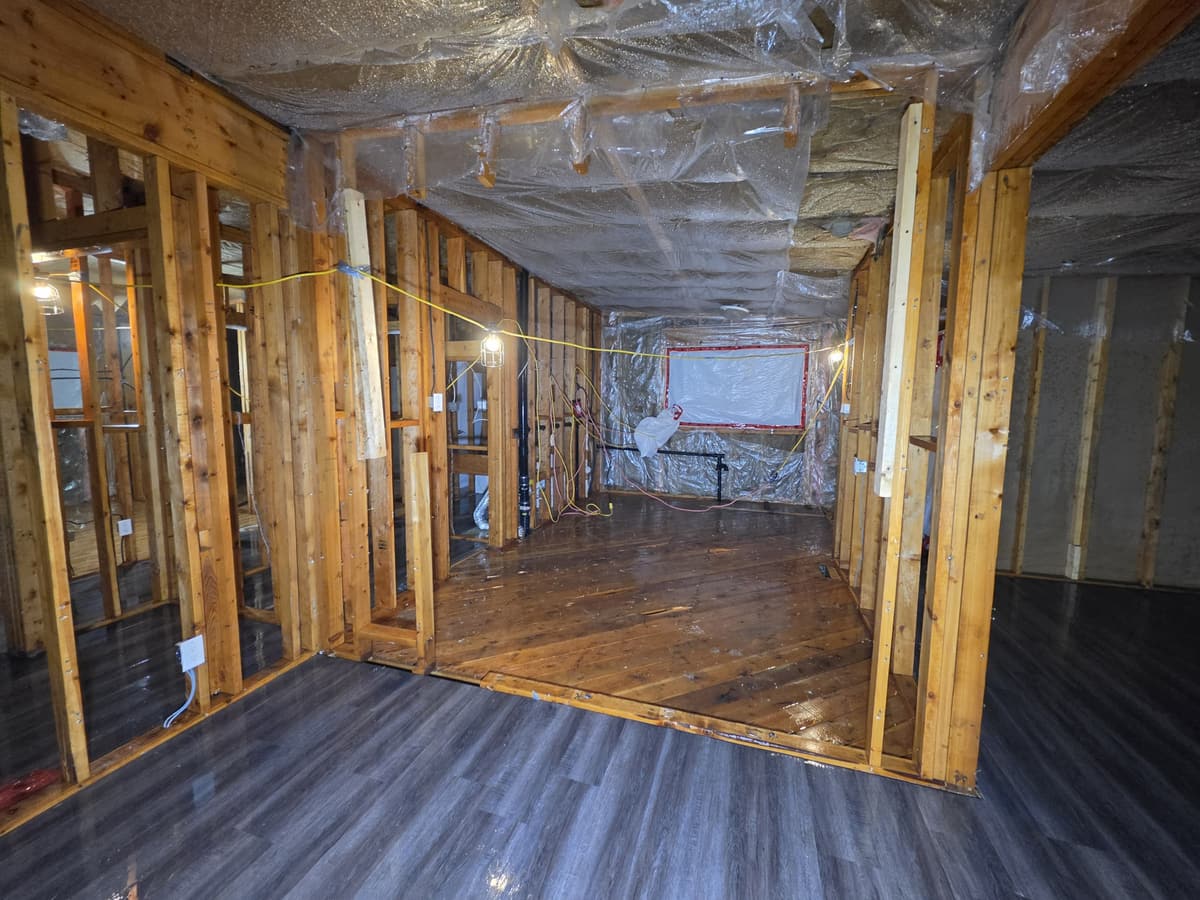
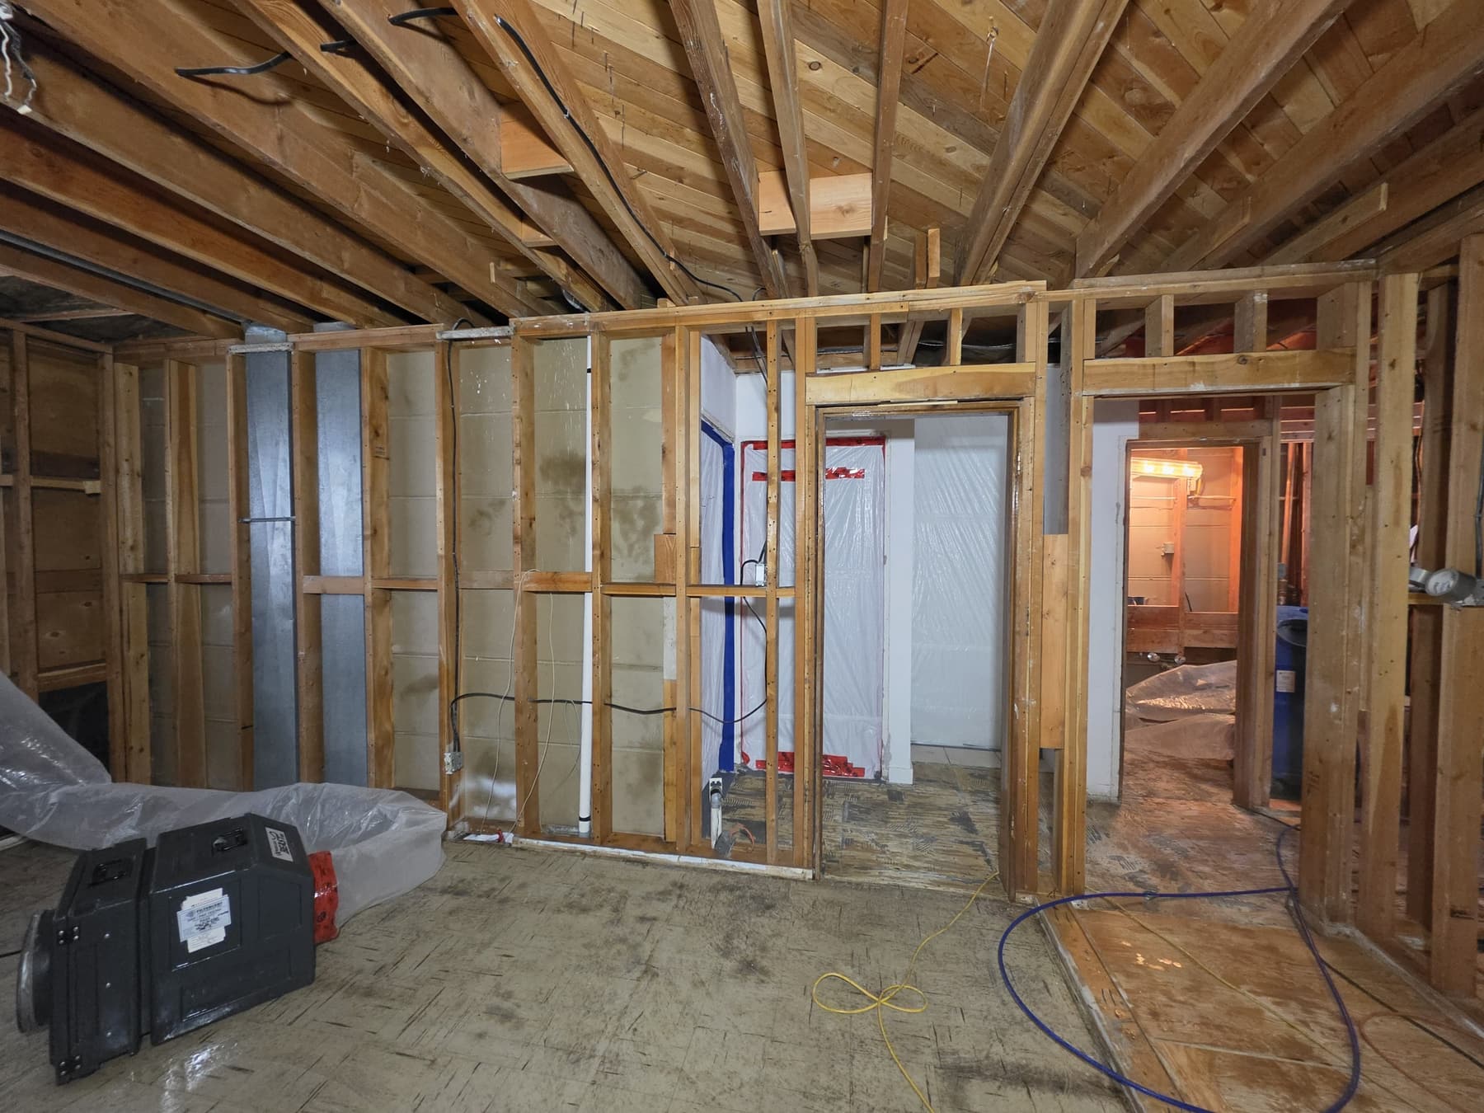
Enlarge photo: Basement taken back to the framing and joists, with an air filtration unit and ducting on the floor and a sealed doorway beyond
-
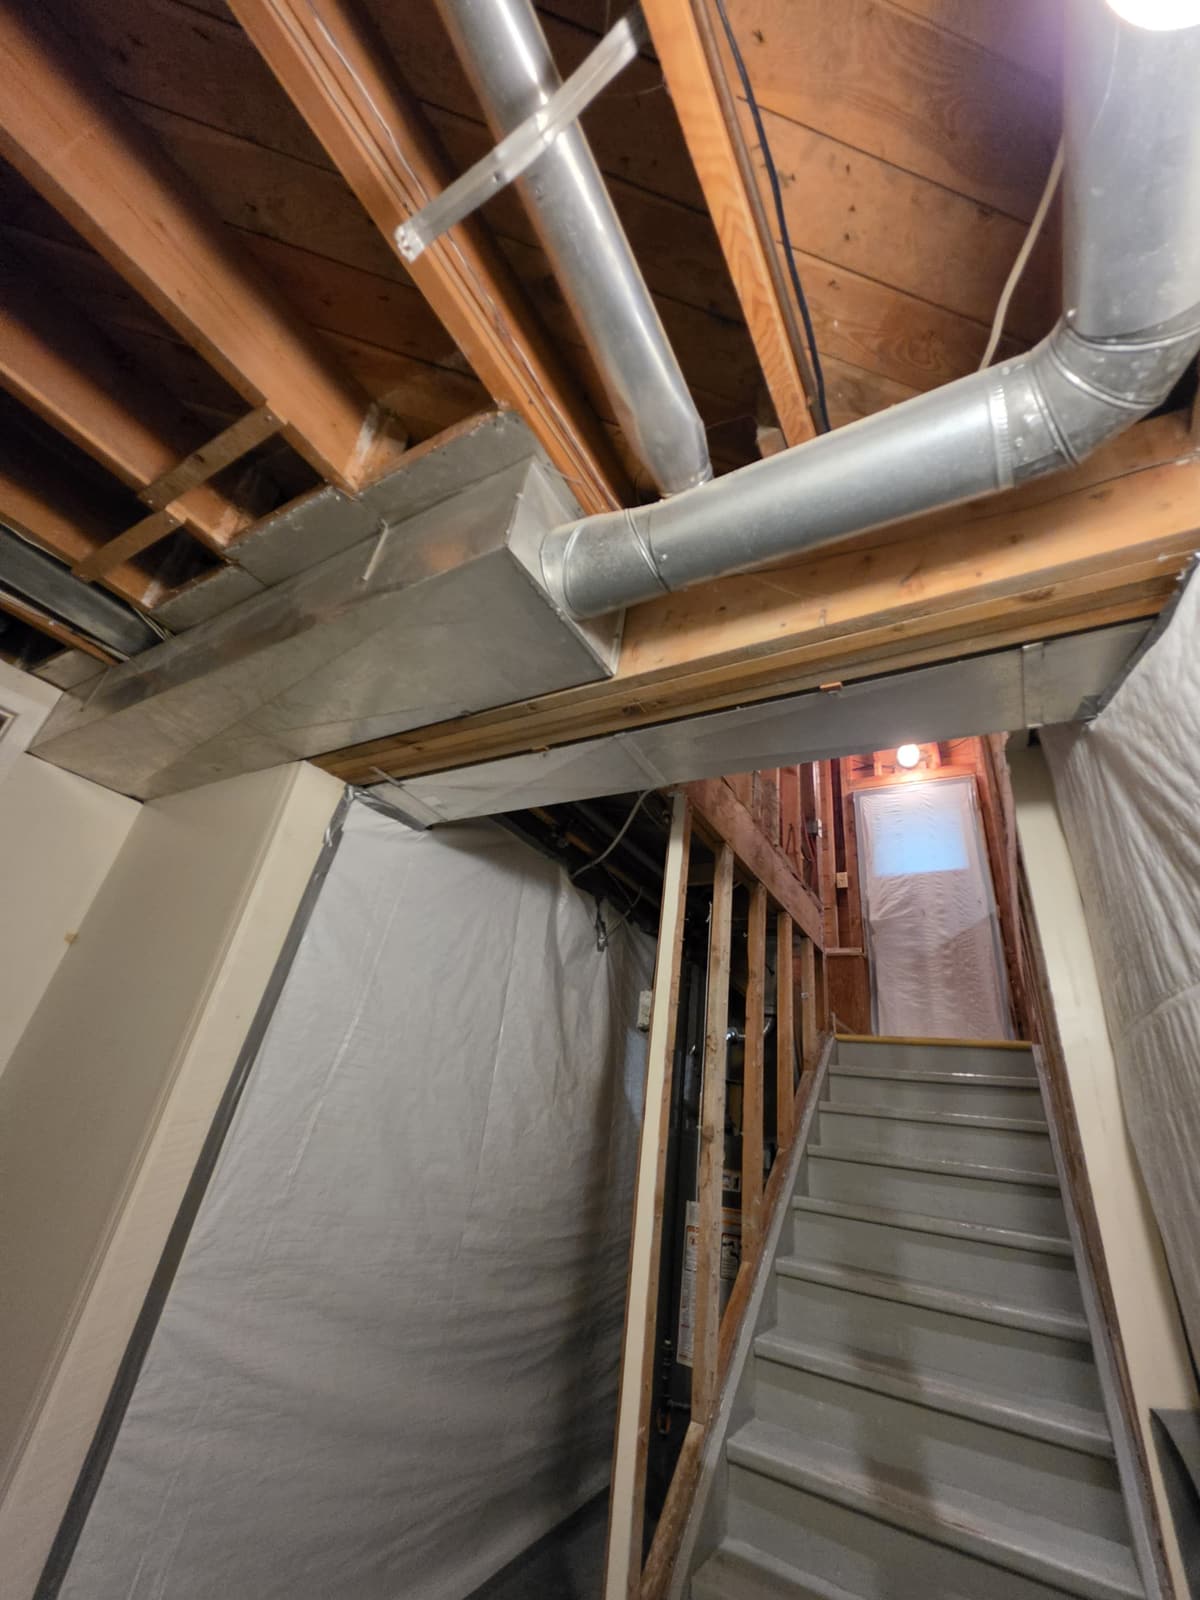
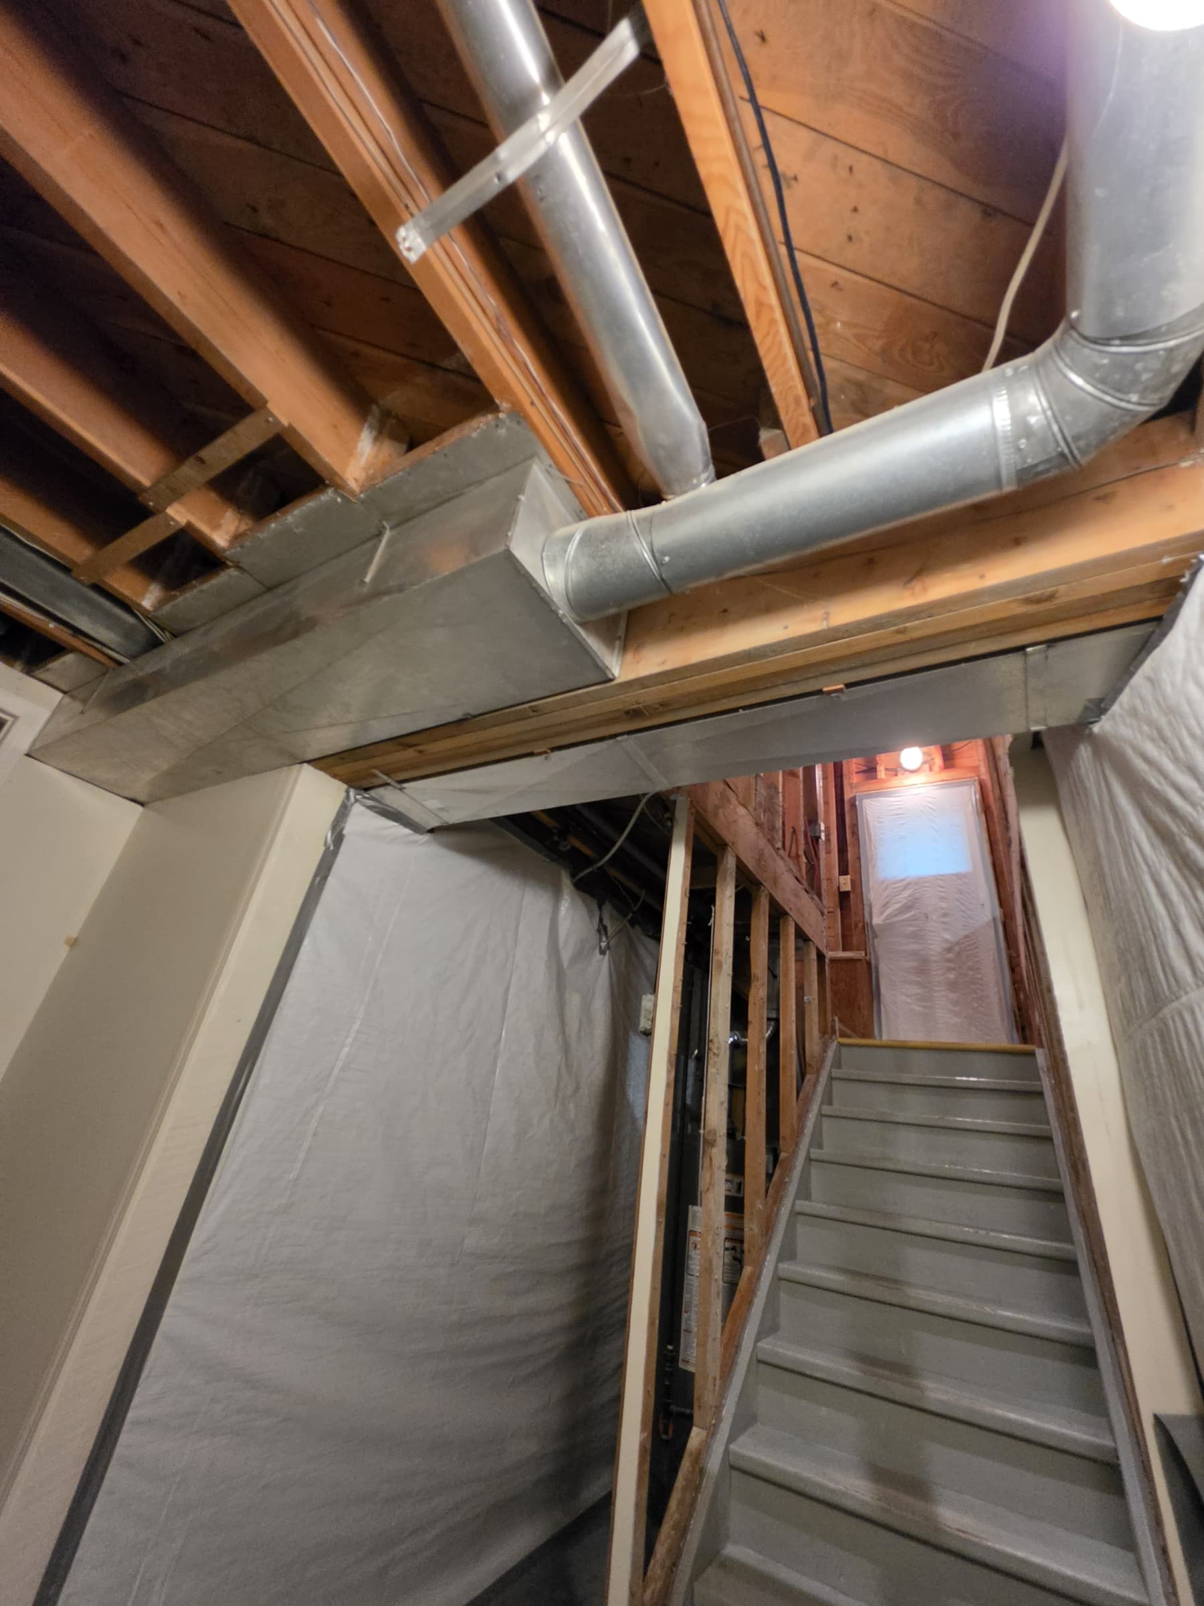
Enlarge photo: Basement stairwell with exposed joists and ductwork overhead, and the walls and upper doorway covered in plastic sheeting
-
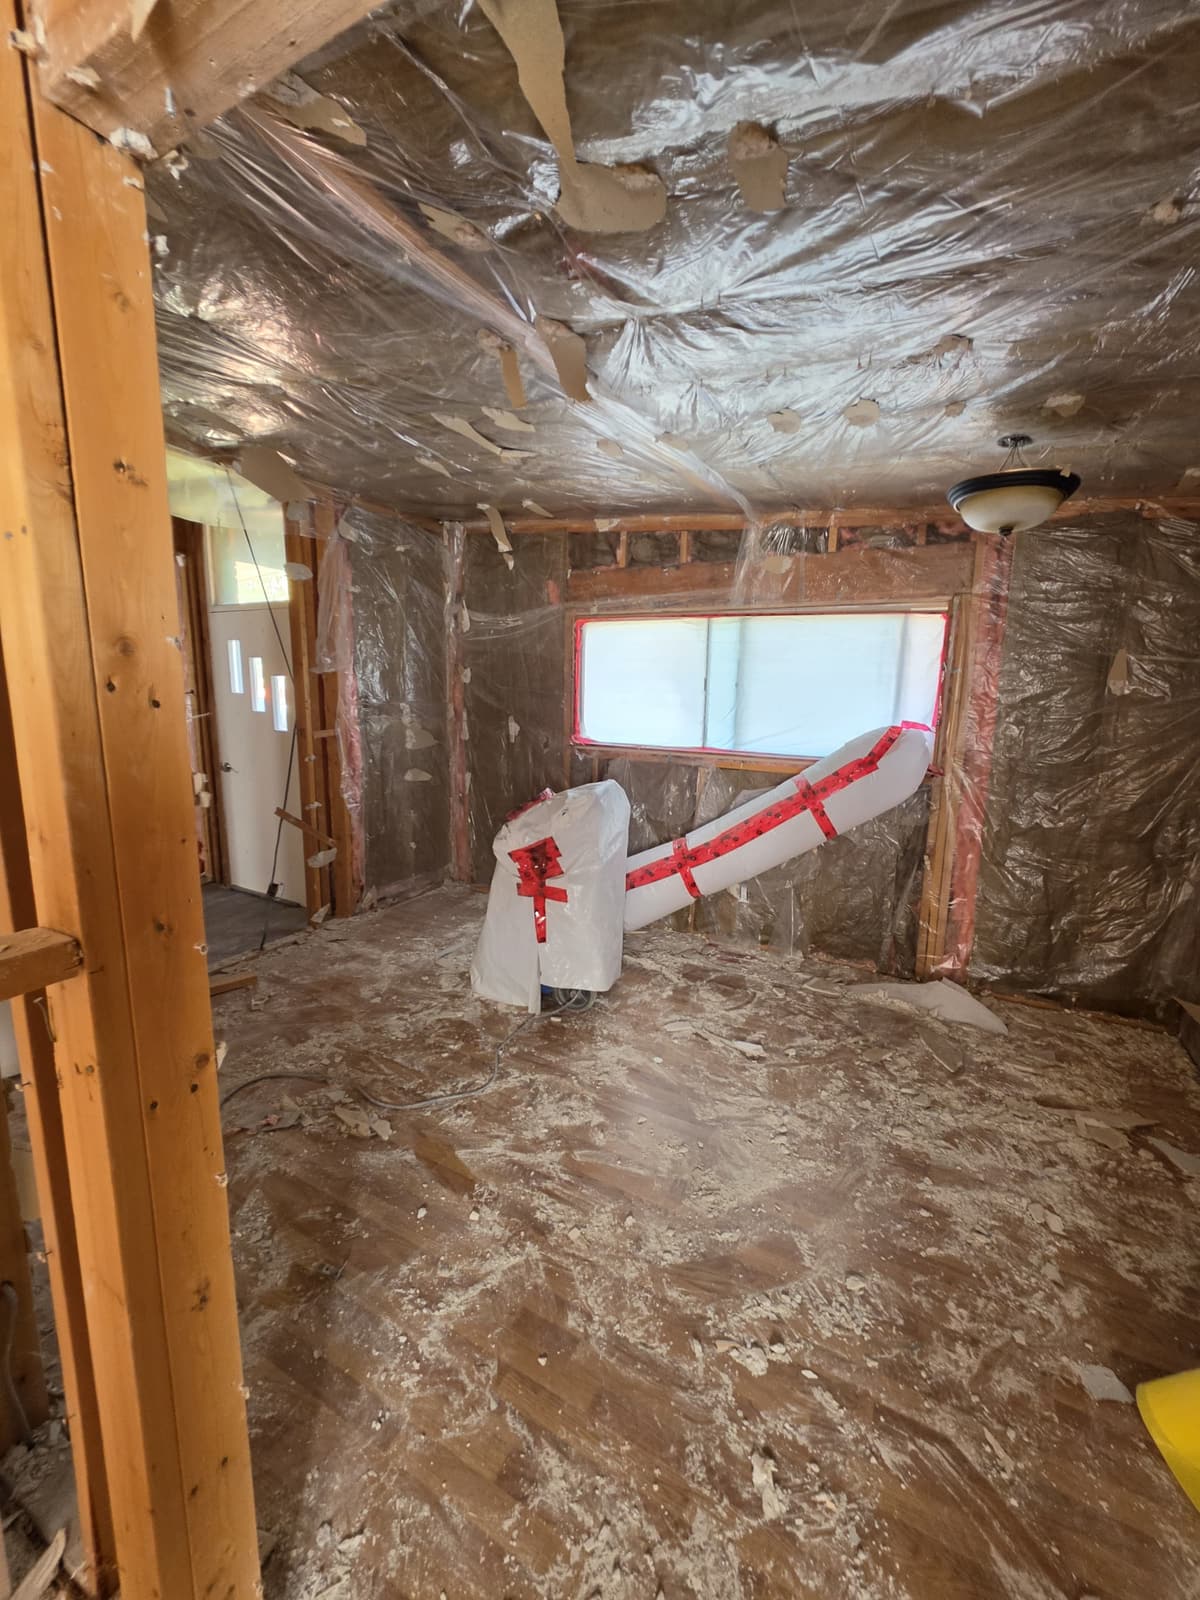
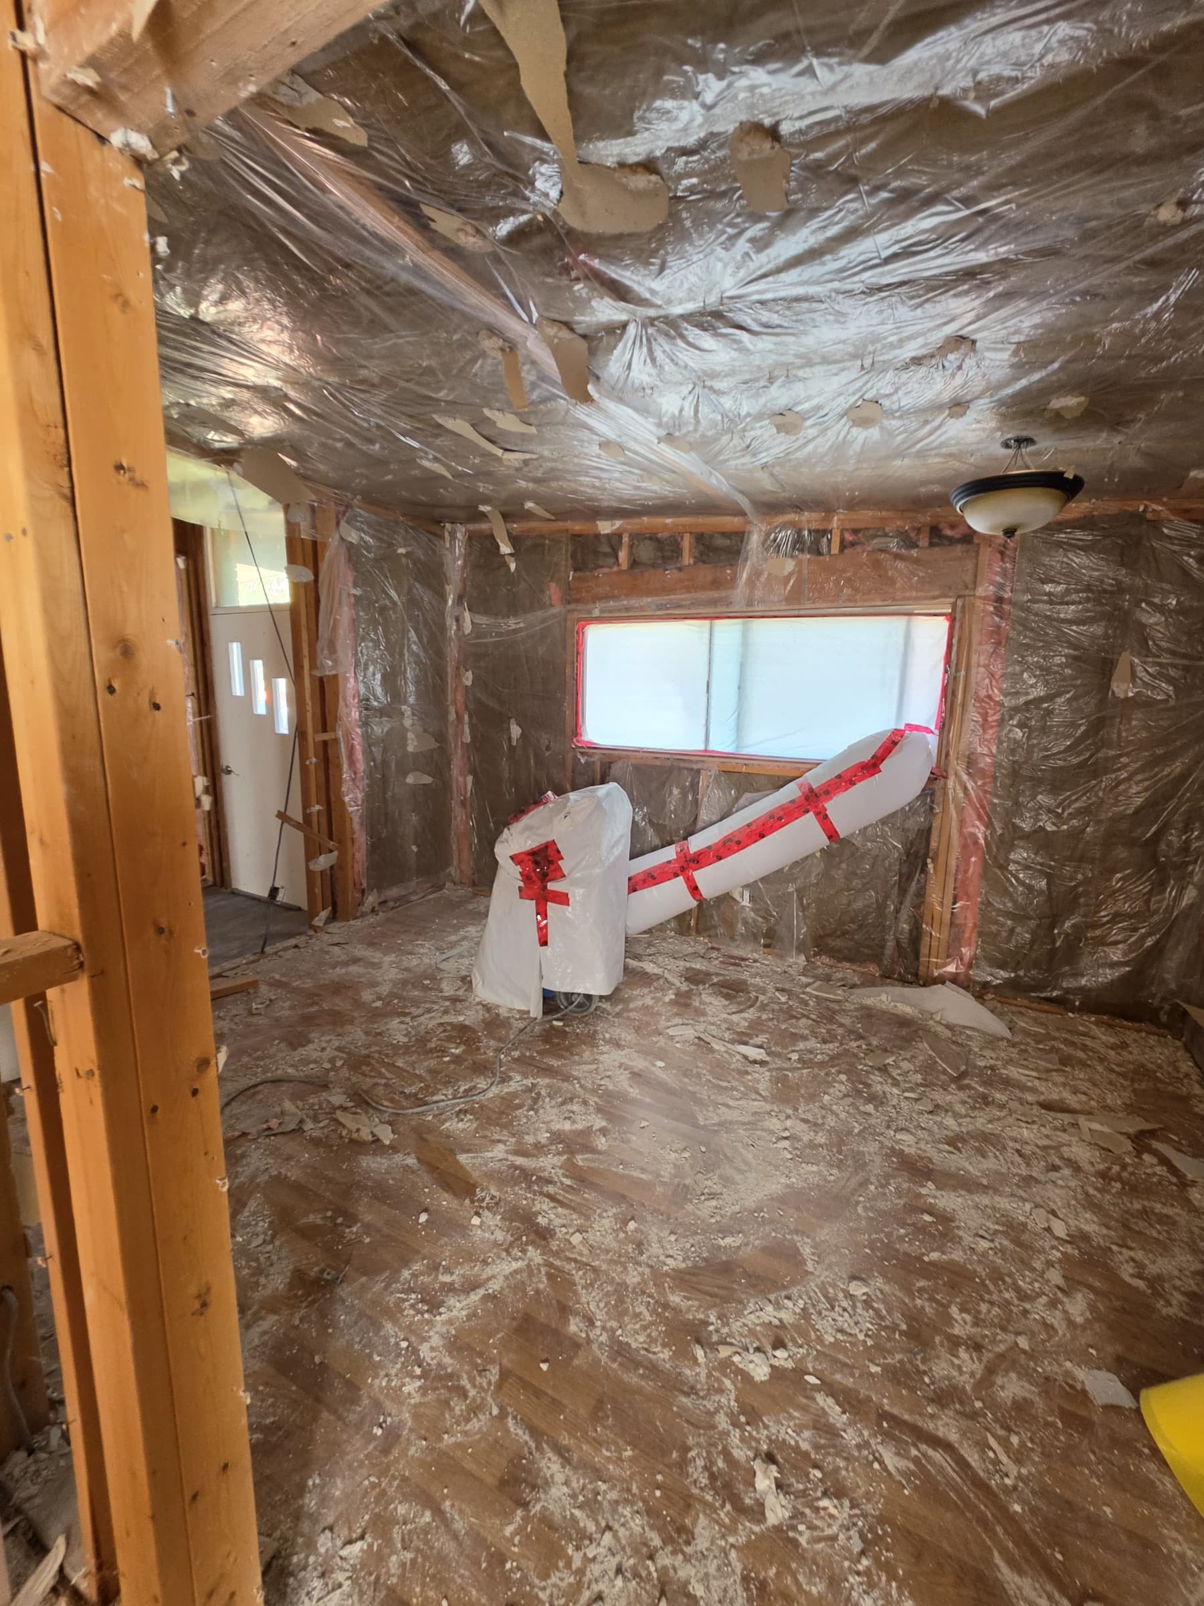
Enlarge photo: Plastic-lined room with debris on the floor and a wrapped air machine whose taped duct runs to a sealed window
-
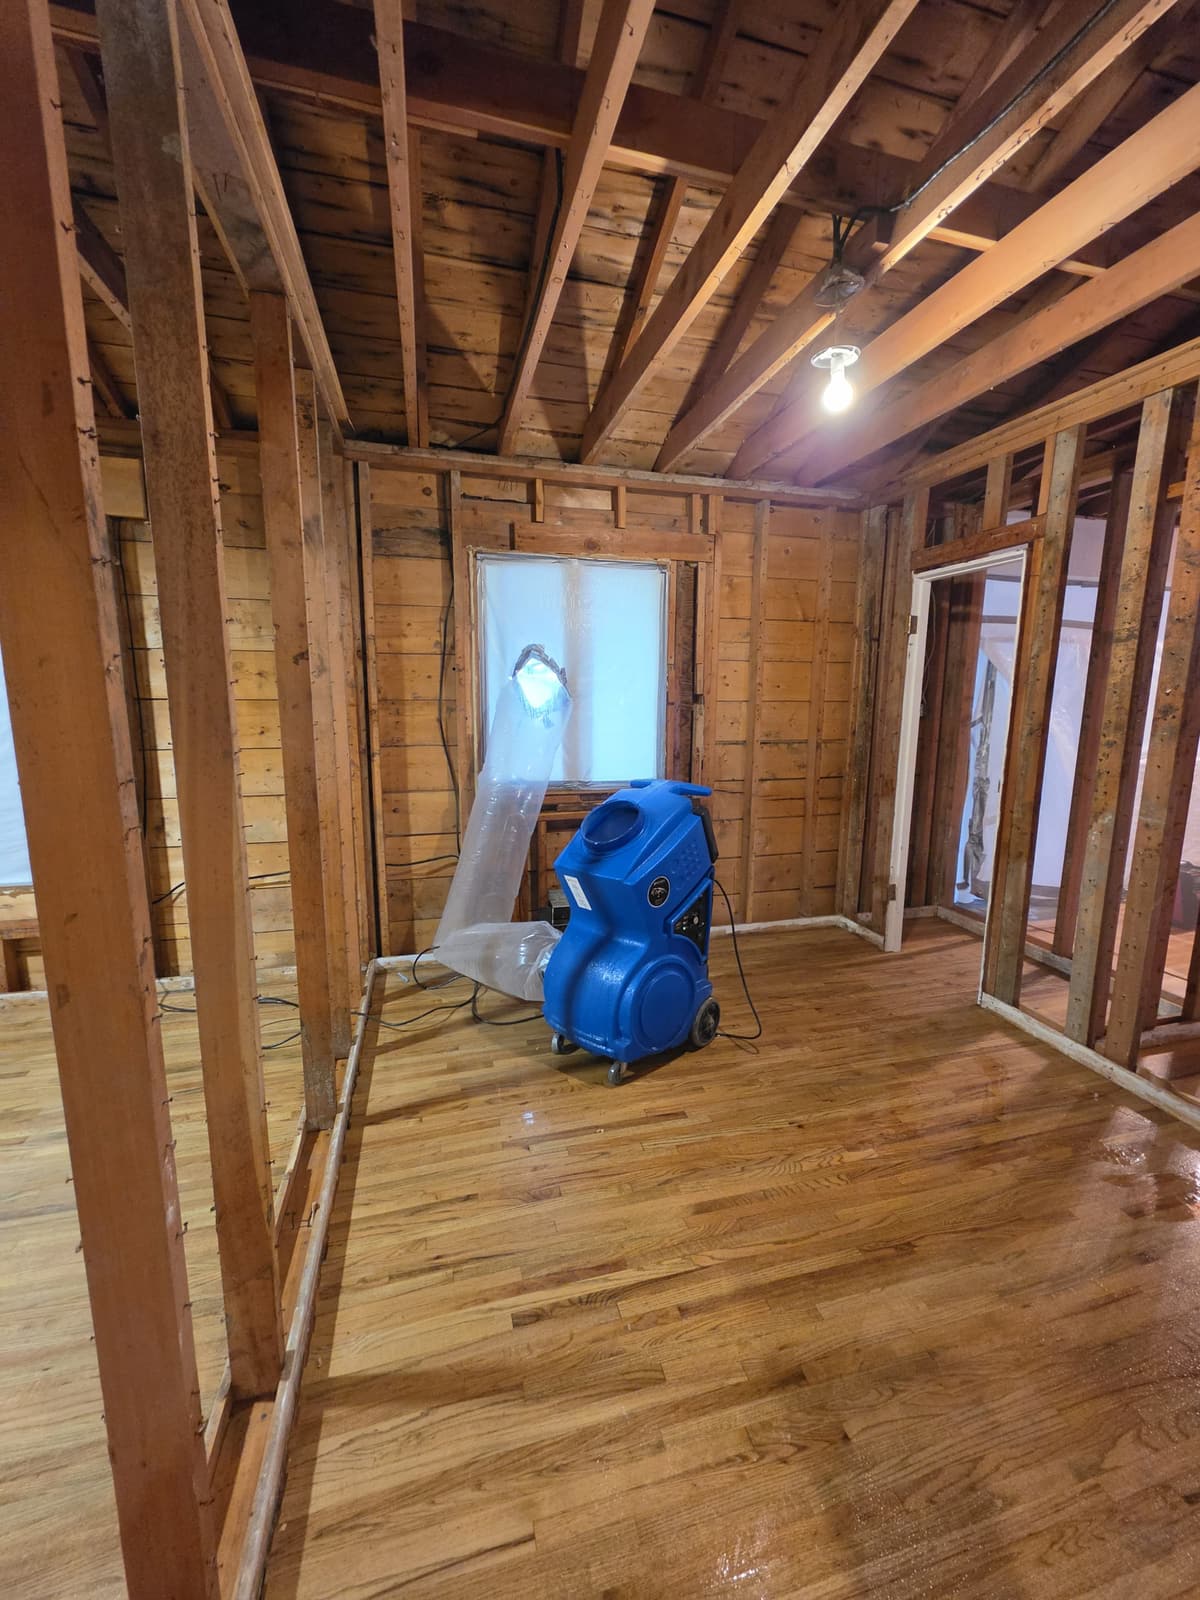
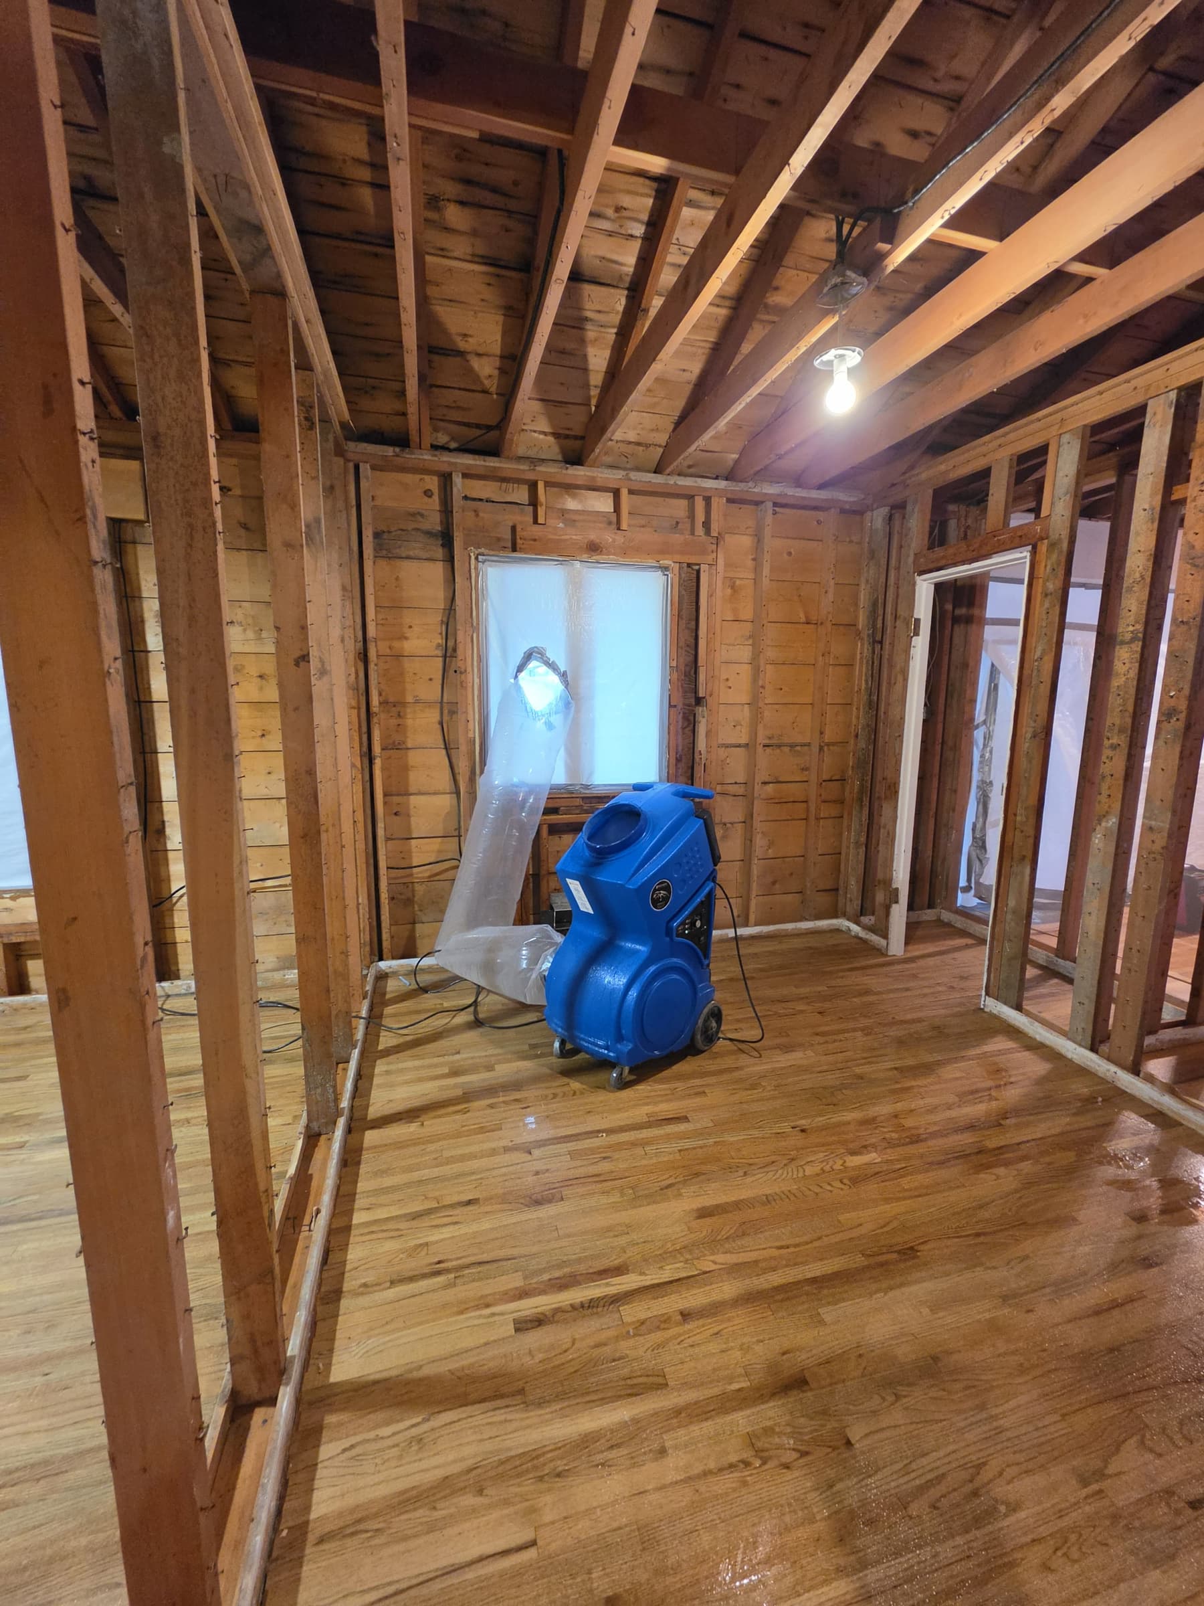
Enlarge photo: Air scrubber with a plastic duct running to a sealed window, in a room stripped to the framing
-
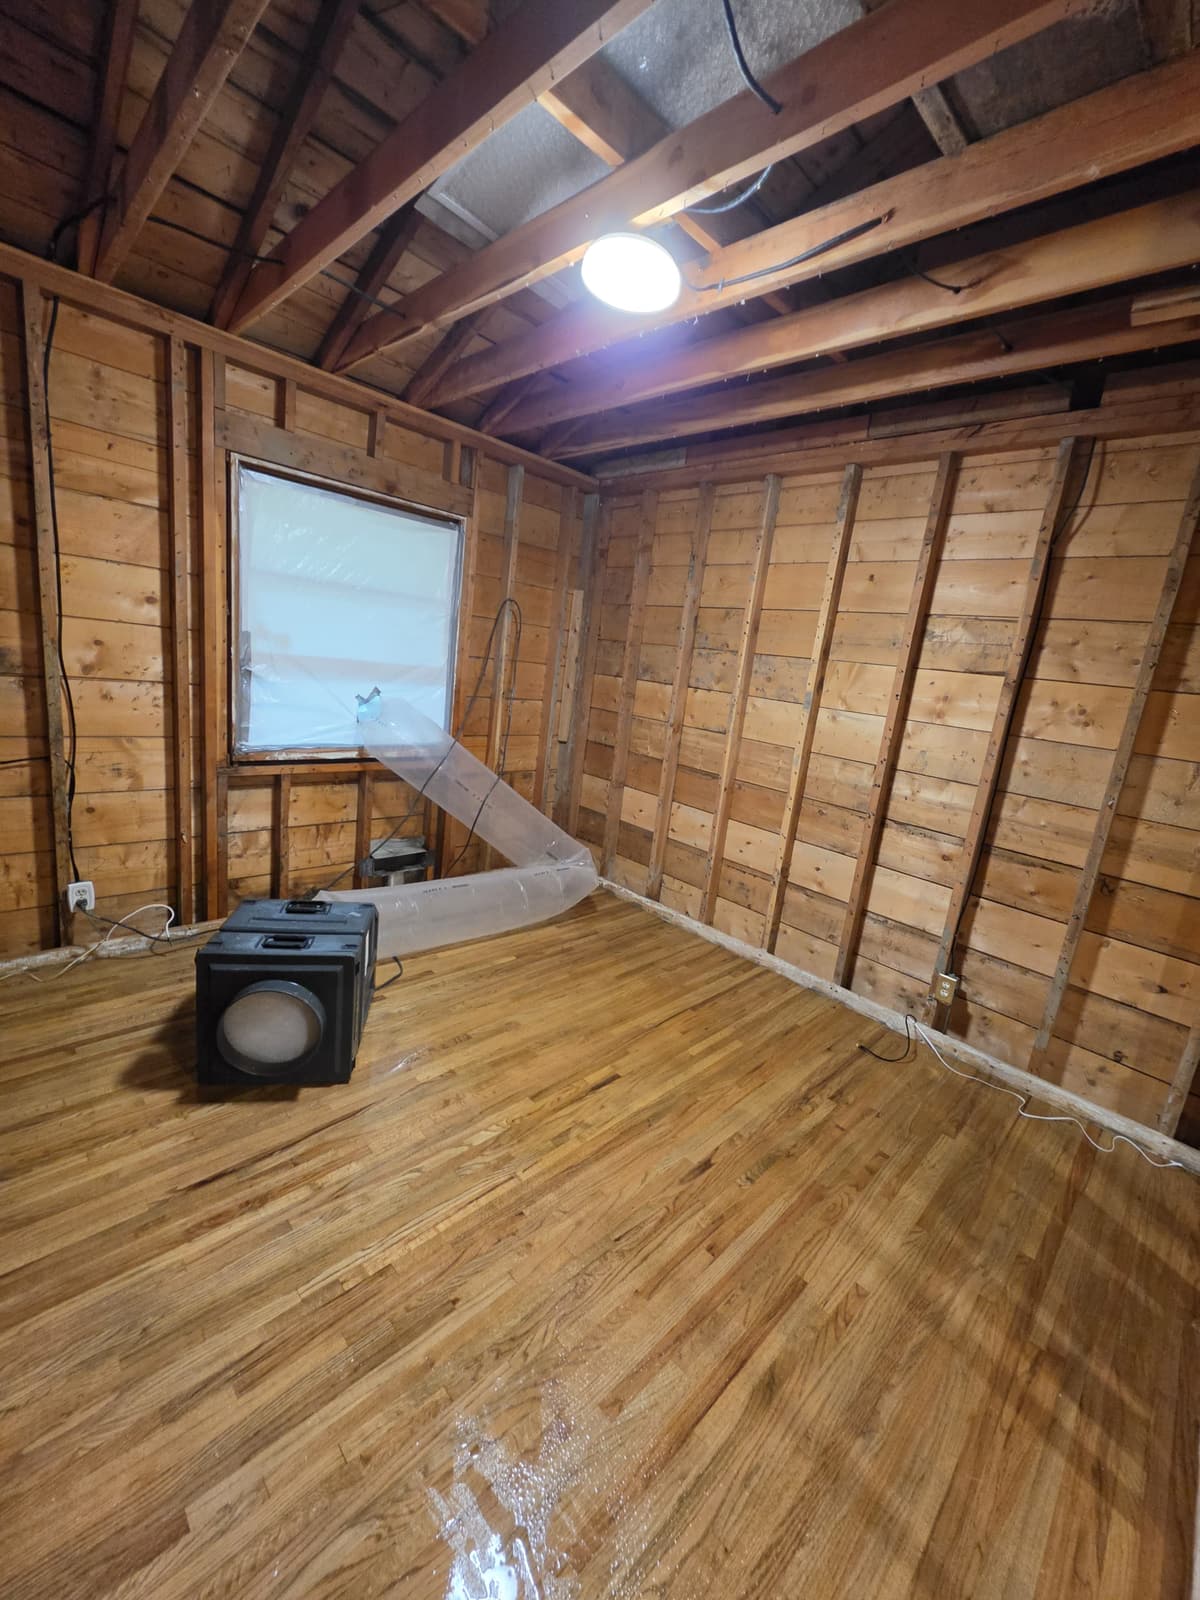
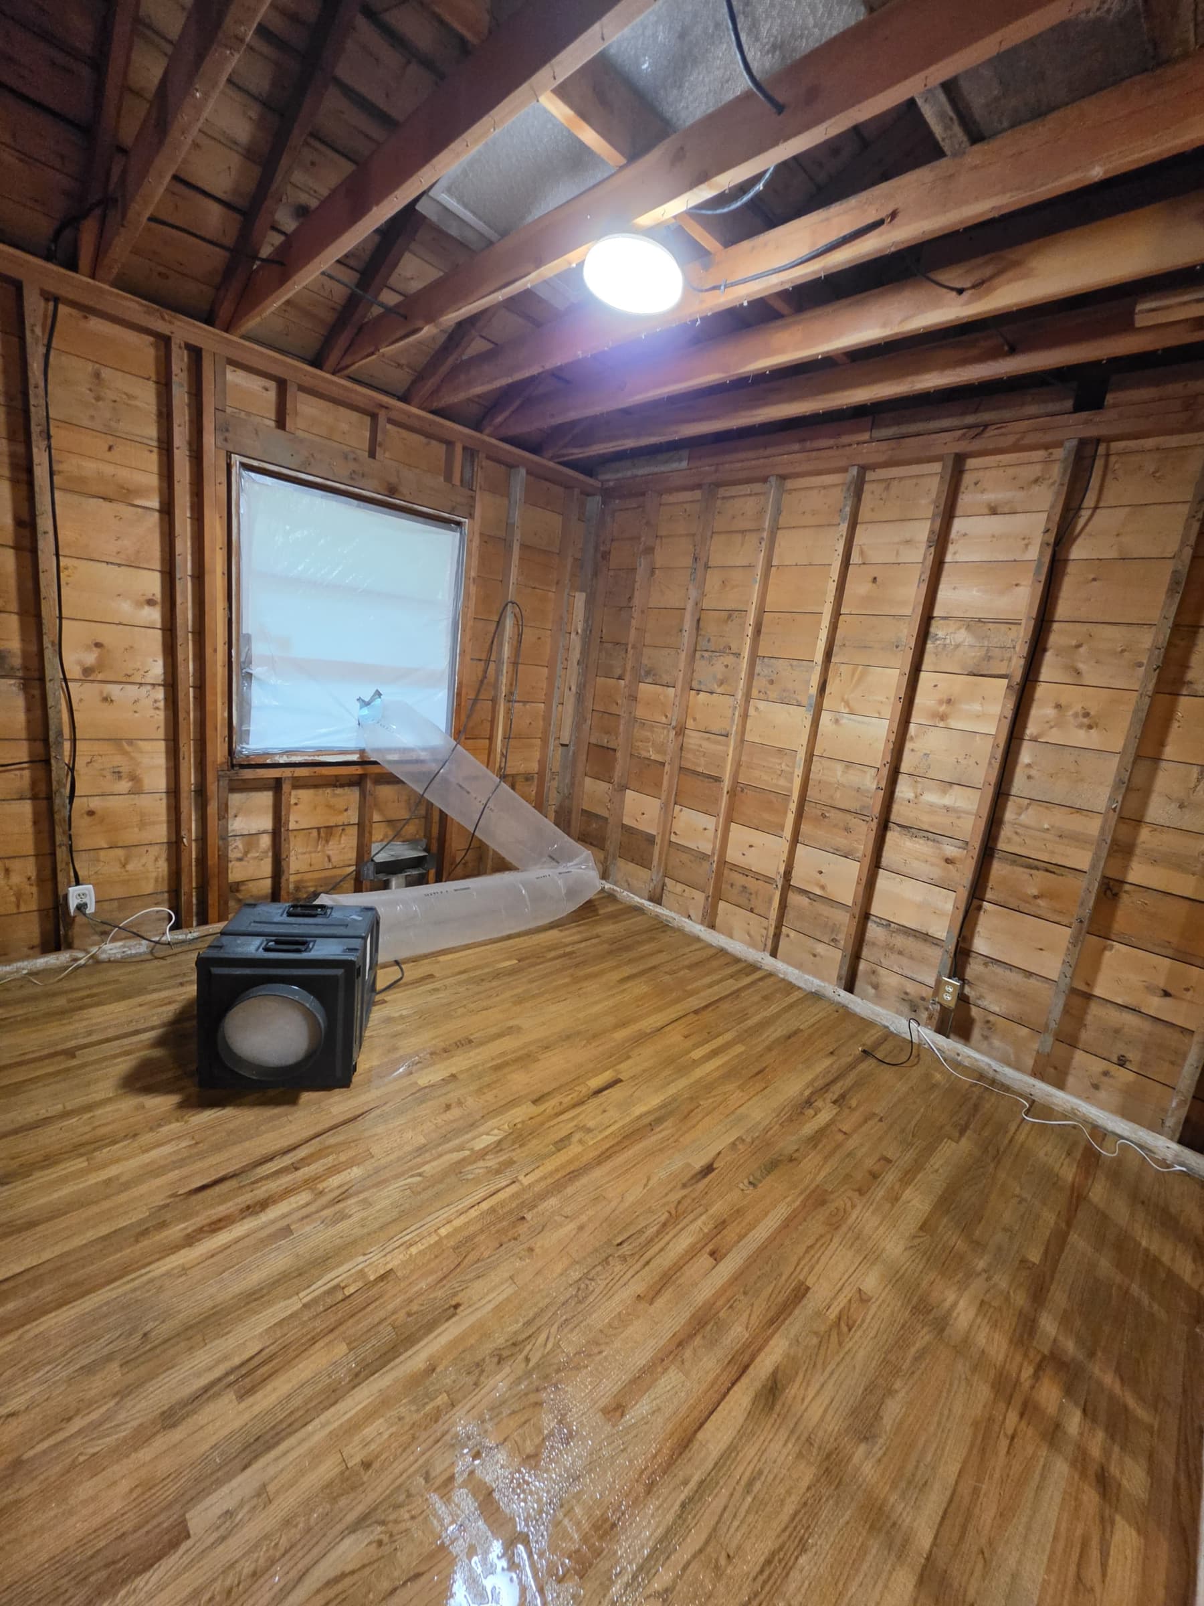
Enlarge photo: Air filtration unit with a plastic duct to a sealed window, in a room stripped to the sheathing
-
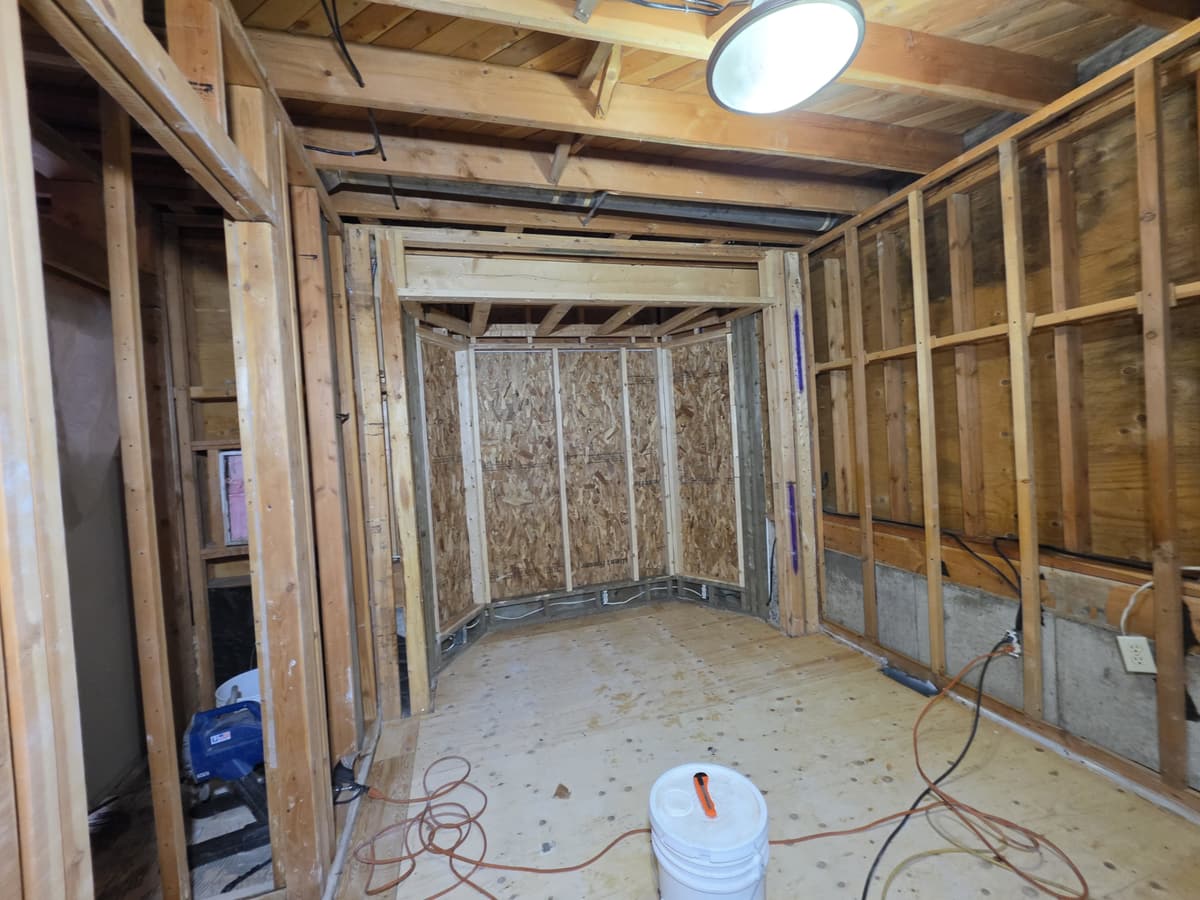
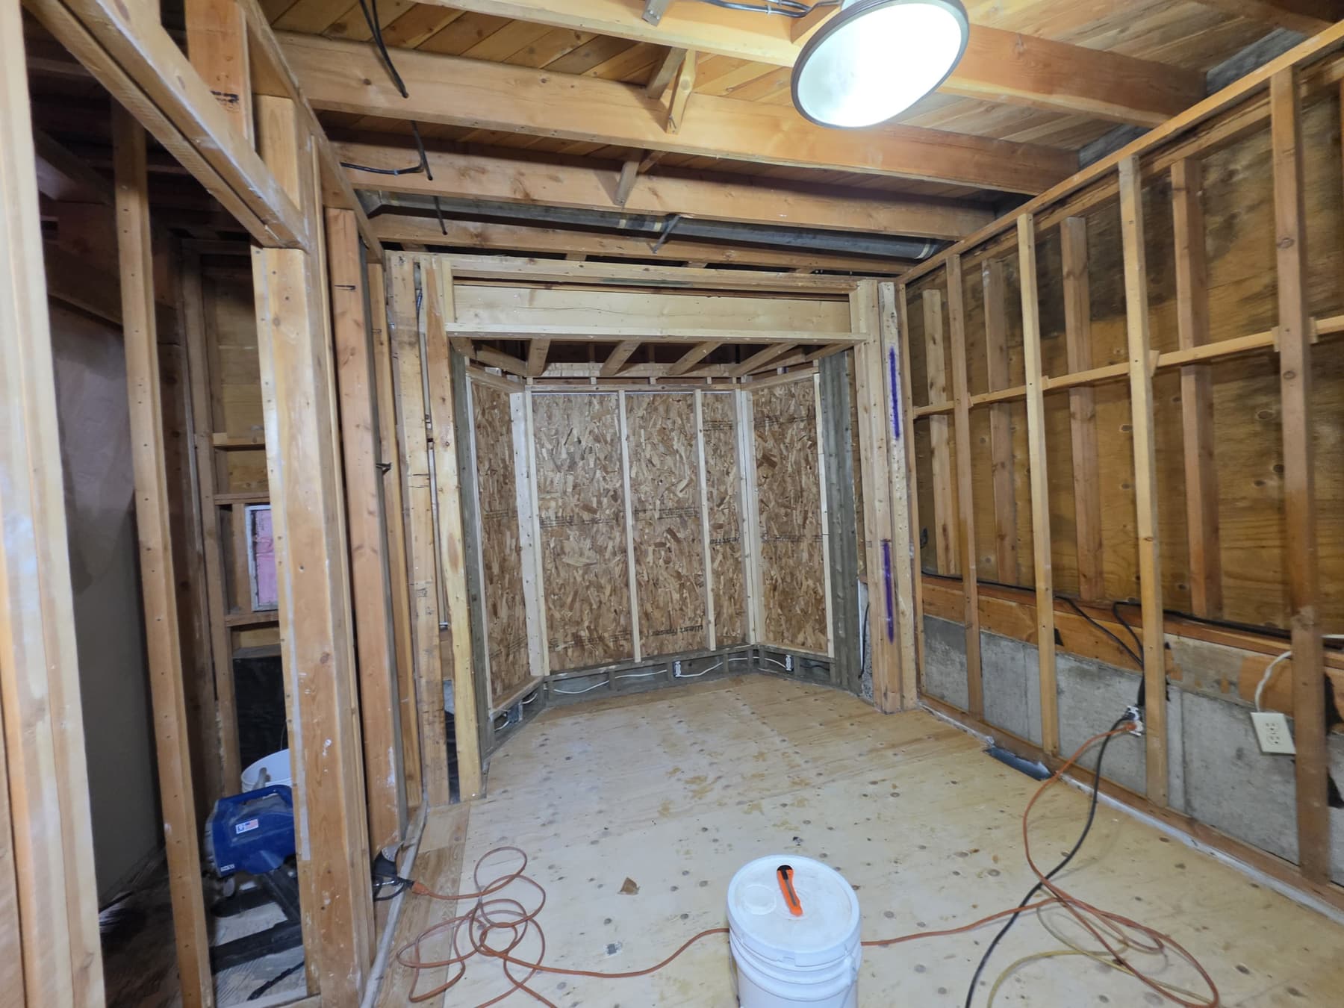
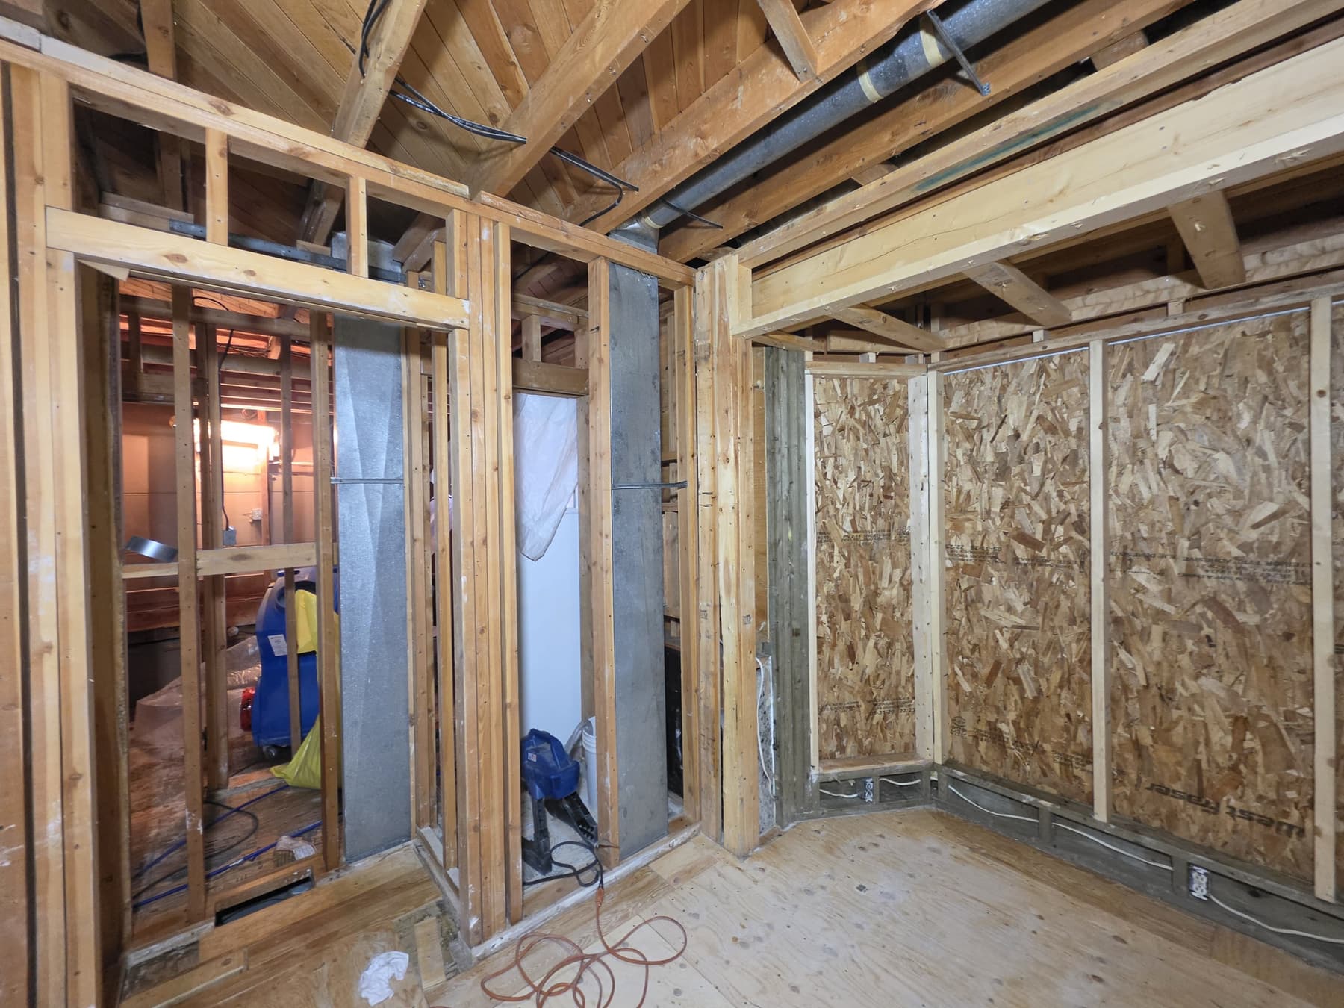
Enlarge photo: Room stripped to the studs and subfloor, with the window bay framed in and the ceiling open to the joists
-
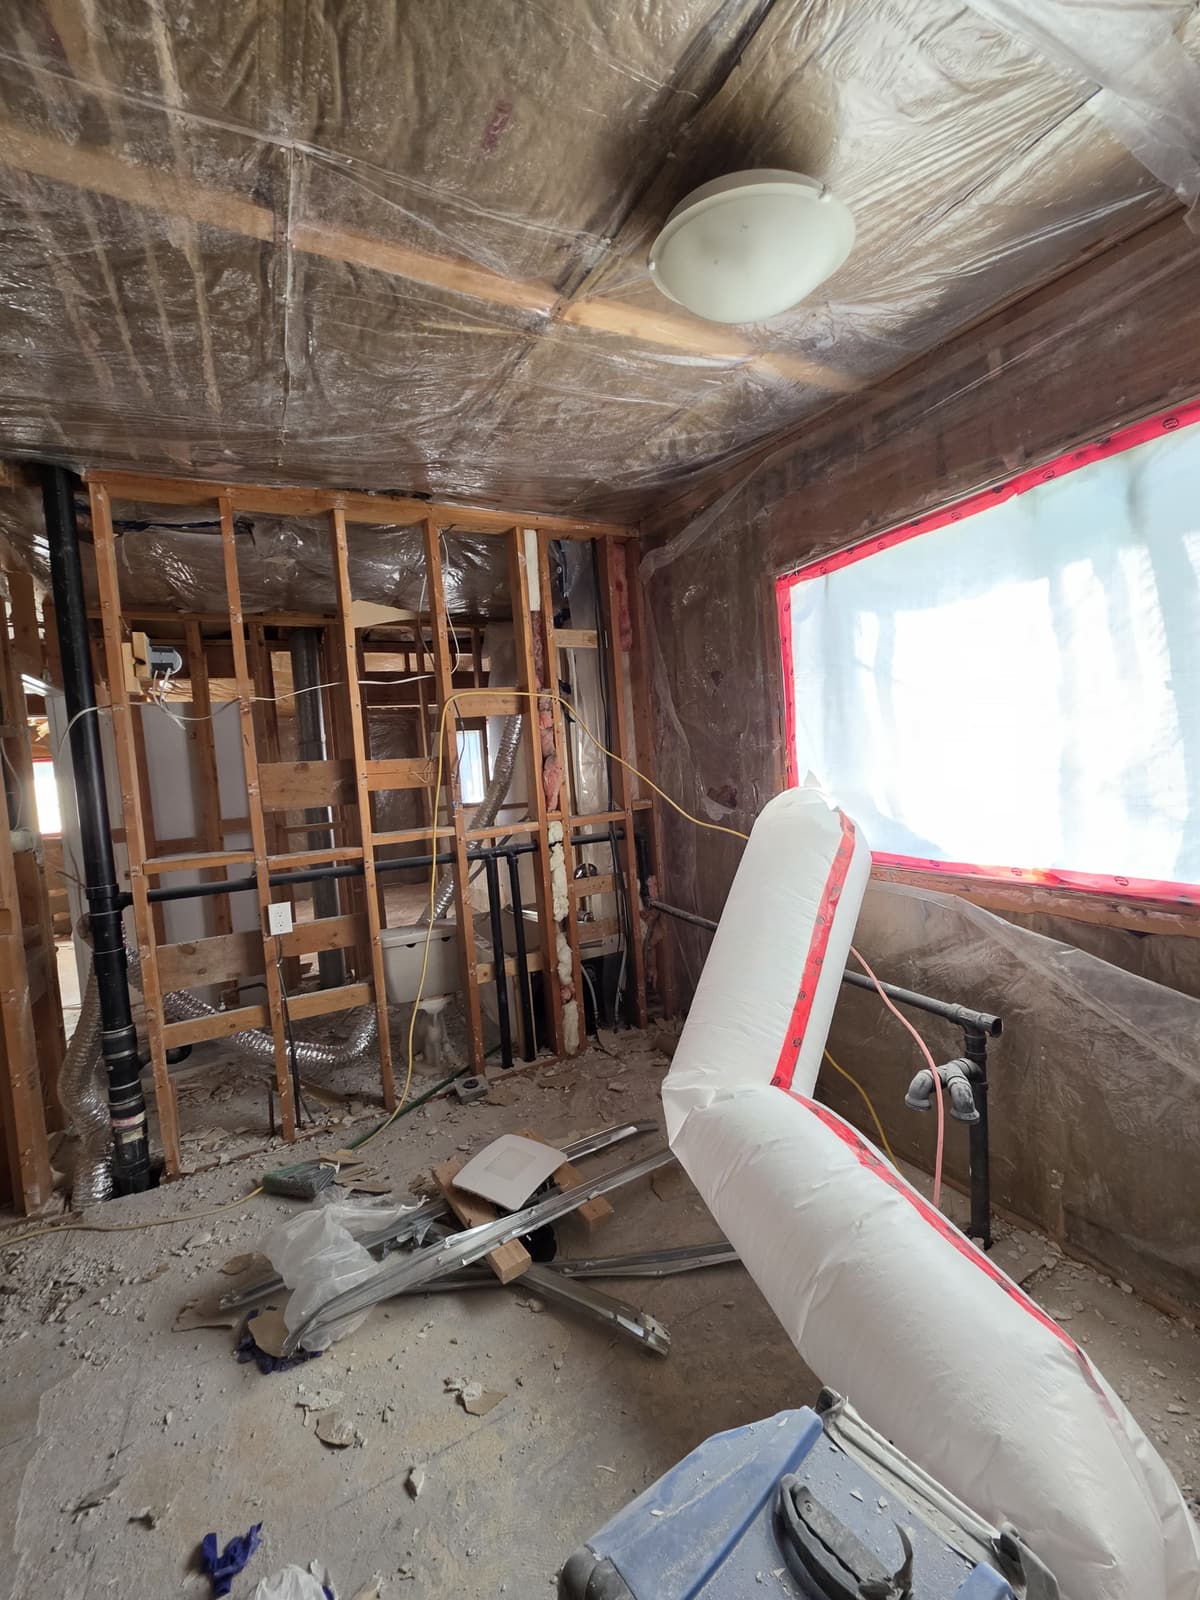
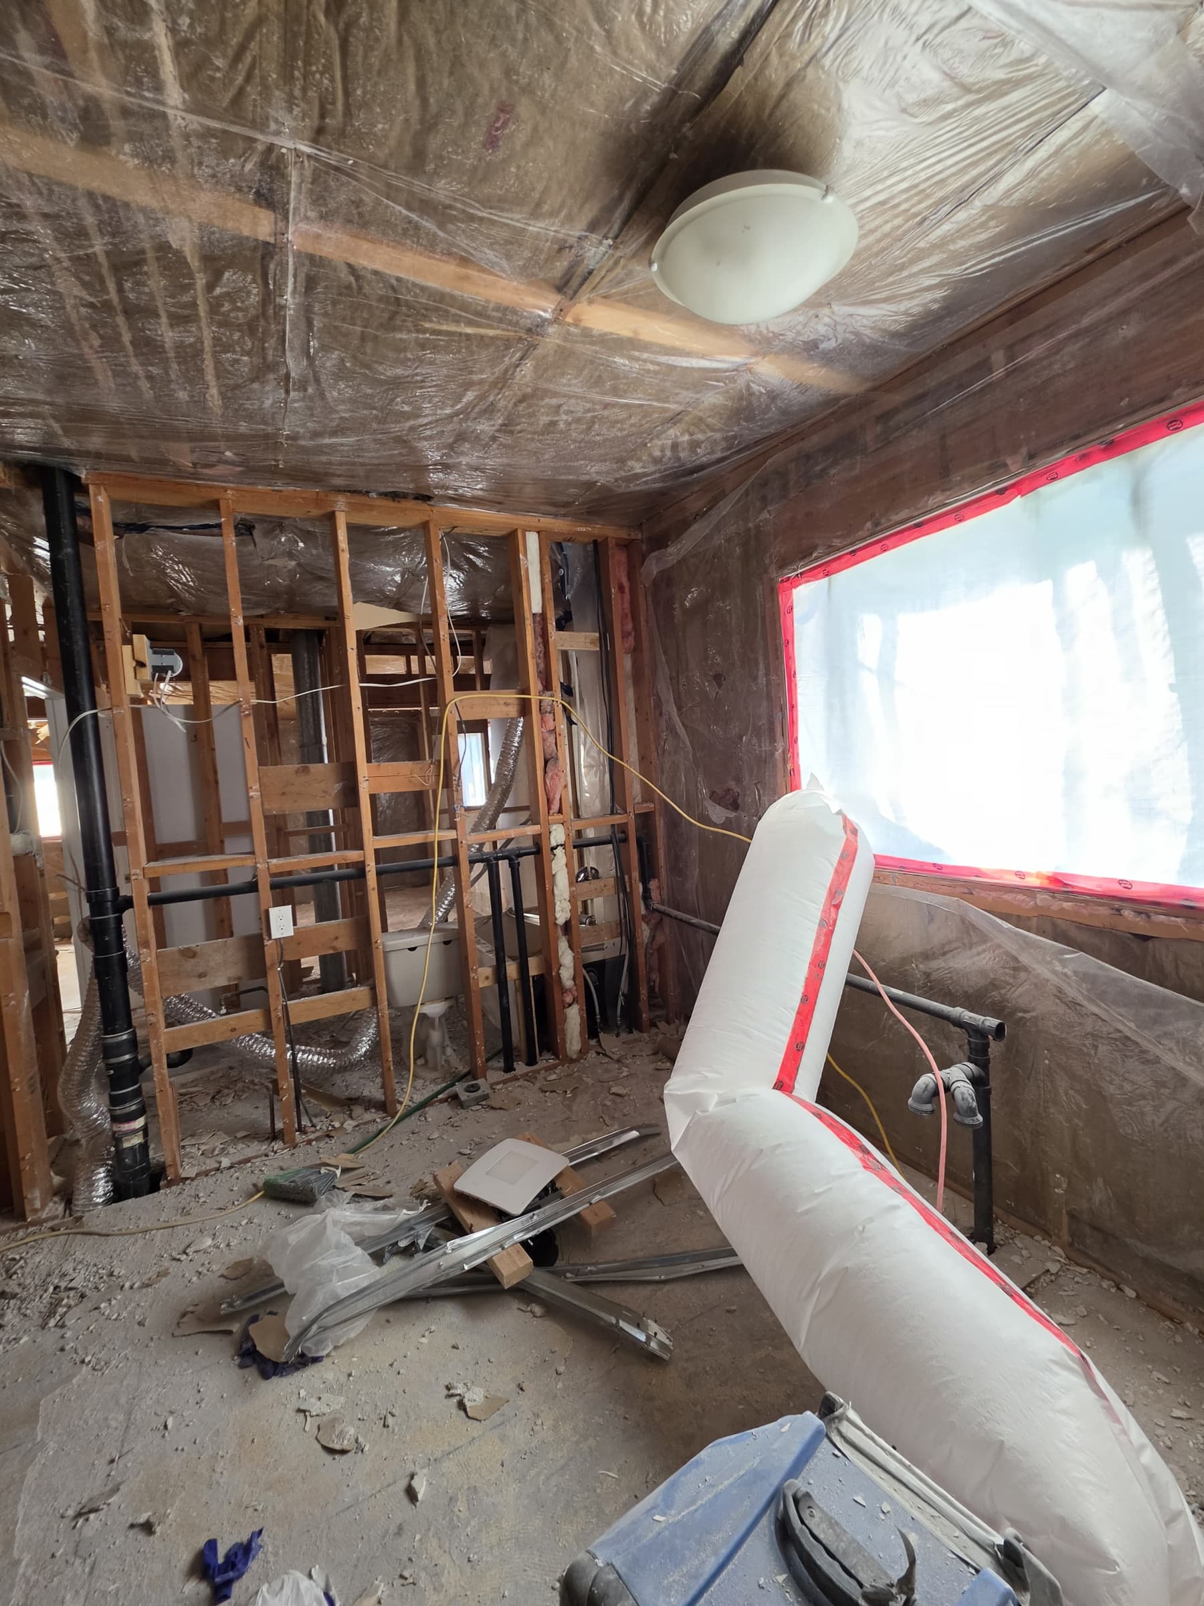
Enlarge photo: Bathroom wall opened to the studs, exposing plumbing, with an air machine duct running to a sealed window
-
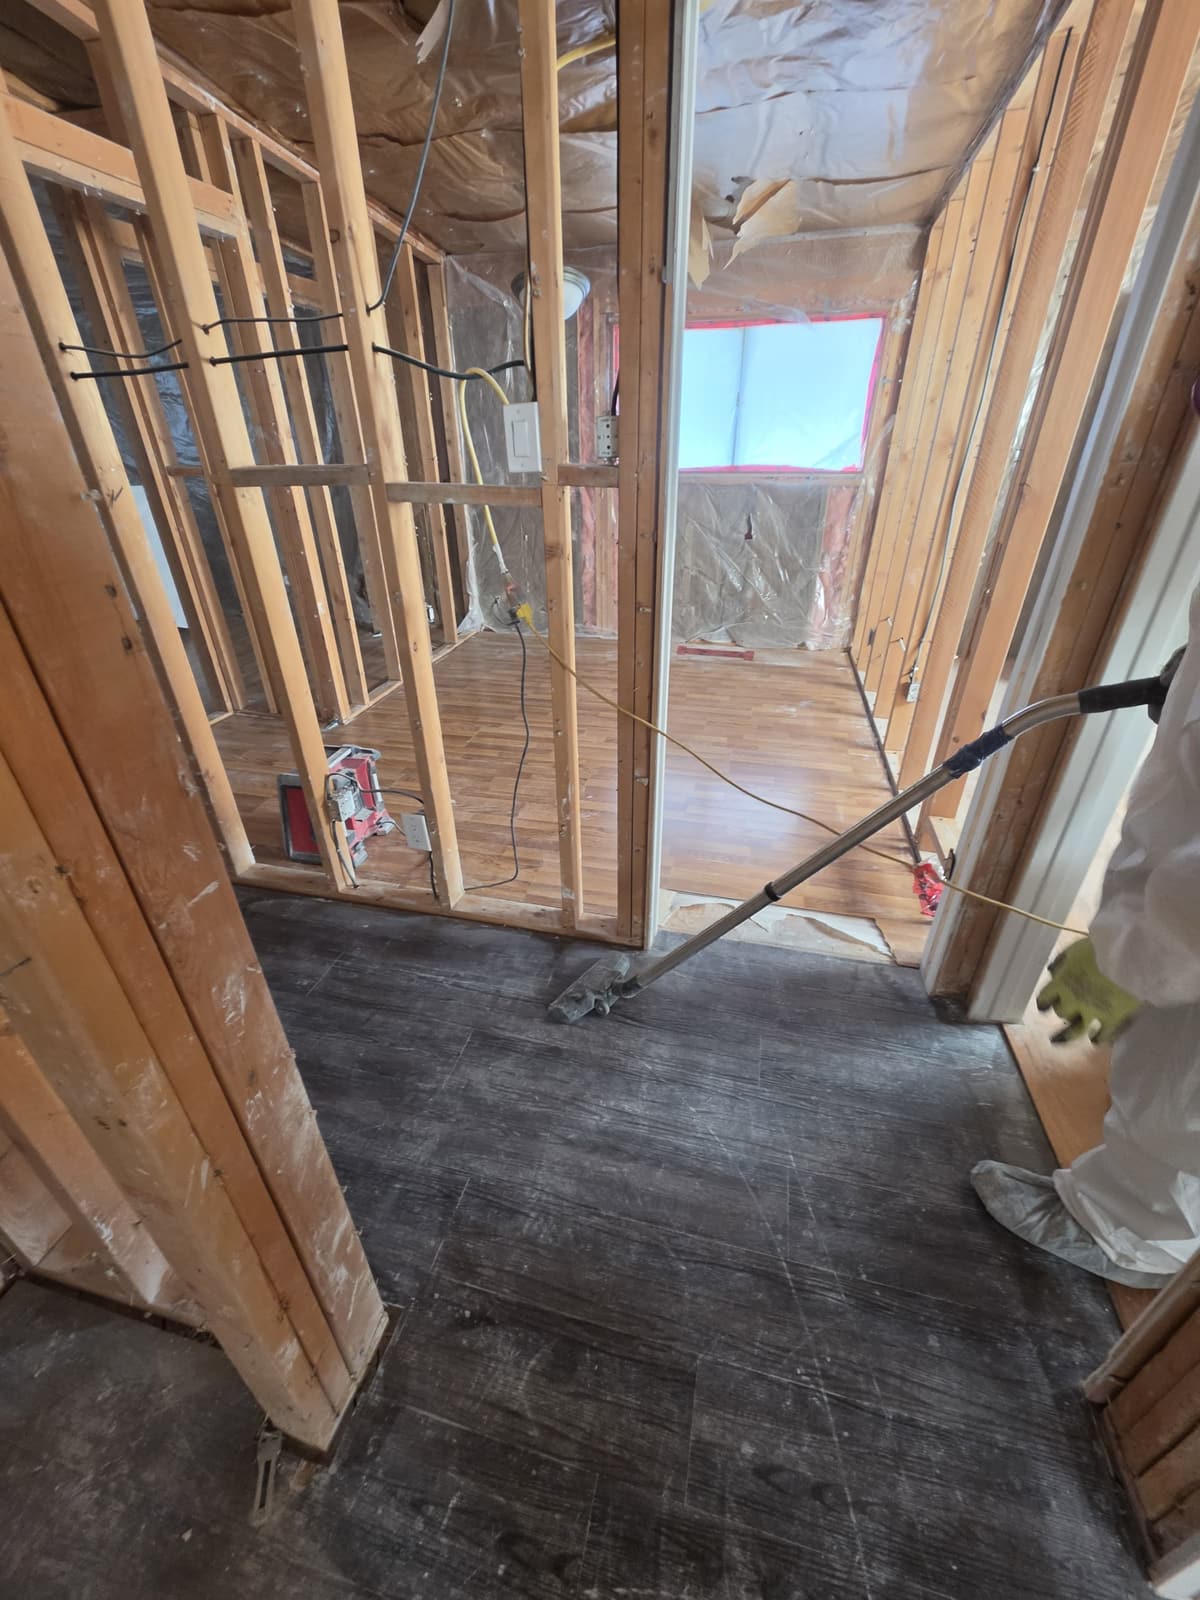
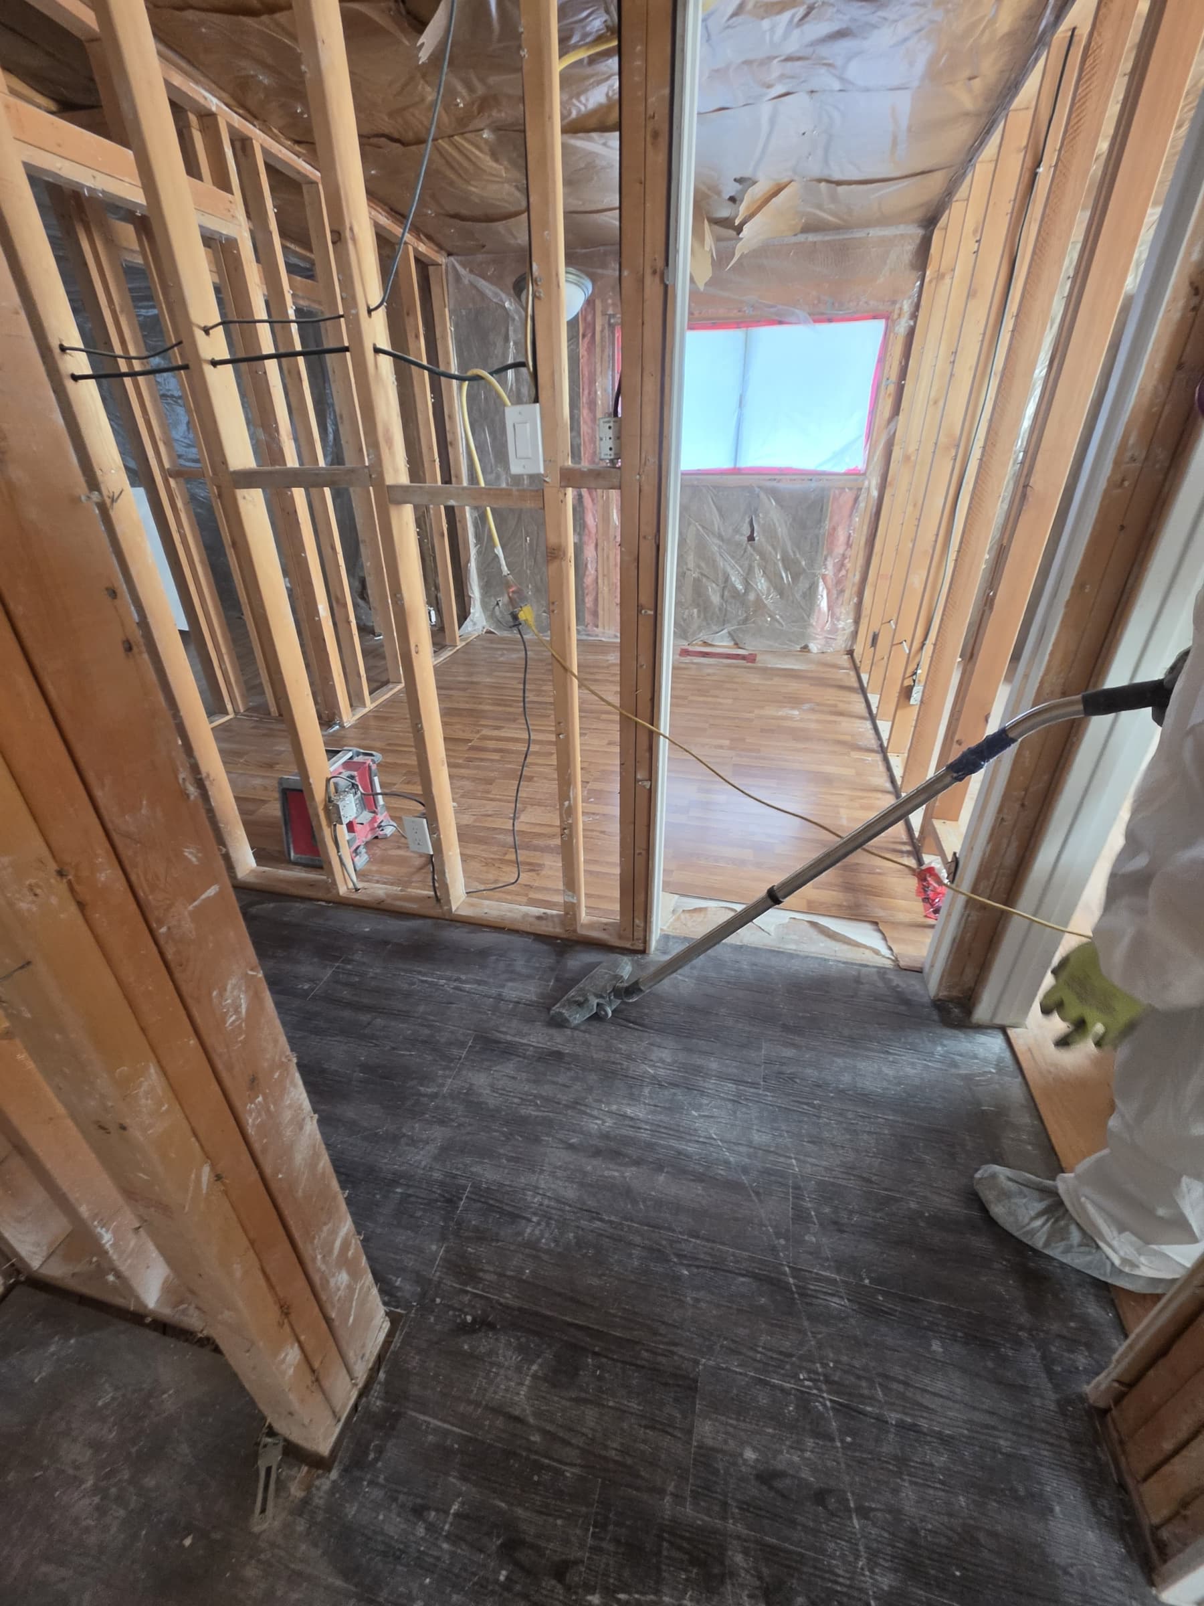
Enlarge photo: Worker in white coveralls, gloves and boot covers vacuuming a plank floor beside stripped stud walls
-
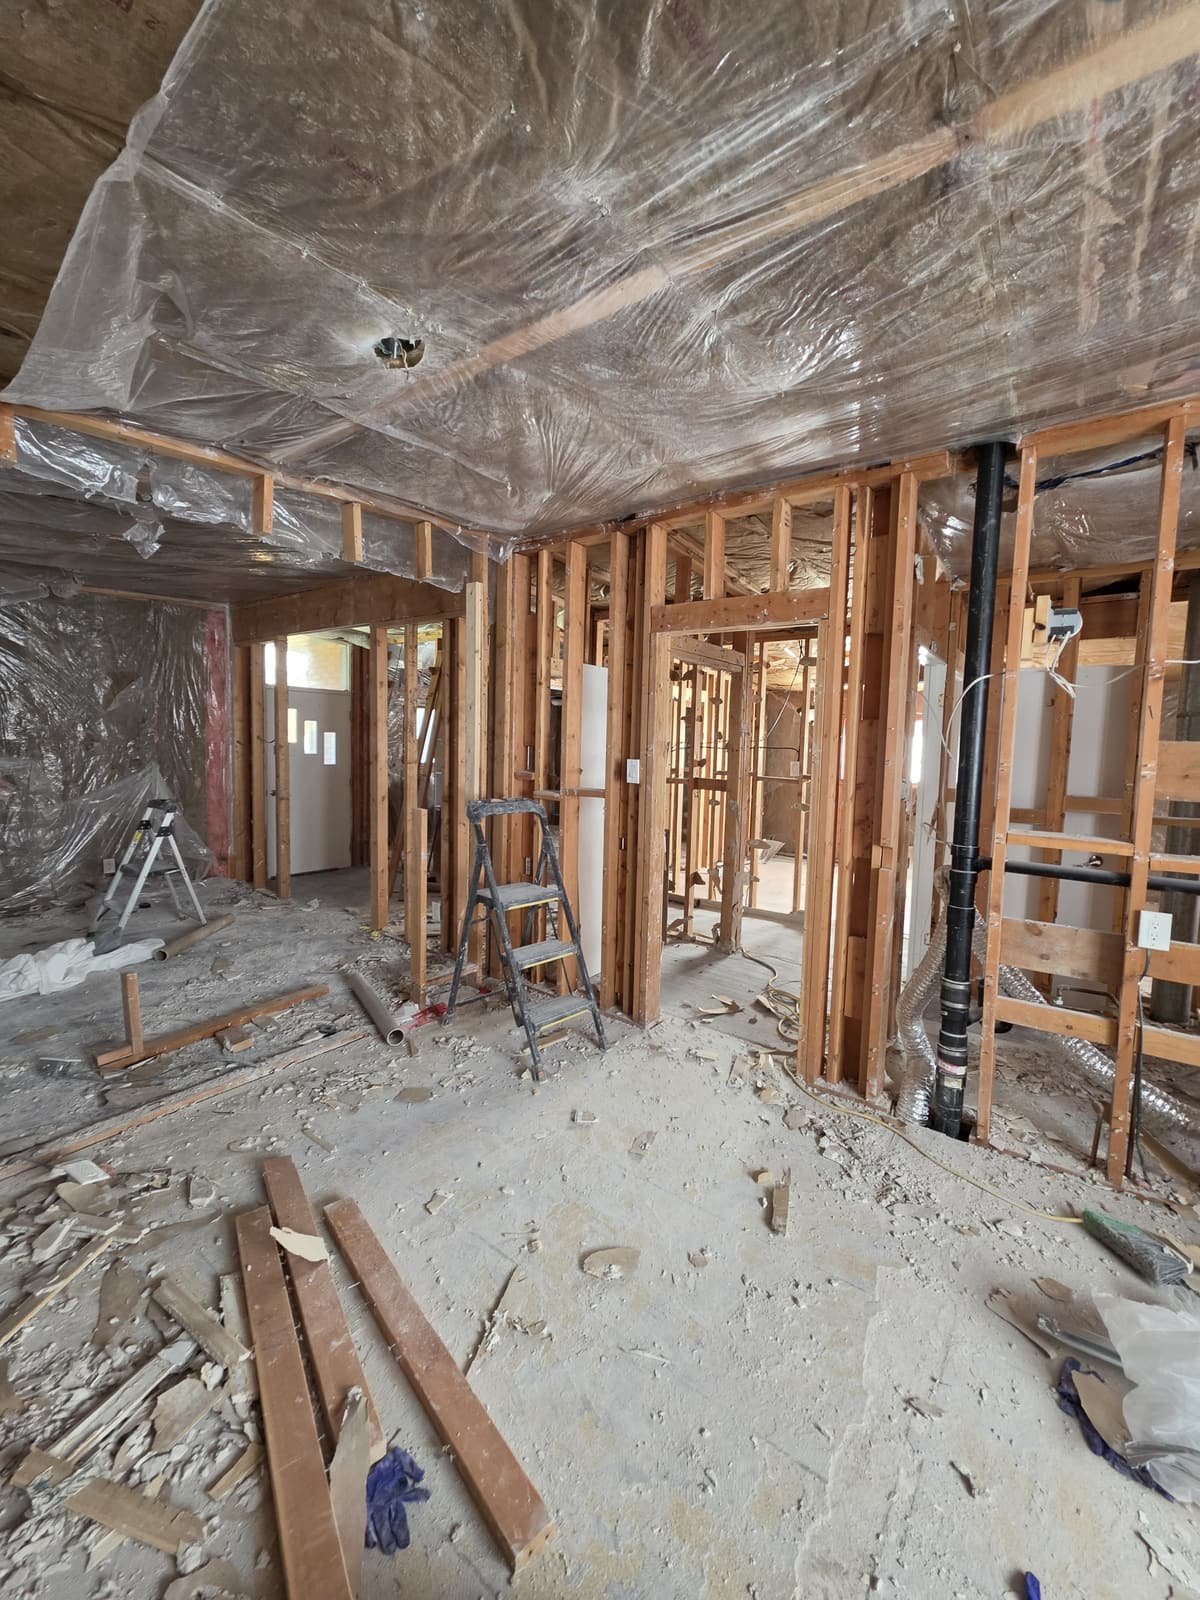
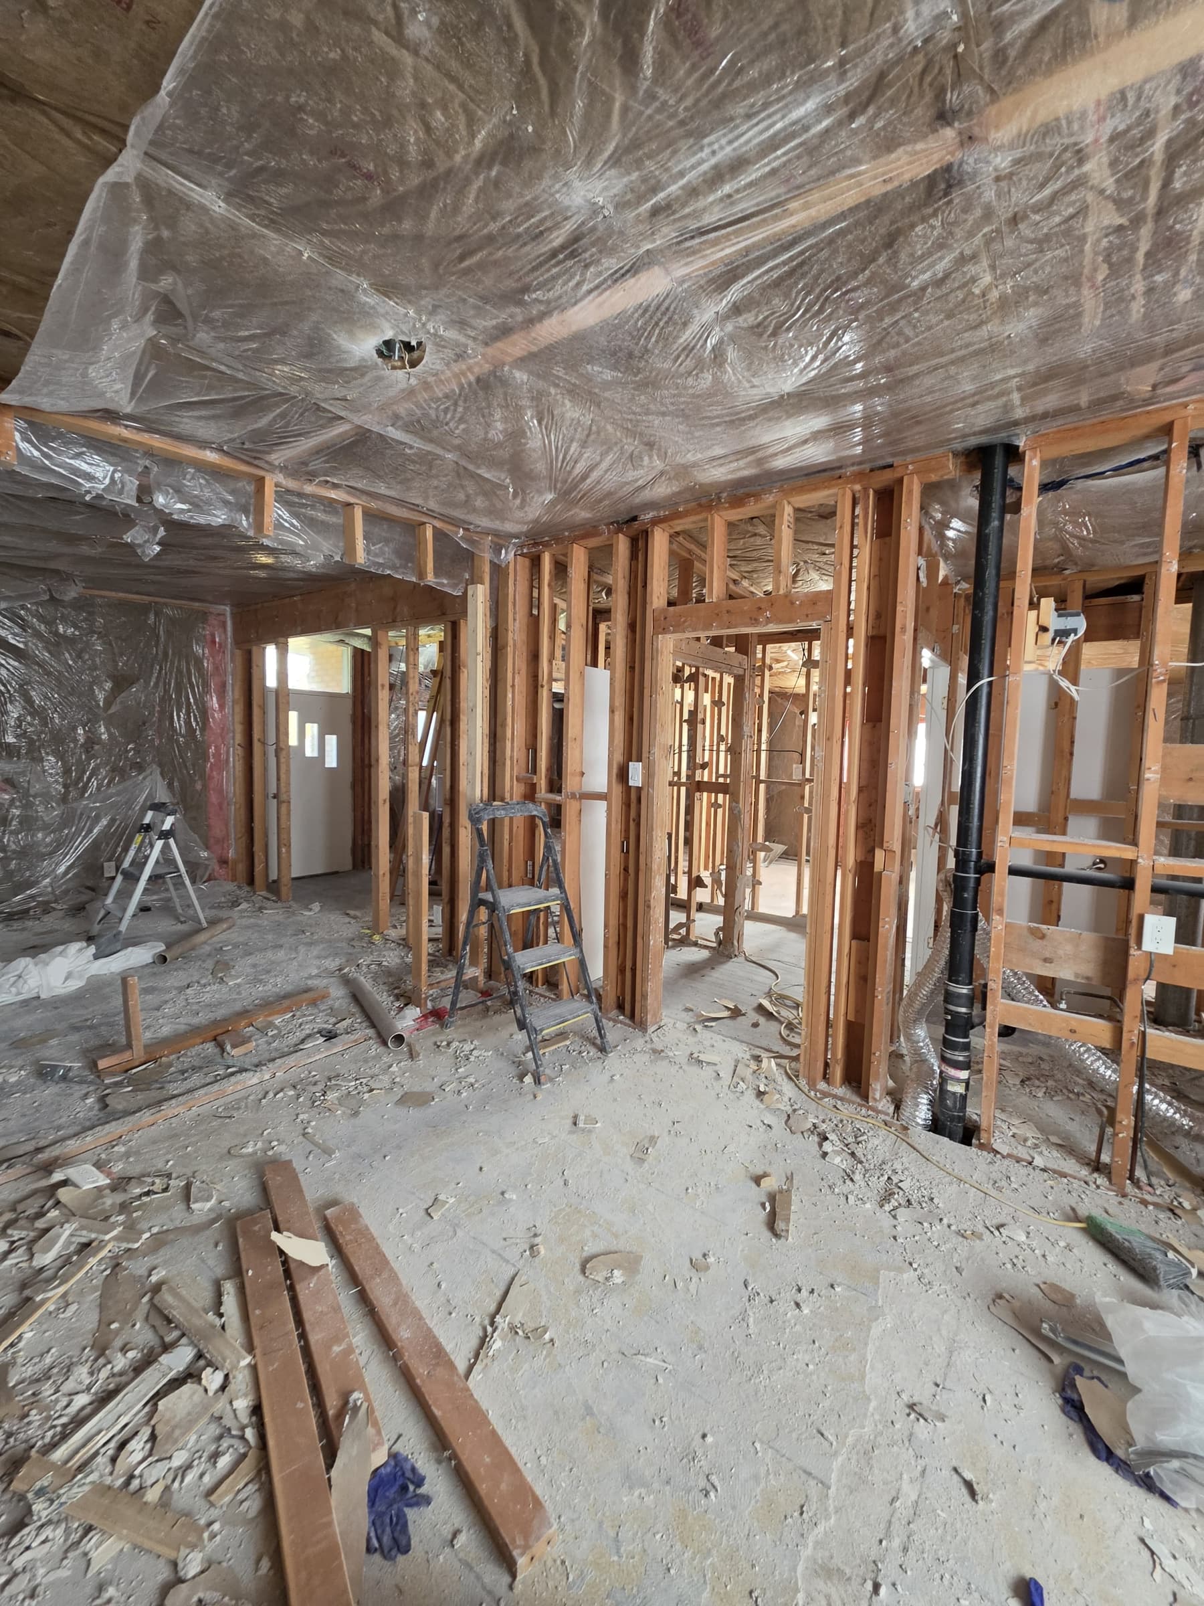
Enlarge photo: Wide gutted interior with stud walls, a plastic-sheeted ceiling, stepladders and demolition debris on the floor
-
Enlarge photo: Doorway view into a room with plastic on the walls and ceiling, a sealed window and dust and debris on the floor
-
Enlarge photo: Interior walls taken back to the framing, with ductwork and wiring exposed and the ceiling open to the joists
-
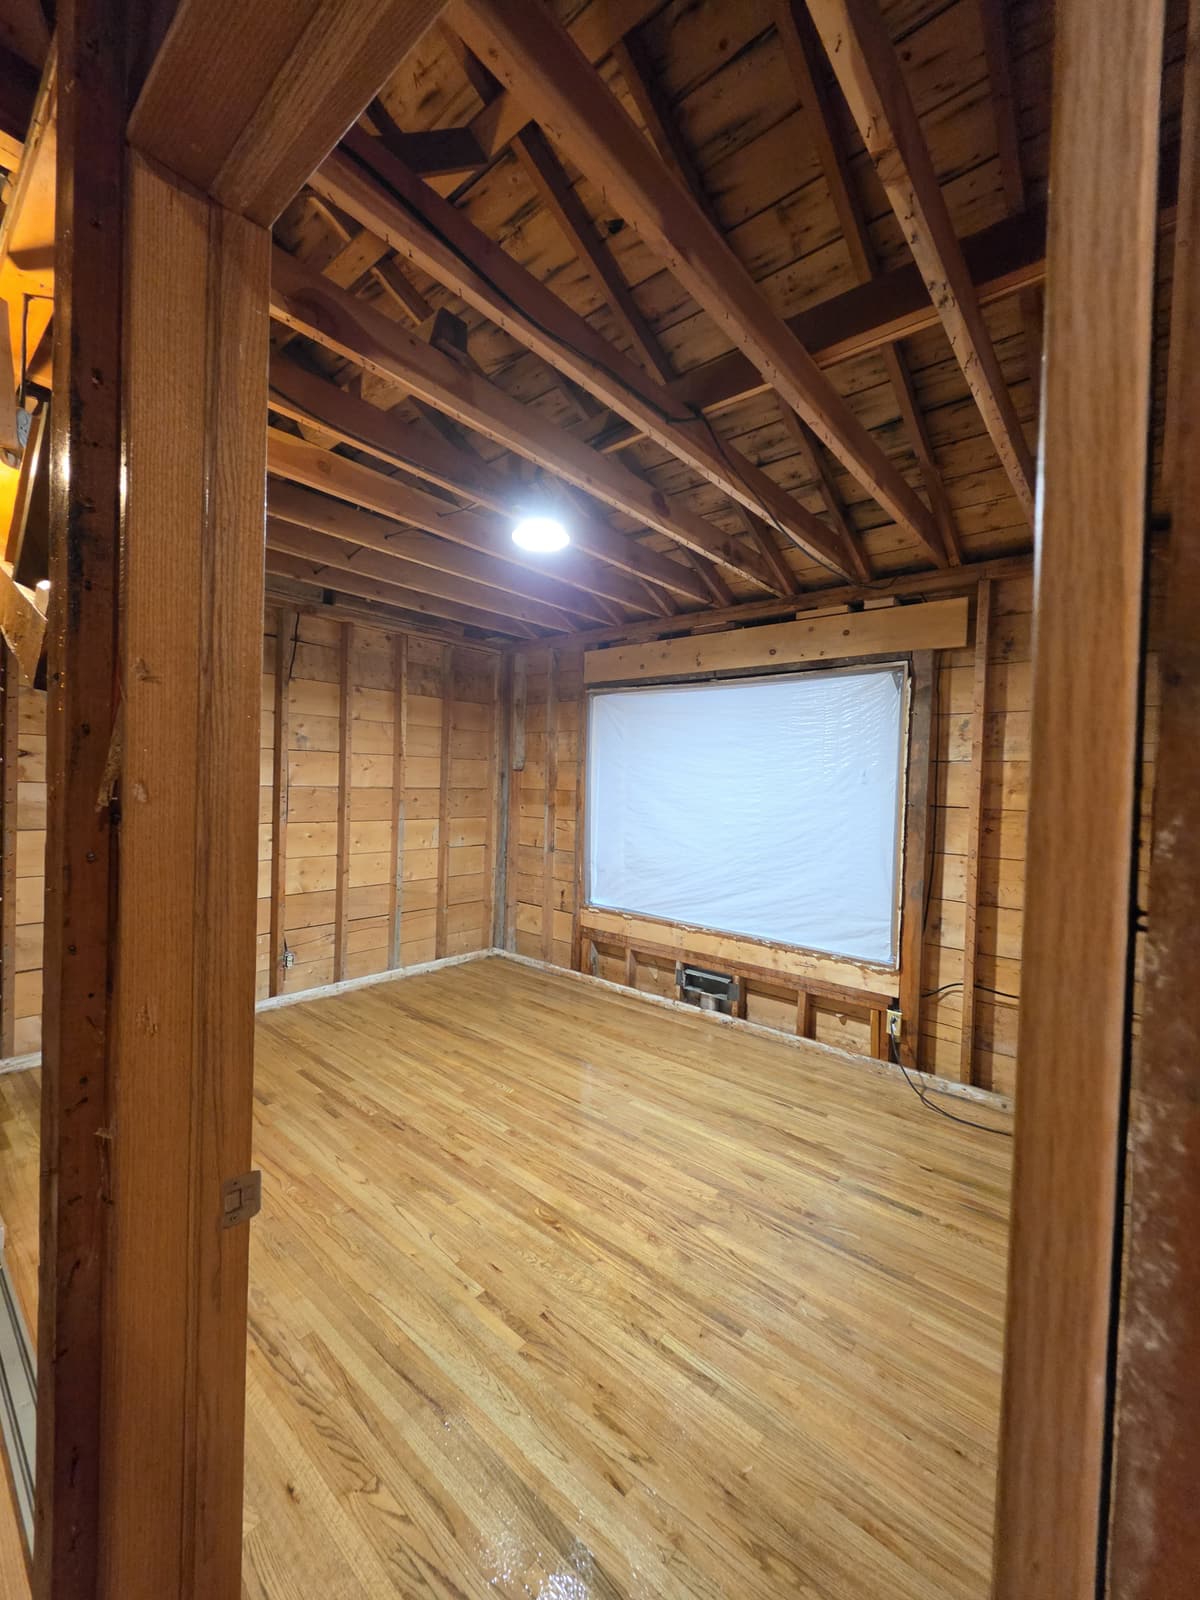
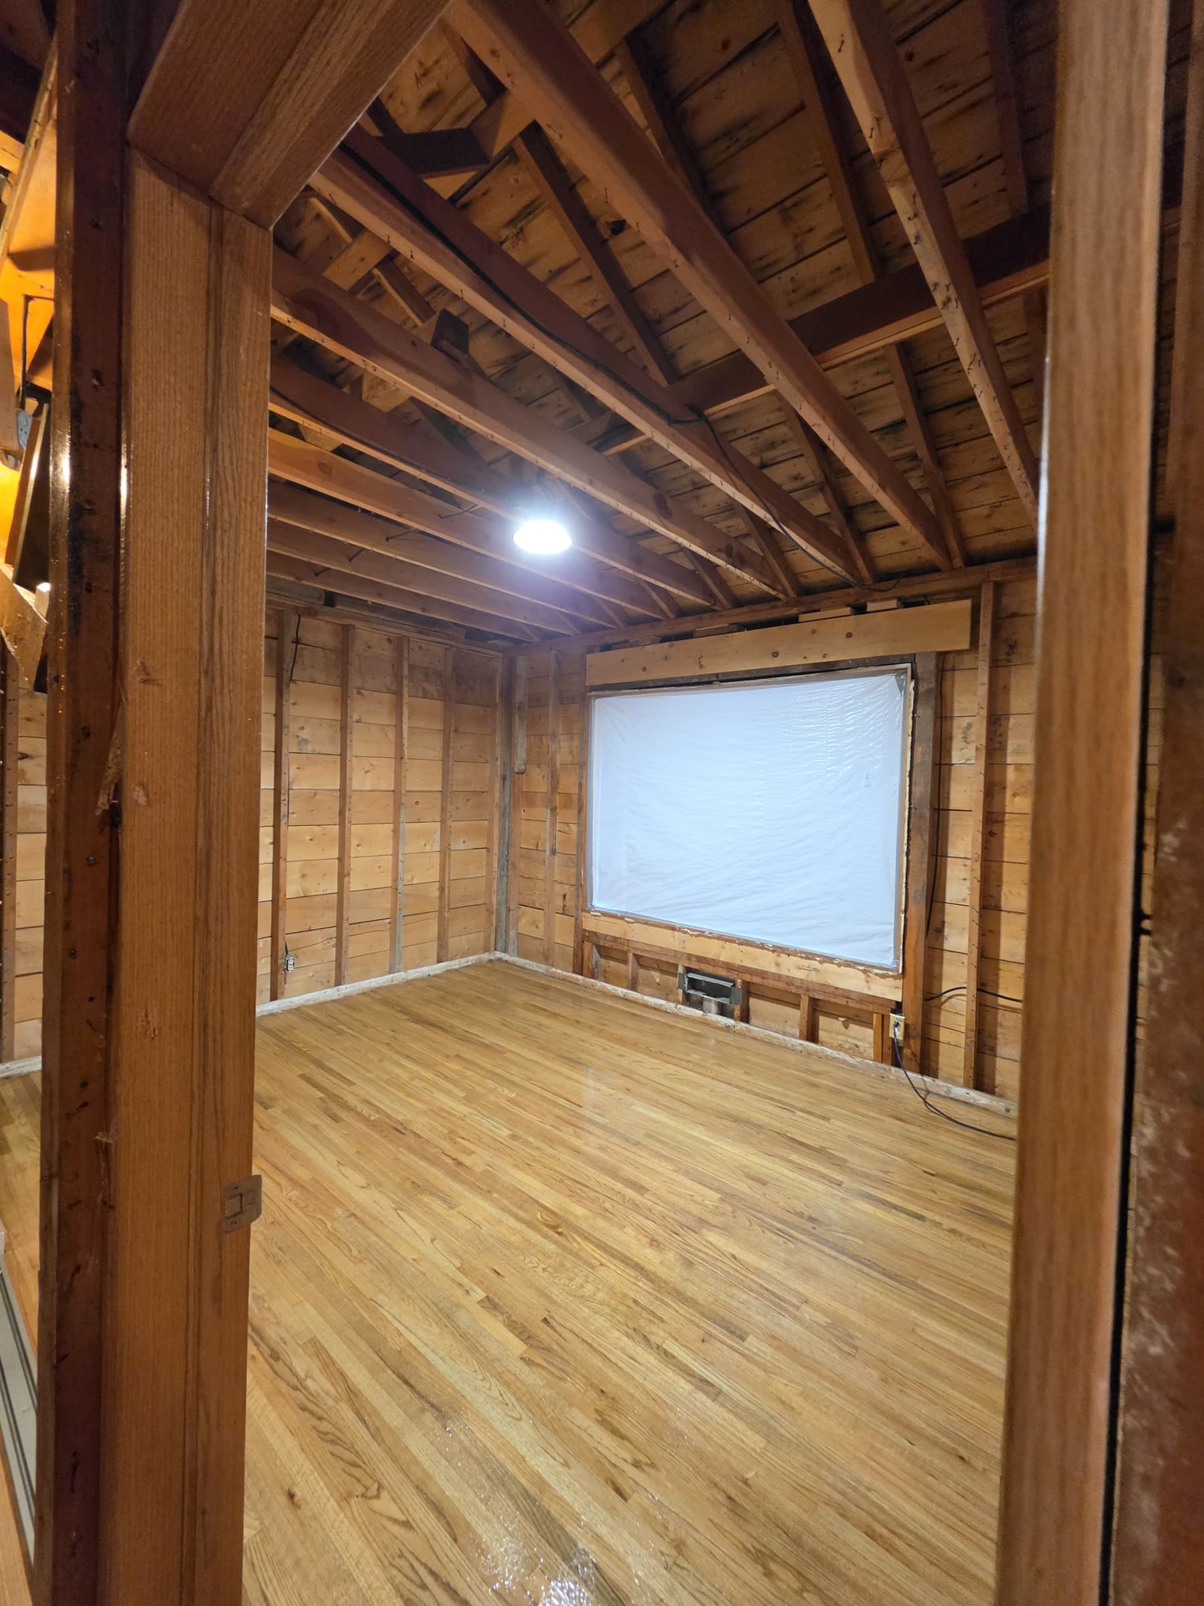
Enlarge photo: Doorway view into a room stripped to the board sheathing and joists, with a sealed window and a hardwood floor
-
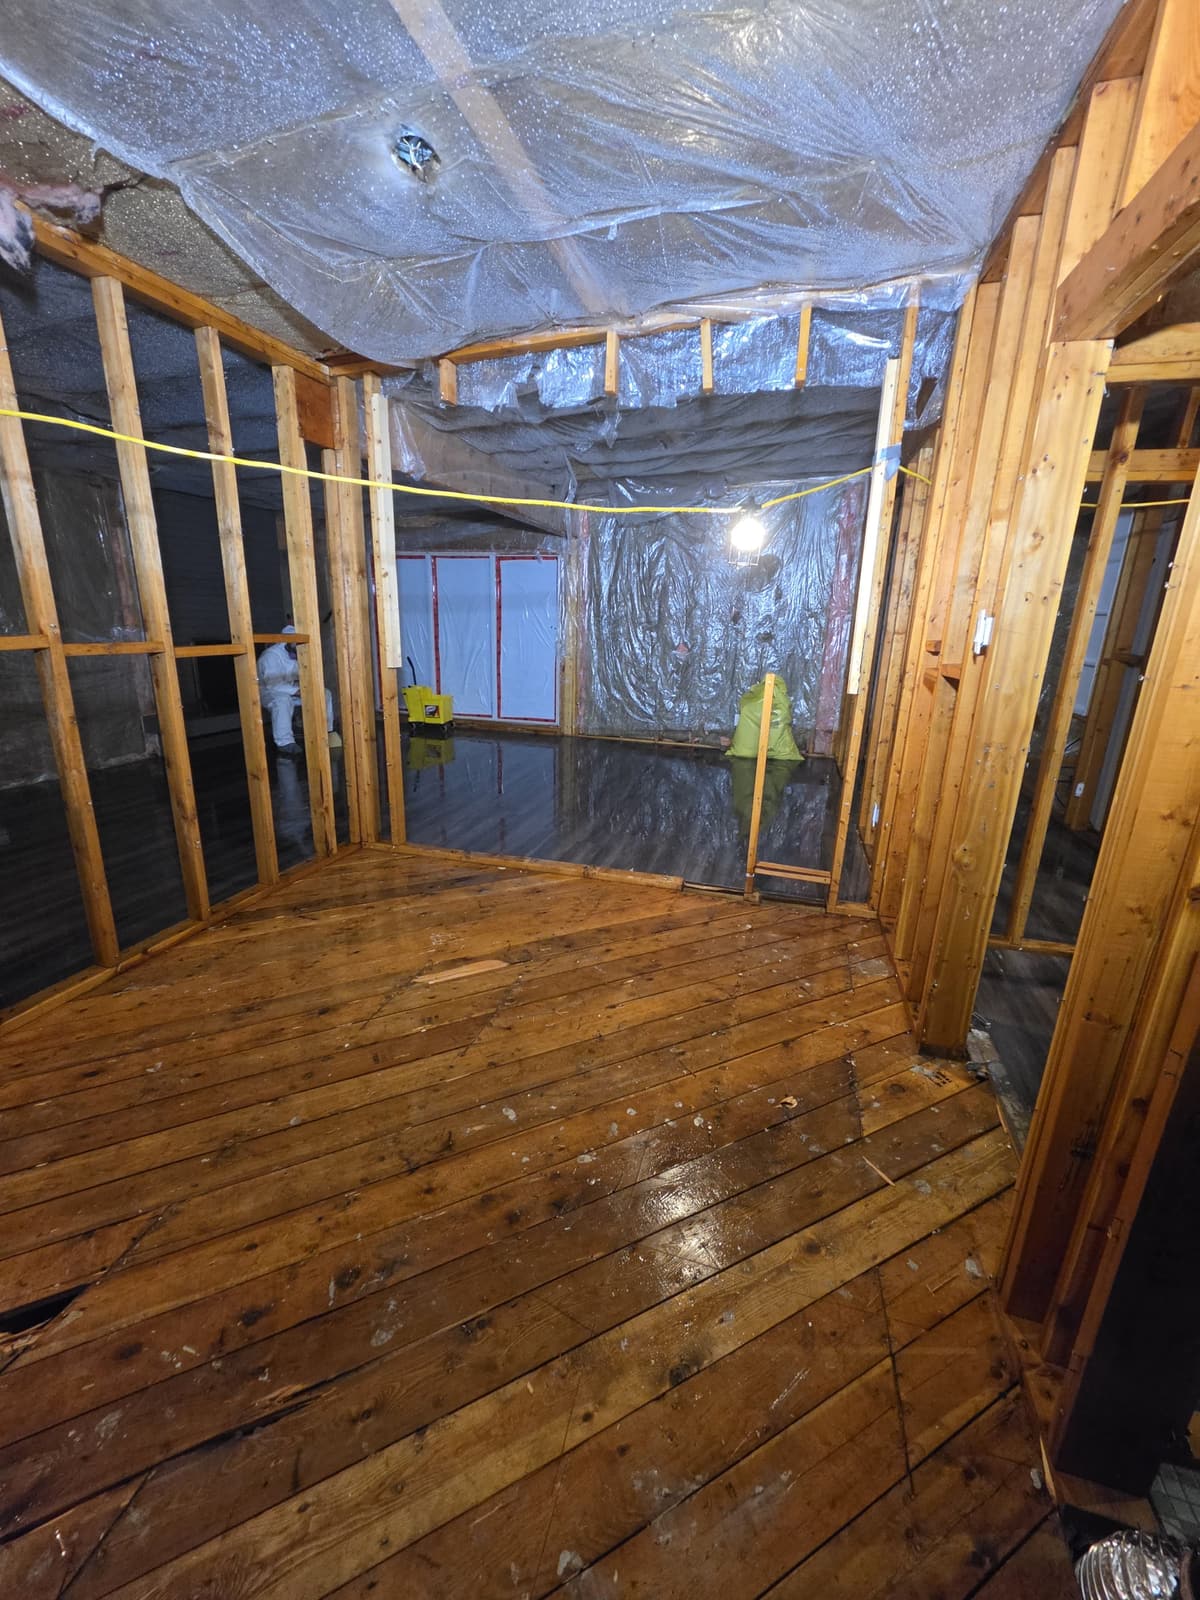
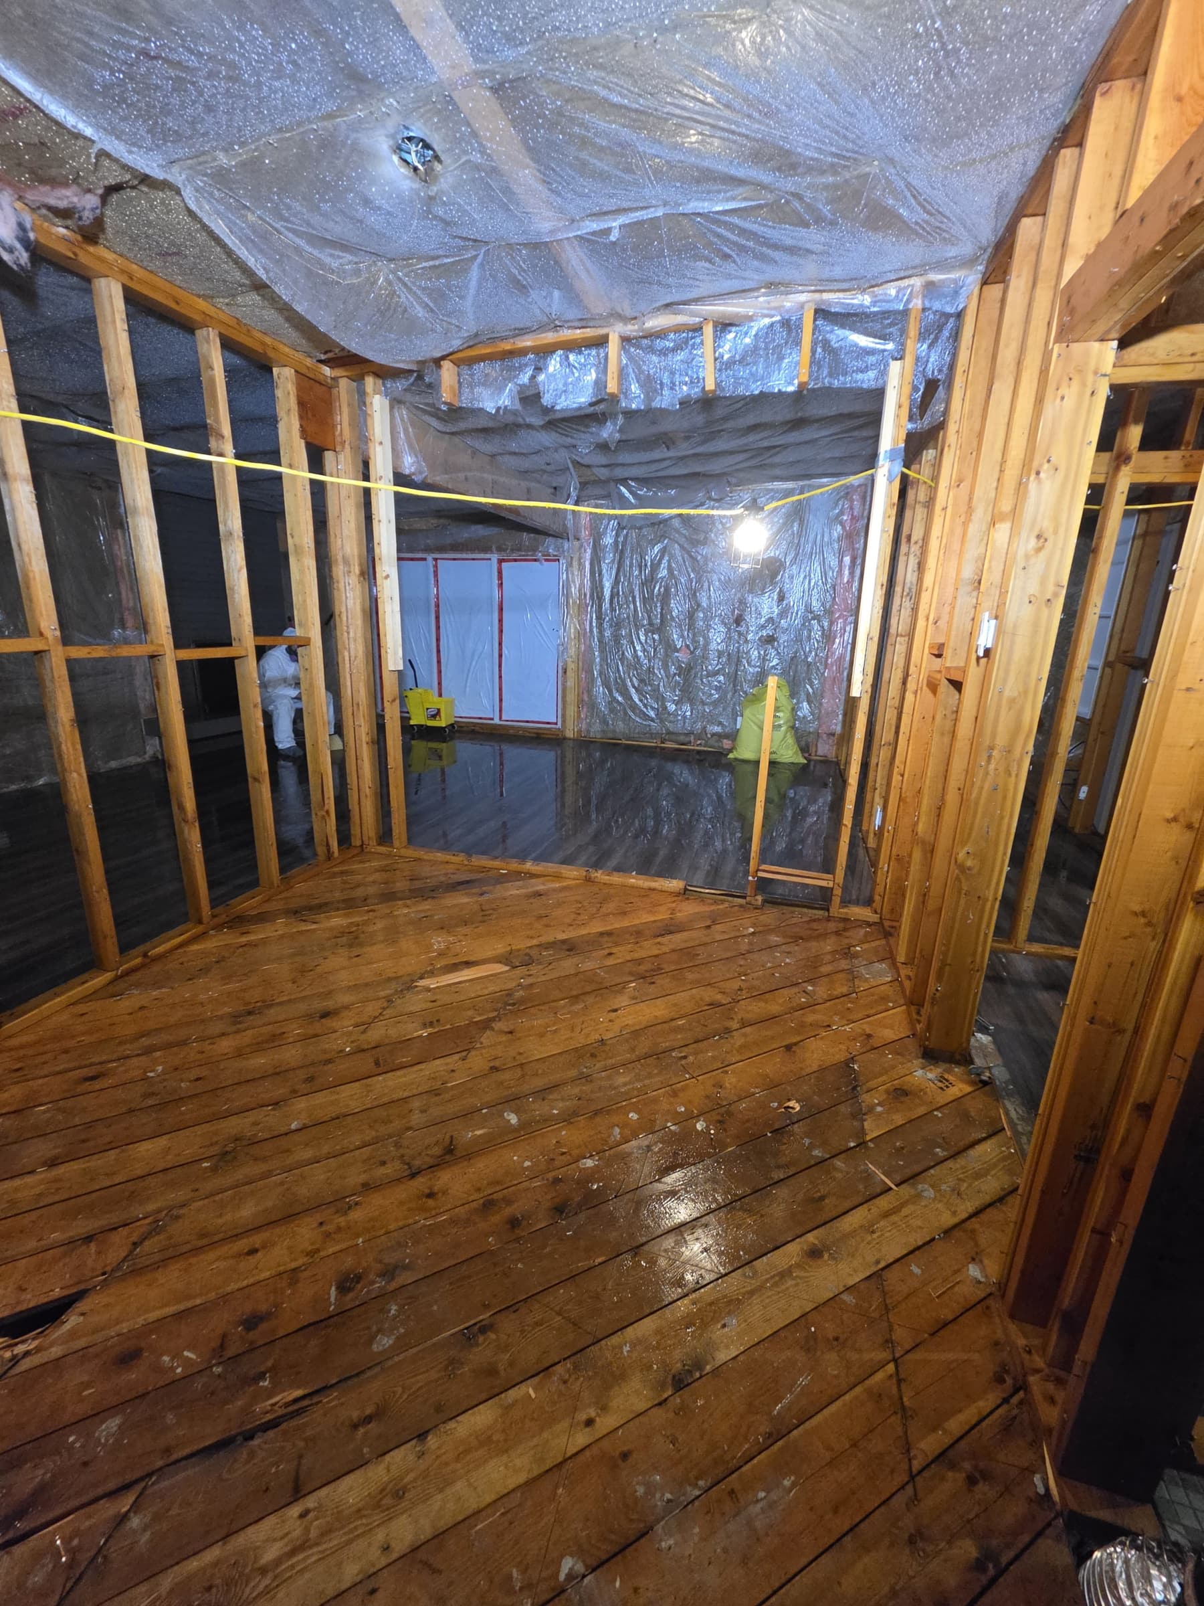
Enlarge photo: Stripped room with a wood plank subfloor and plastic sheeting on the ceiling, with a worker in coveralls in the far background
-
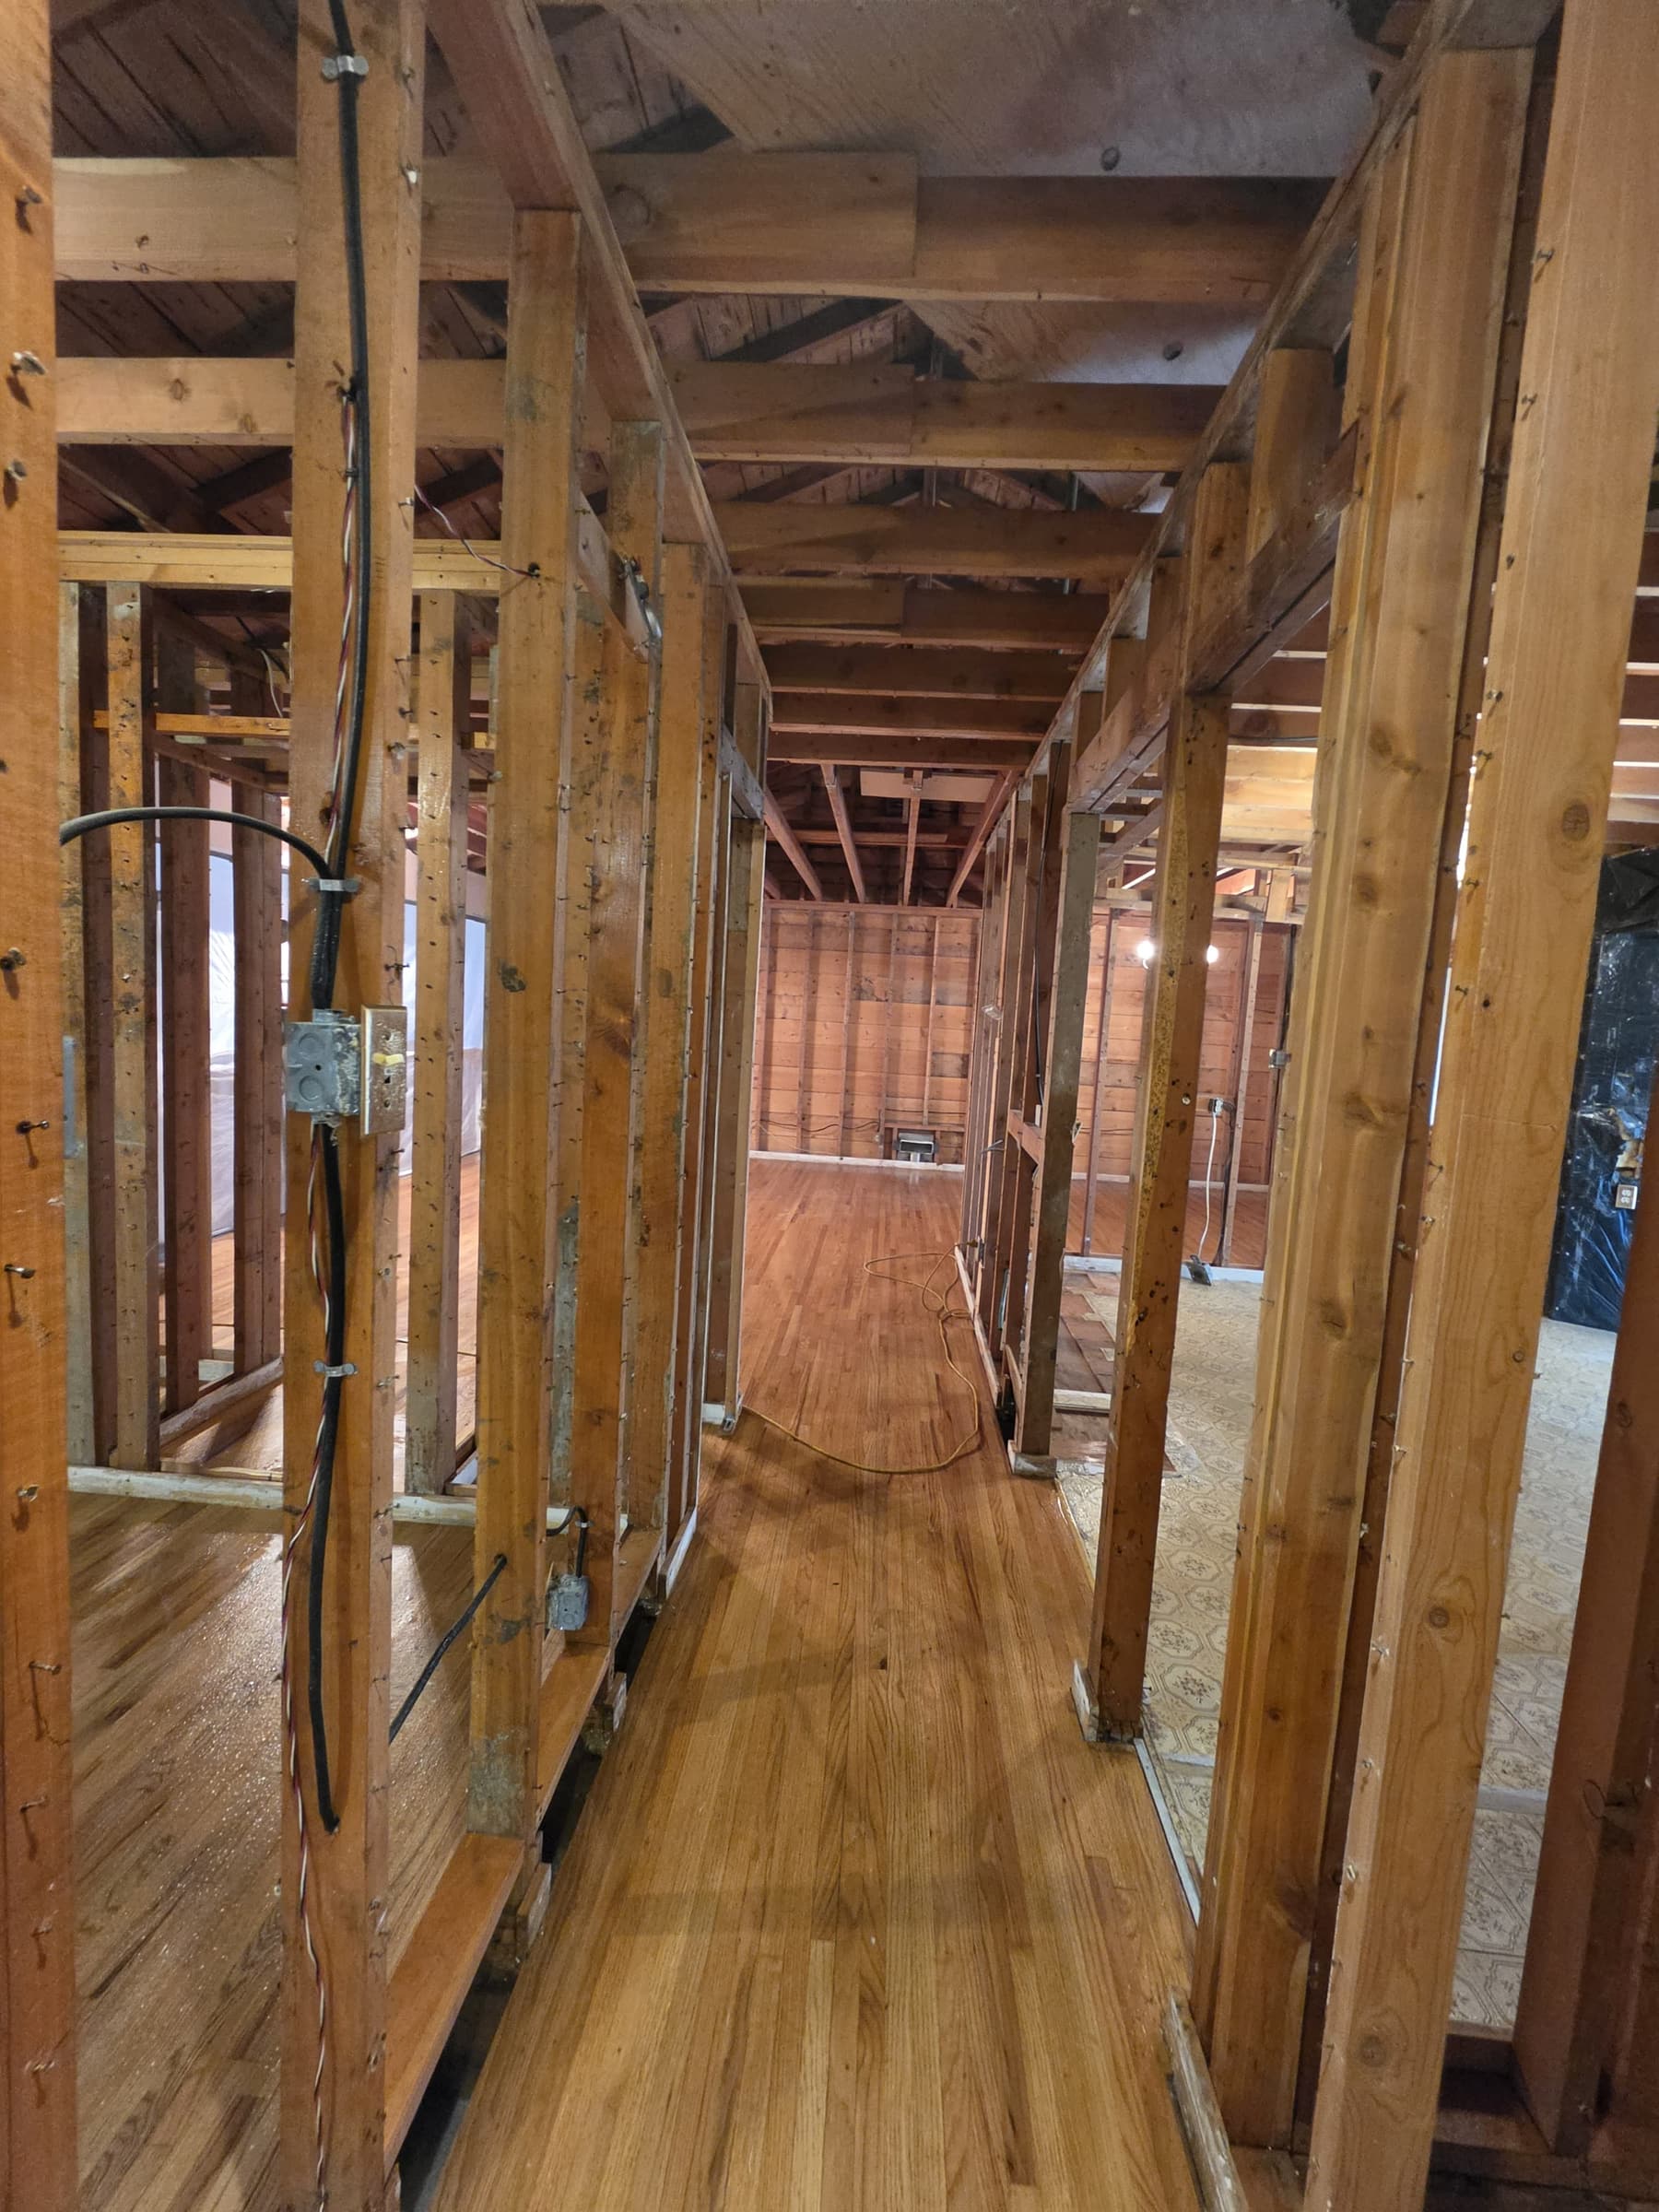
Enlarge photo: Corridor between stripped stud walls with the ceiling framing exposed and a hardwood floor
-
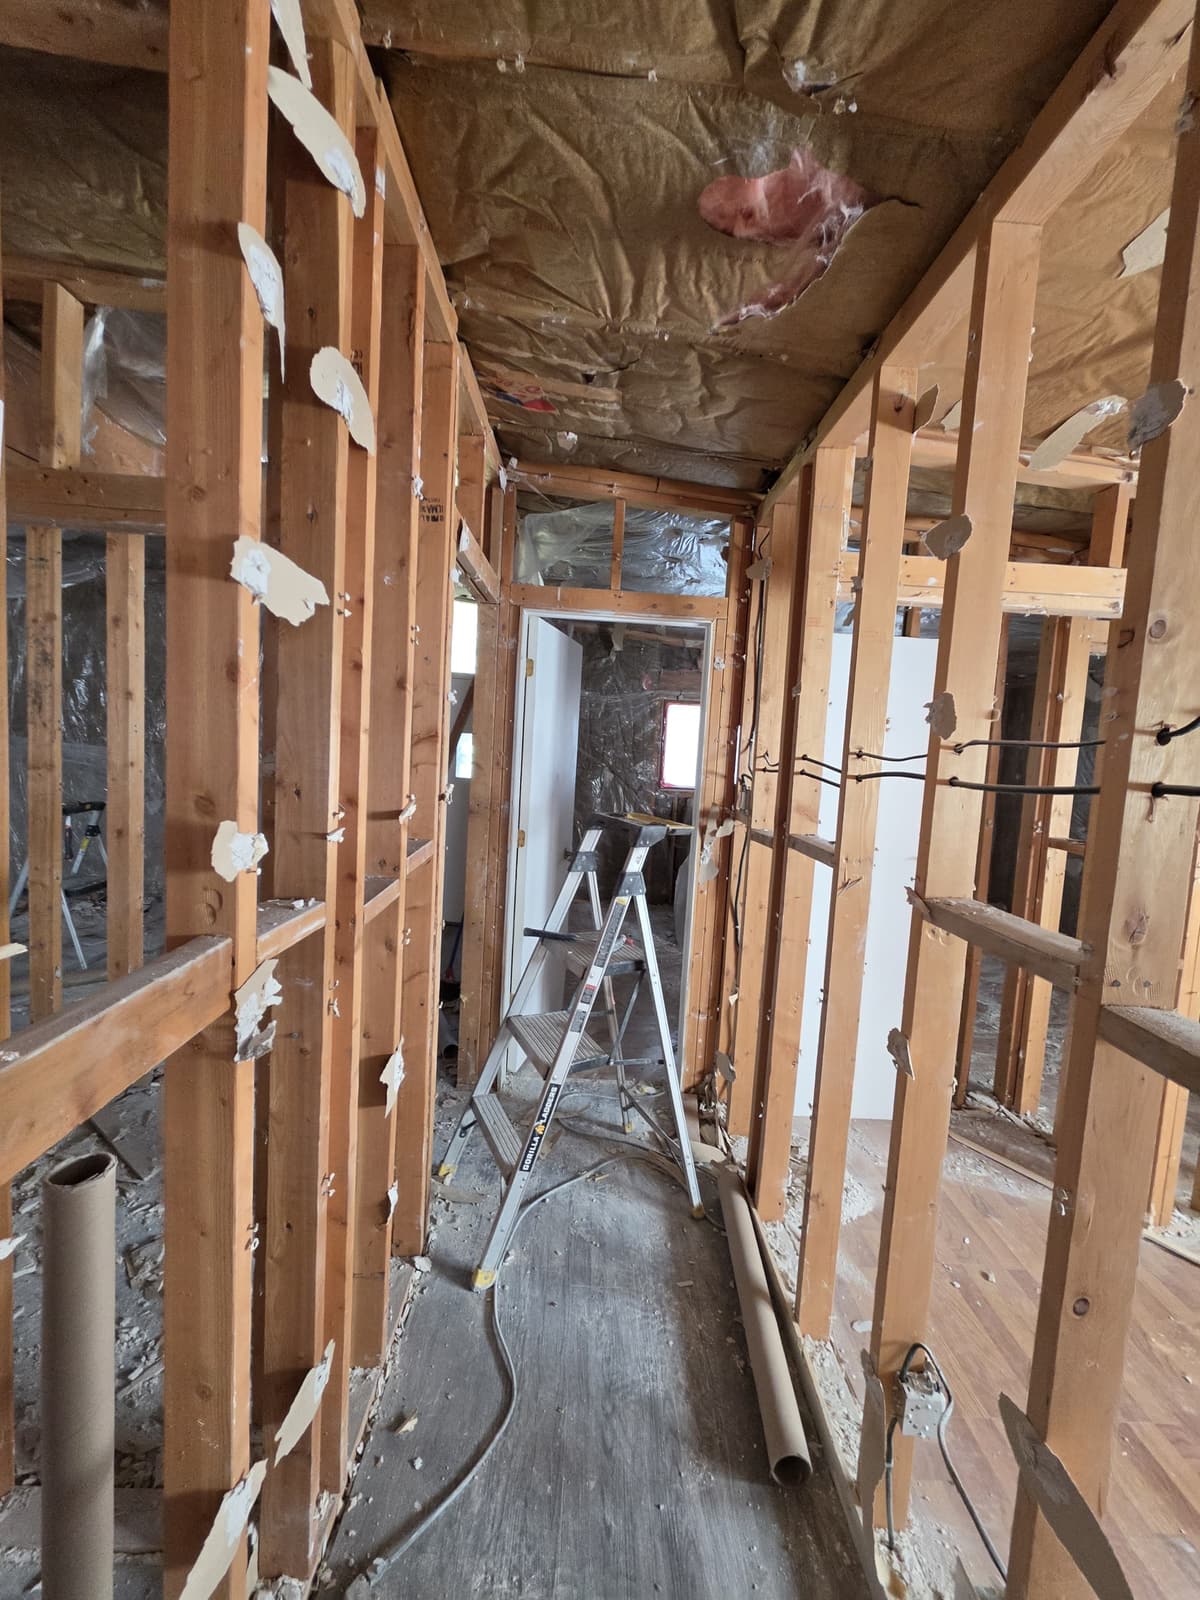
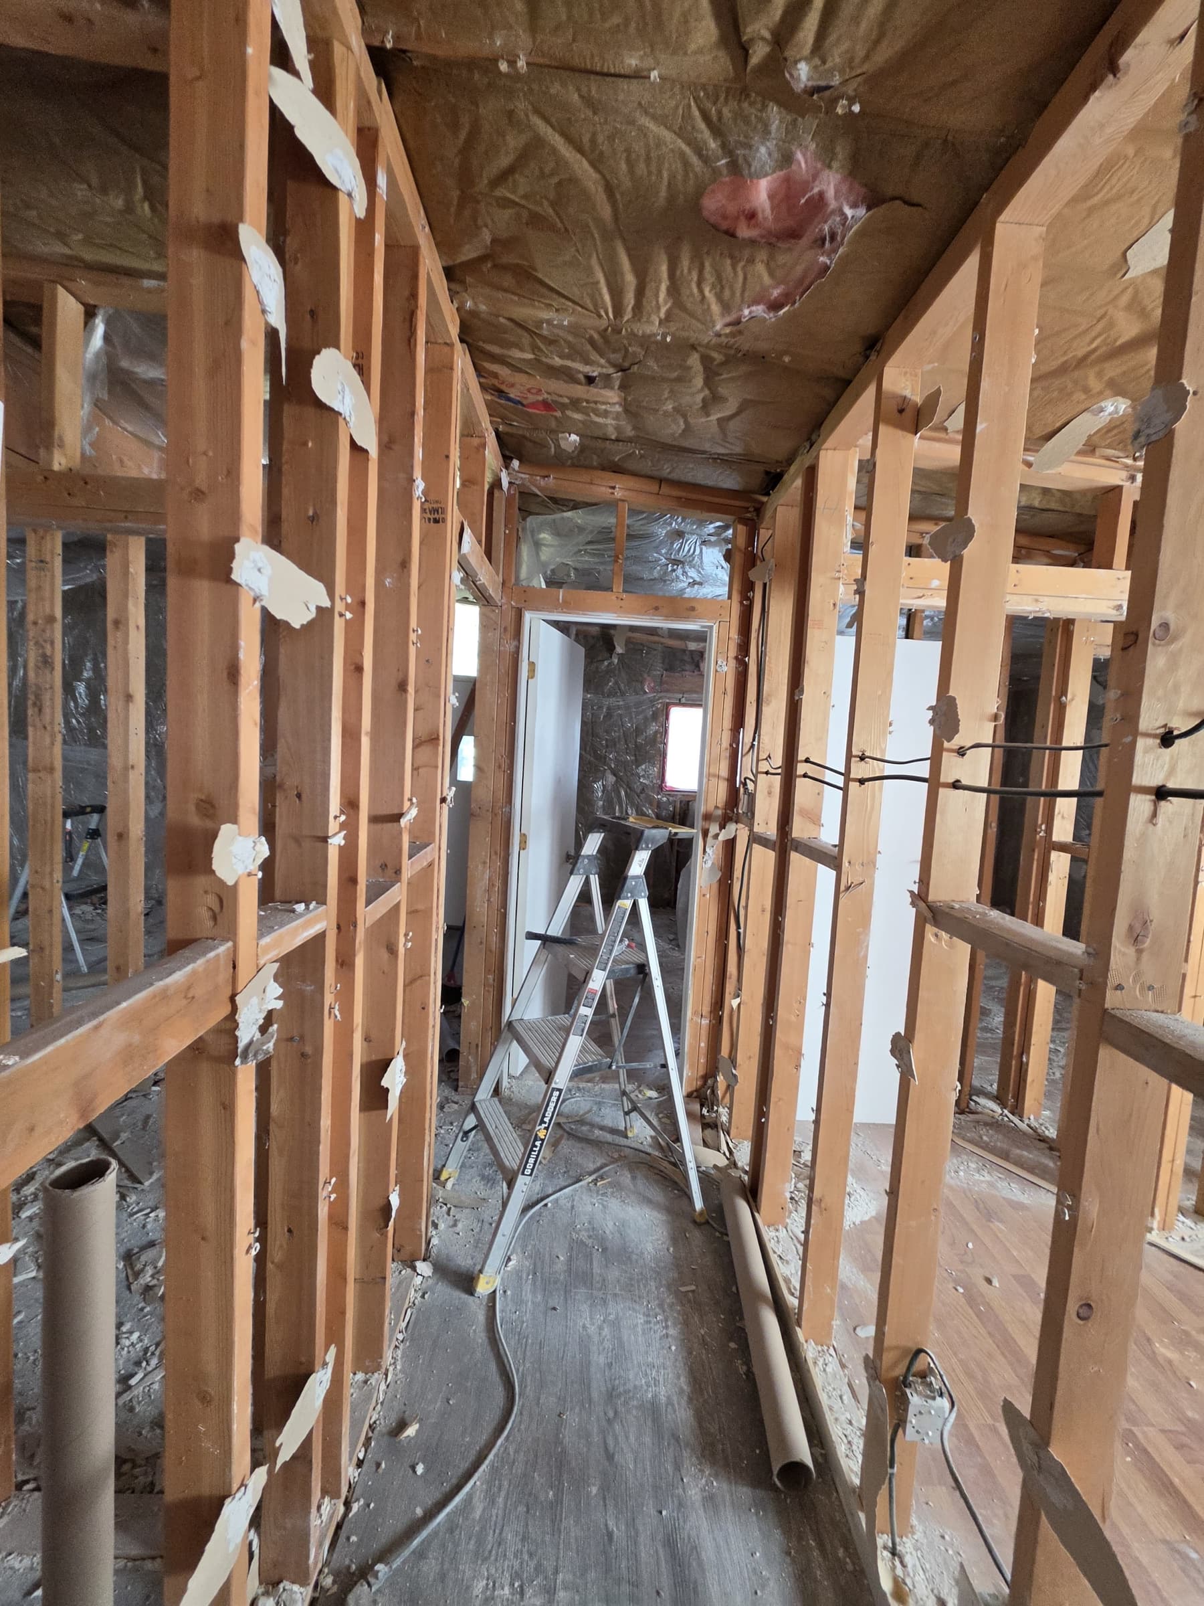
Enlarge photo: Hallway of stripped studs with drywall scraps still on the framing and a stepladder in the middle
-
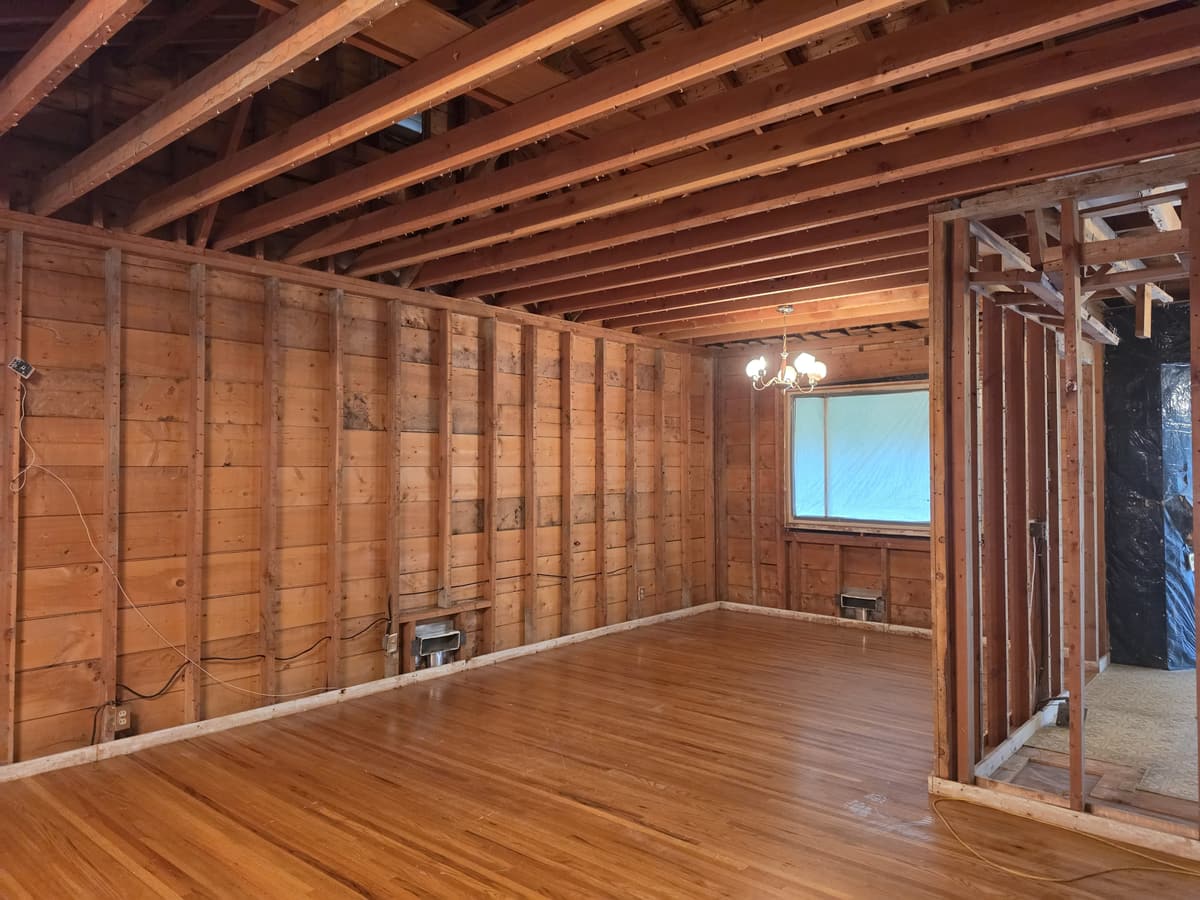
Enlarge photo: Large room stripped to the wall sheathing and ceiling joists, with a light fixture and a window sealed in plastic
-
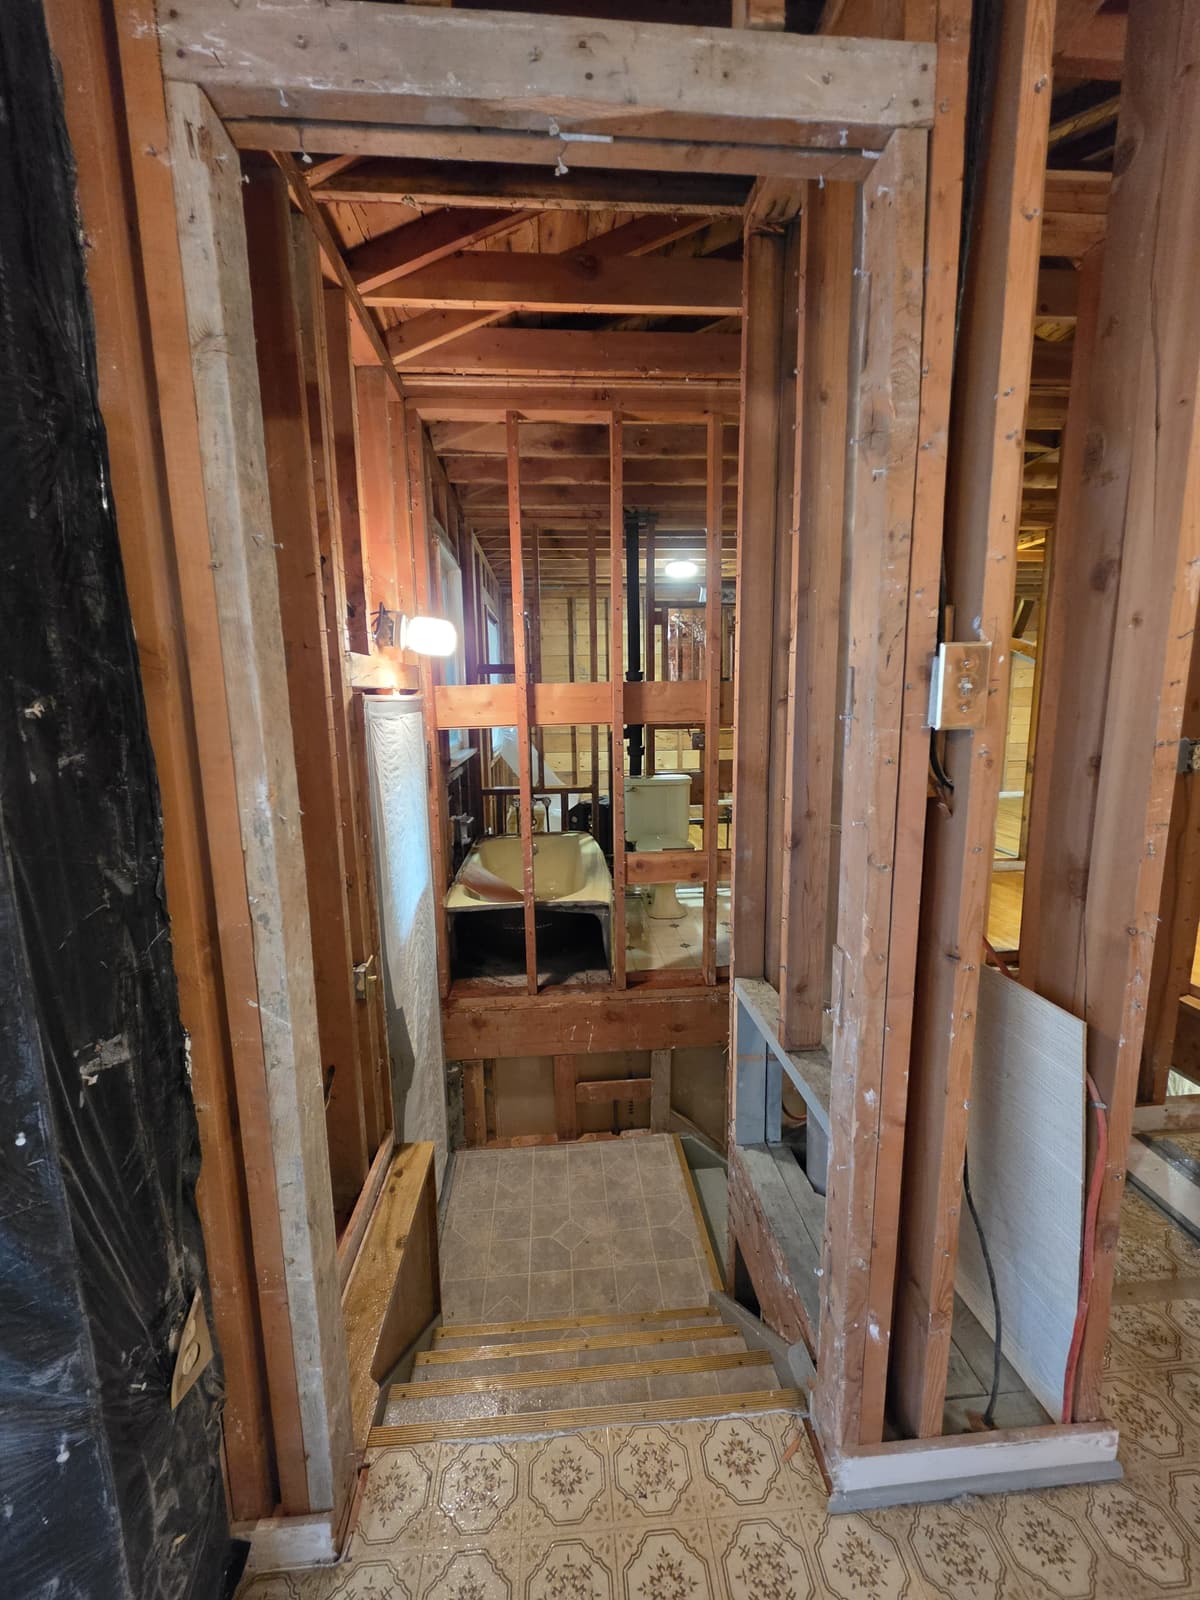
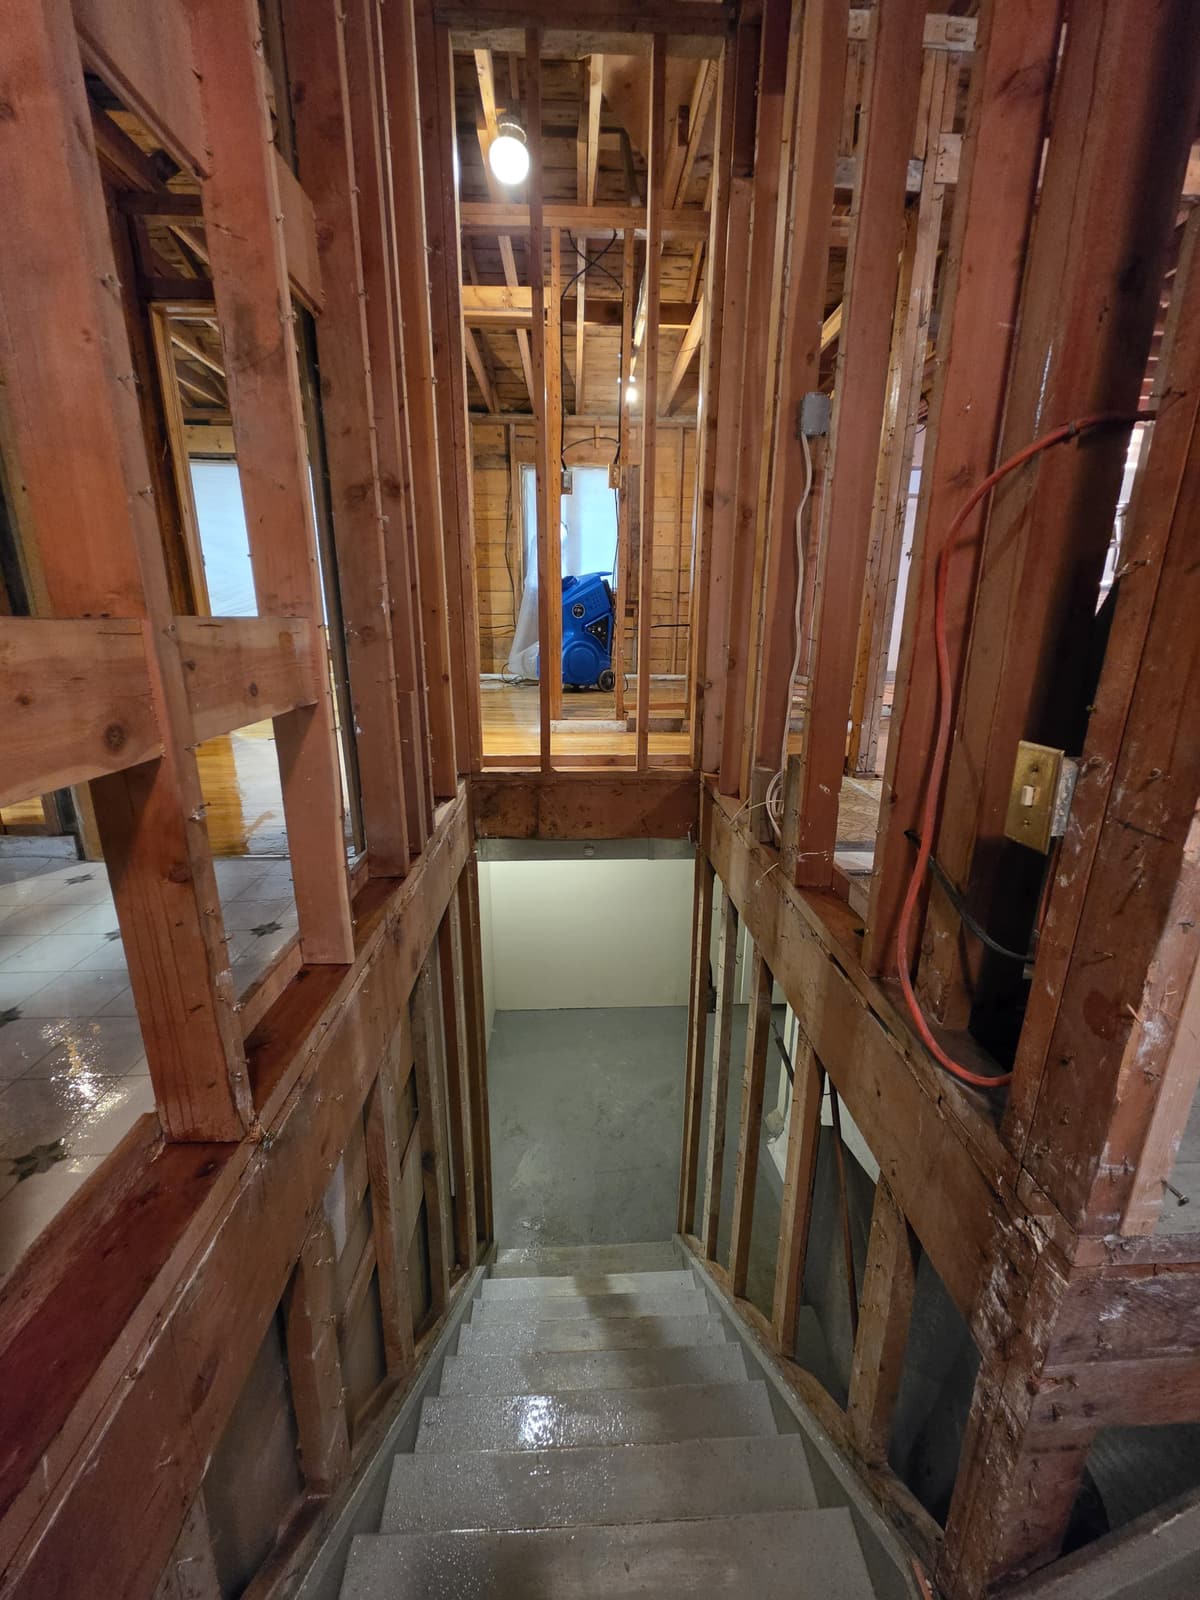
Enlarge photo: Stripped doorway framing over stairs, looking through to a bathroom with its walls opened to the studs
-
Enlarge photo: Narrow hallway between stripped stud walls, with a dark plank floor and temporary work lighting
-
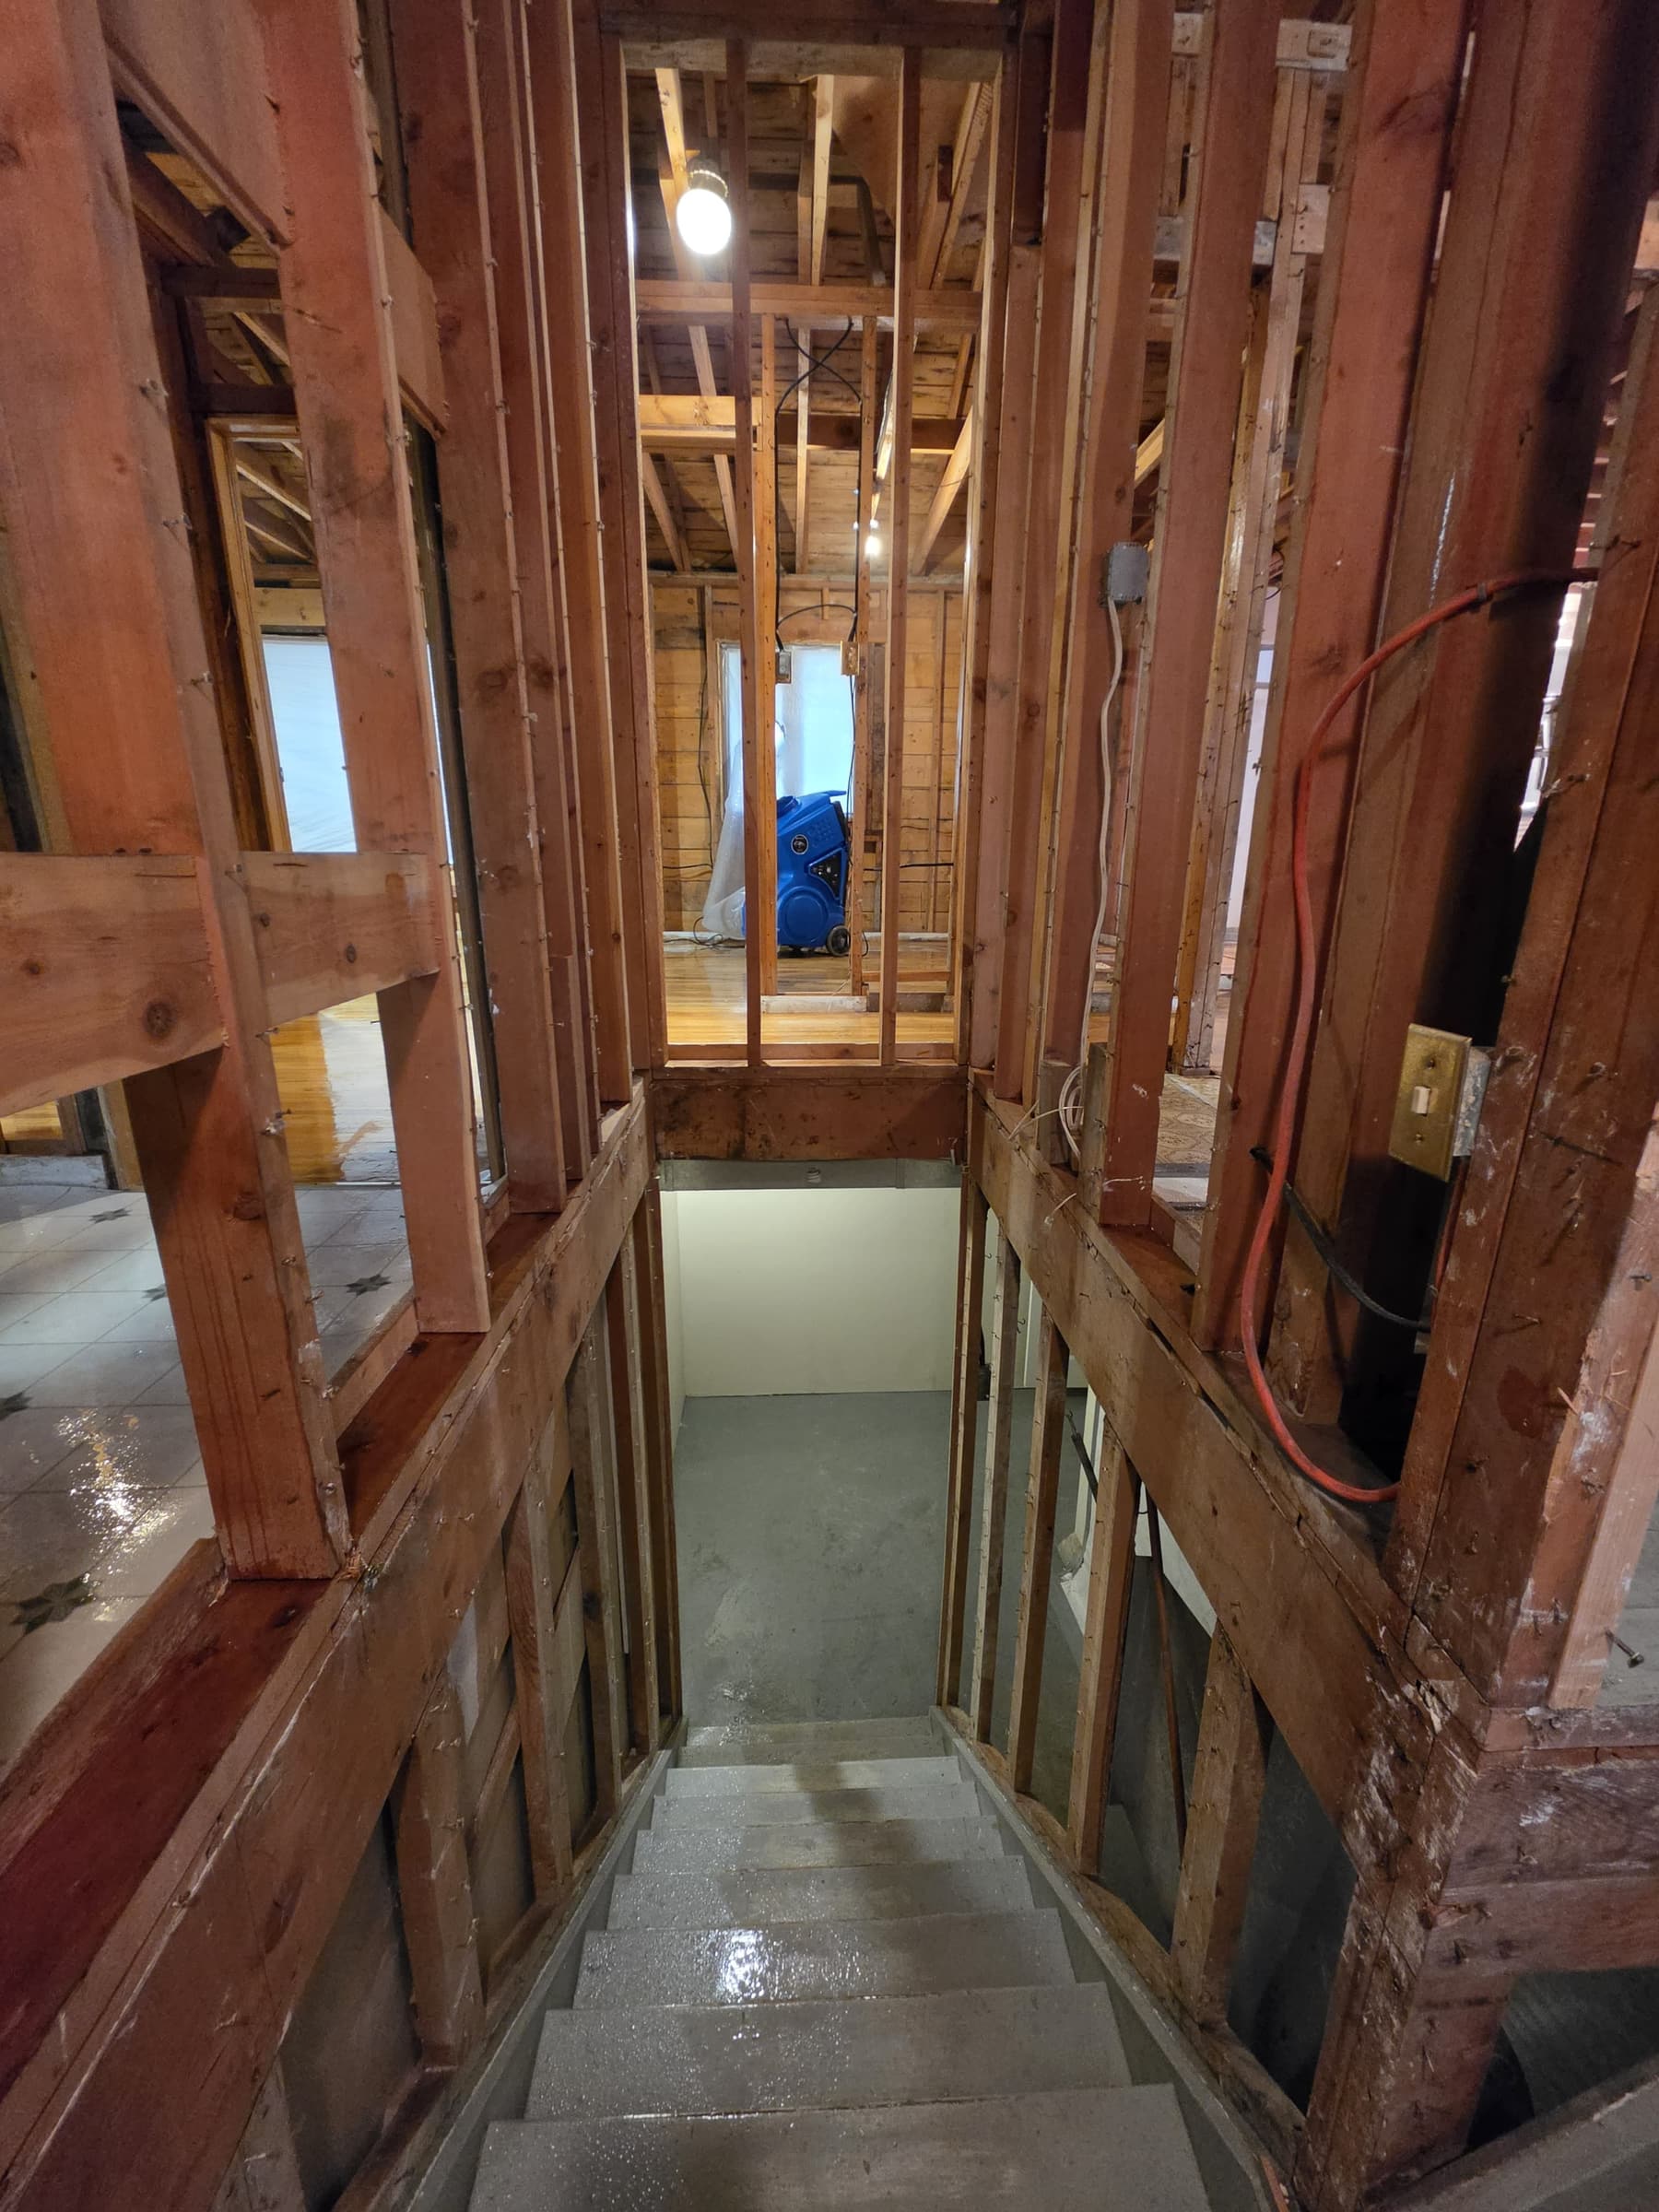
Enlarge photo: Looking down a stairwell framed by stripped studs, with an air scrubber visible in the room above
-
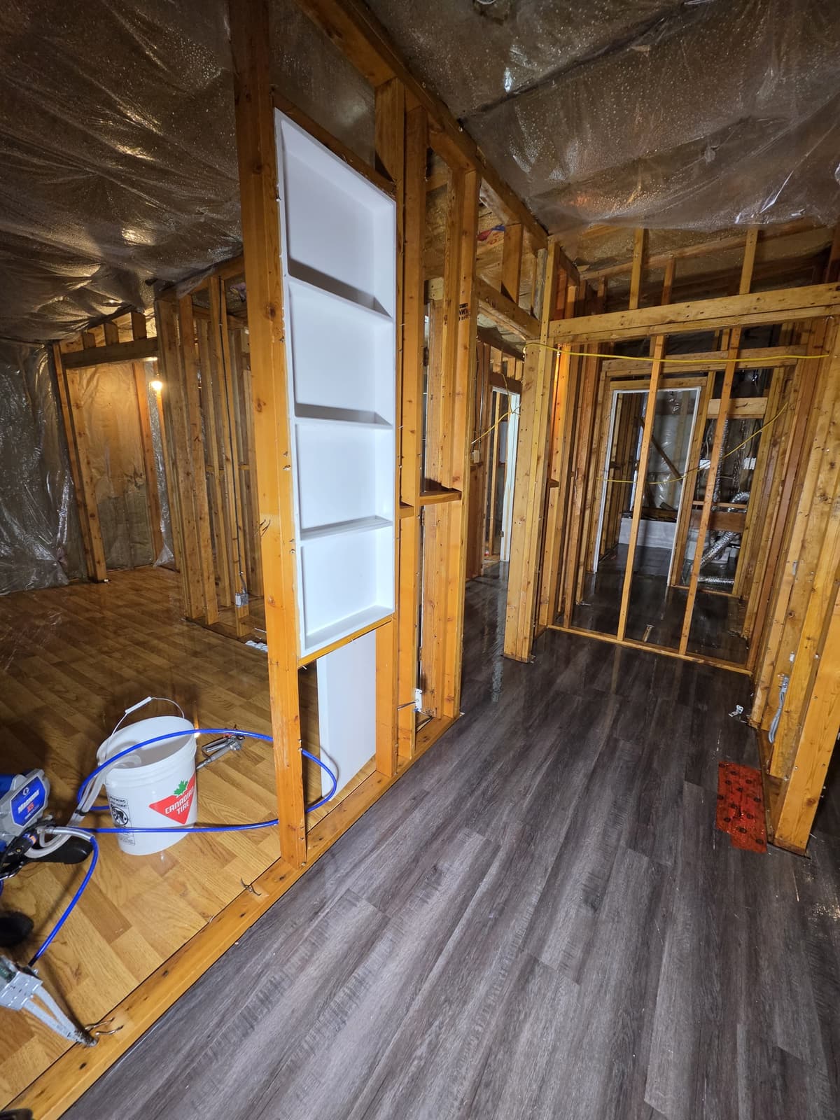
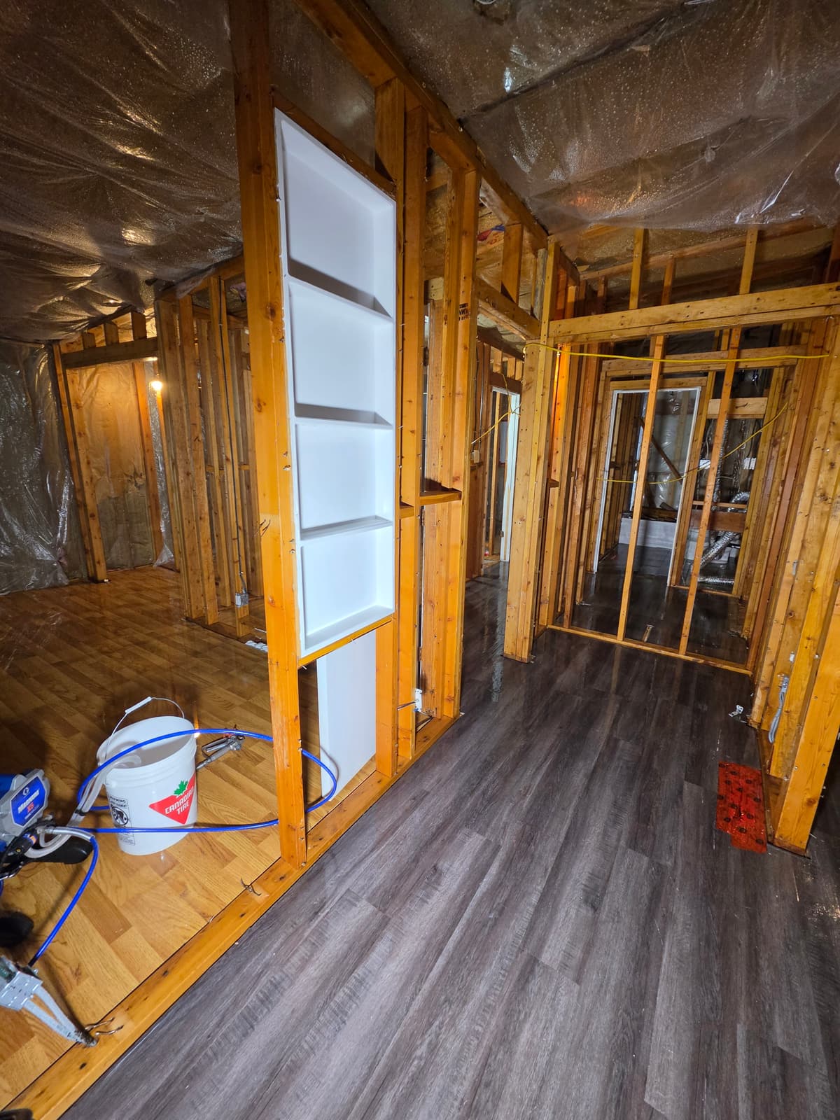
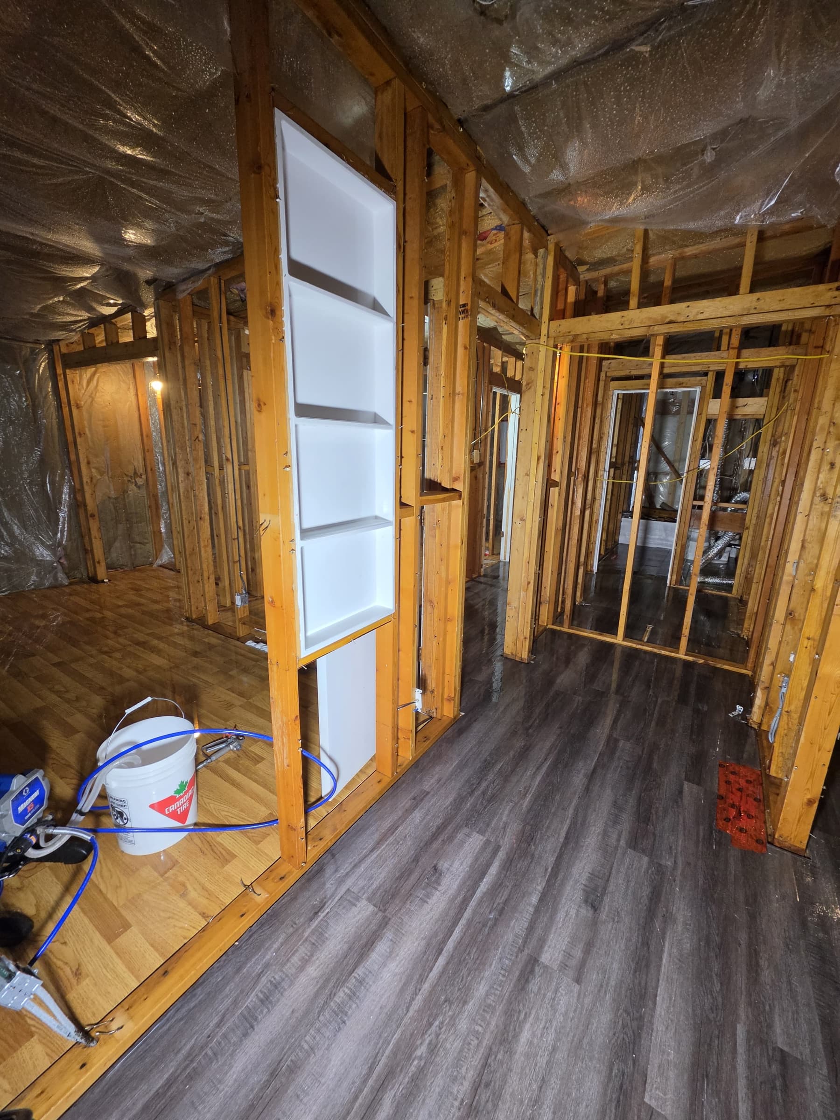
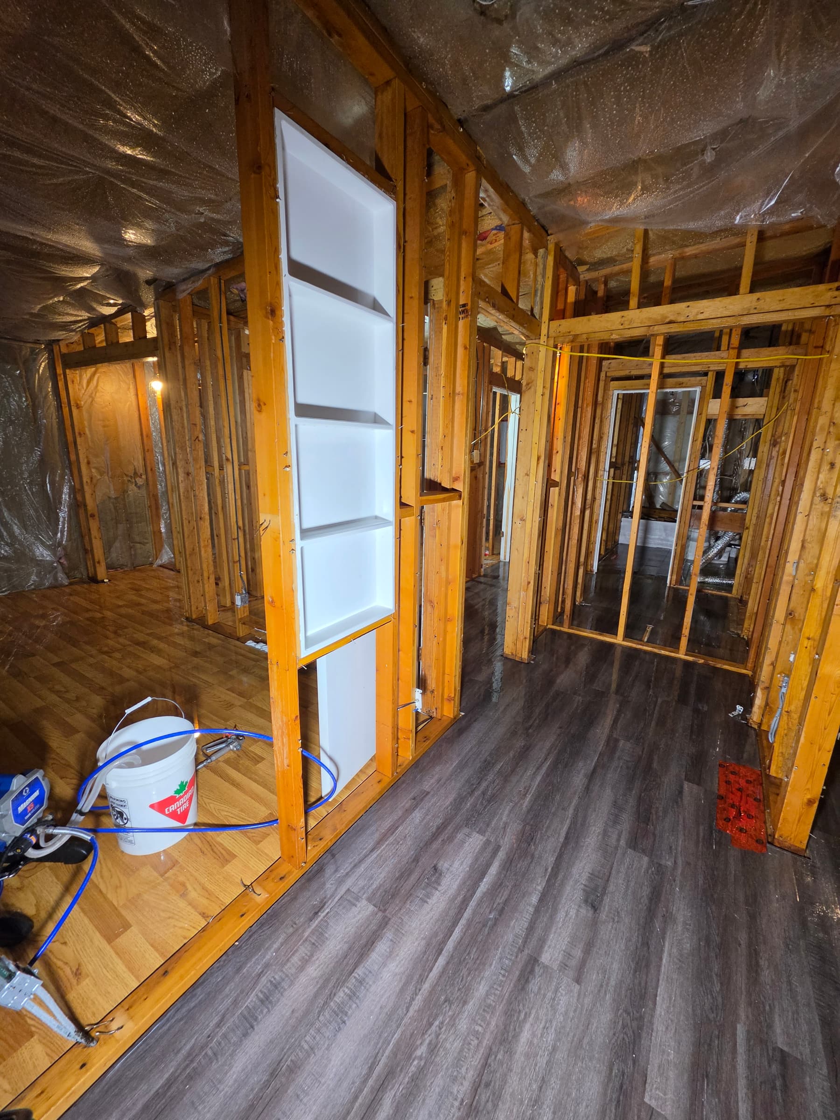
Enlarge photo: Stripped stud walls with a white shower niche still in place, and a paint sprayer and bucket on the floor
-
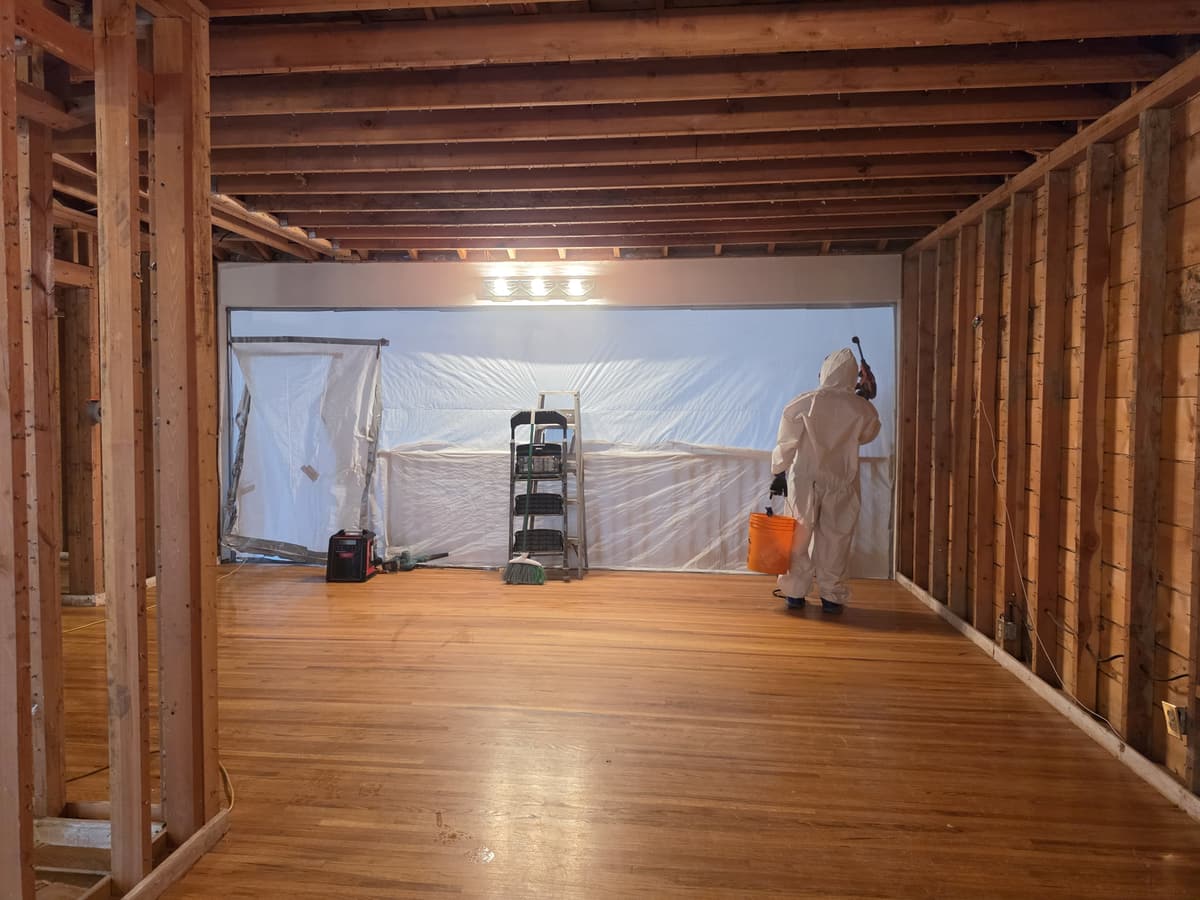
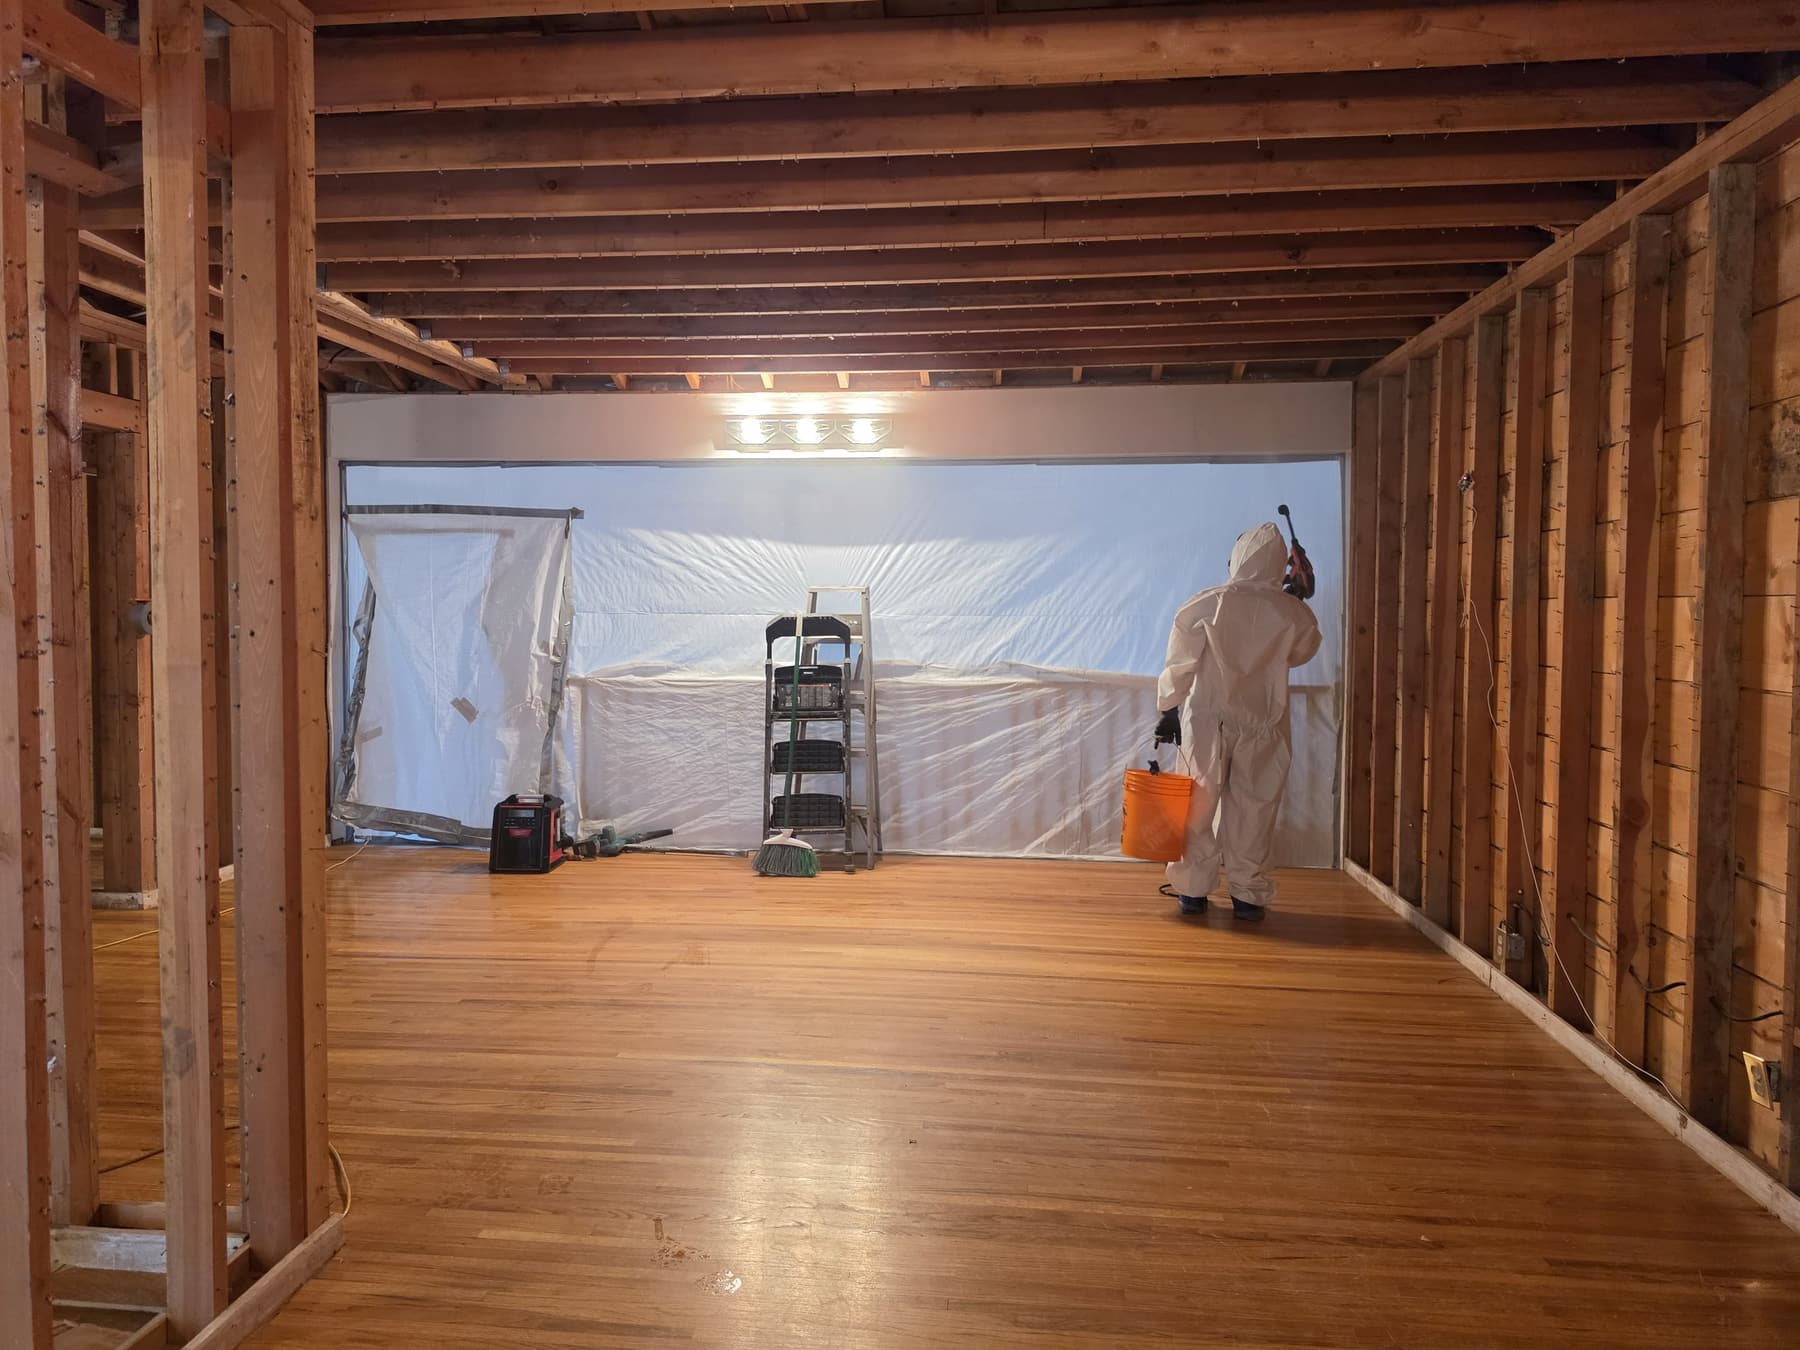
Enlarge photo: Worker in white coveralls, back to the camera, spraying a wall covered in plastic sheeting while holding a bucket
-
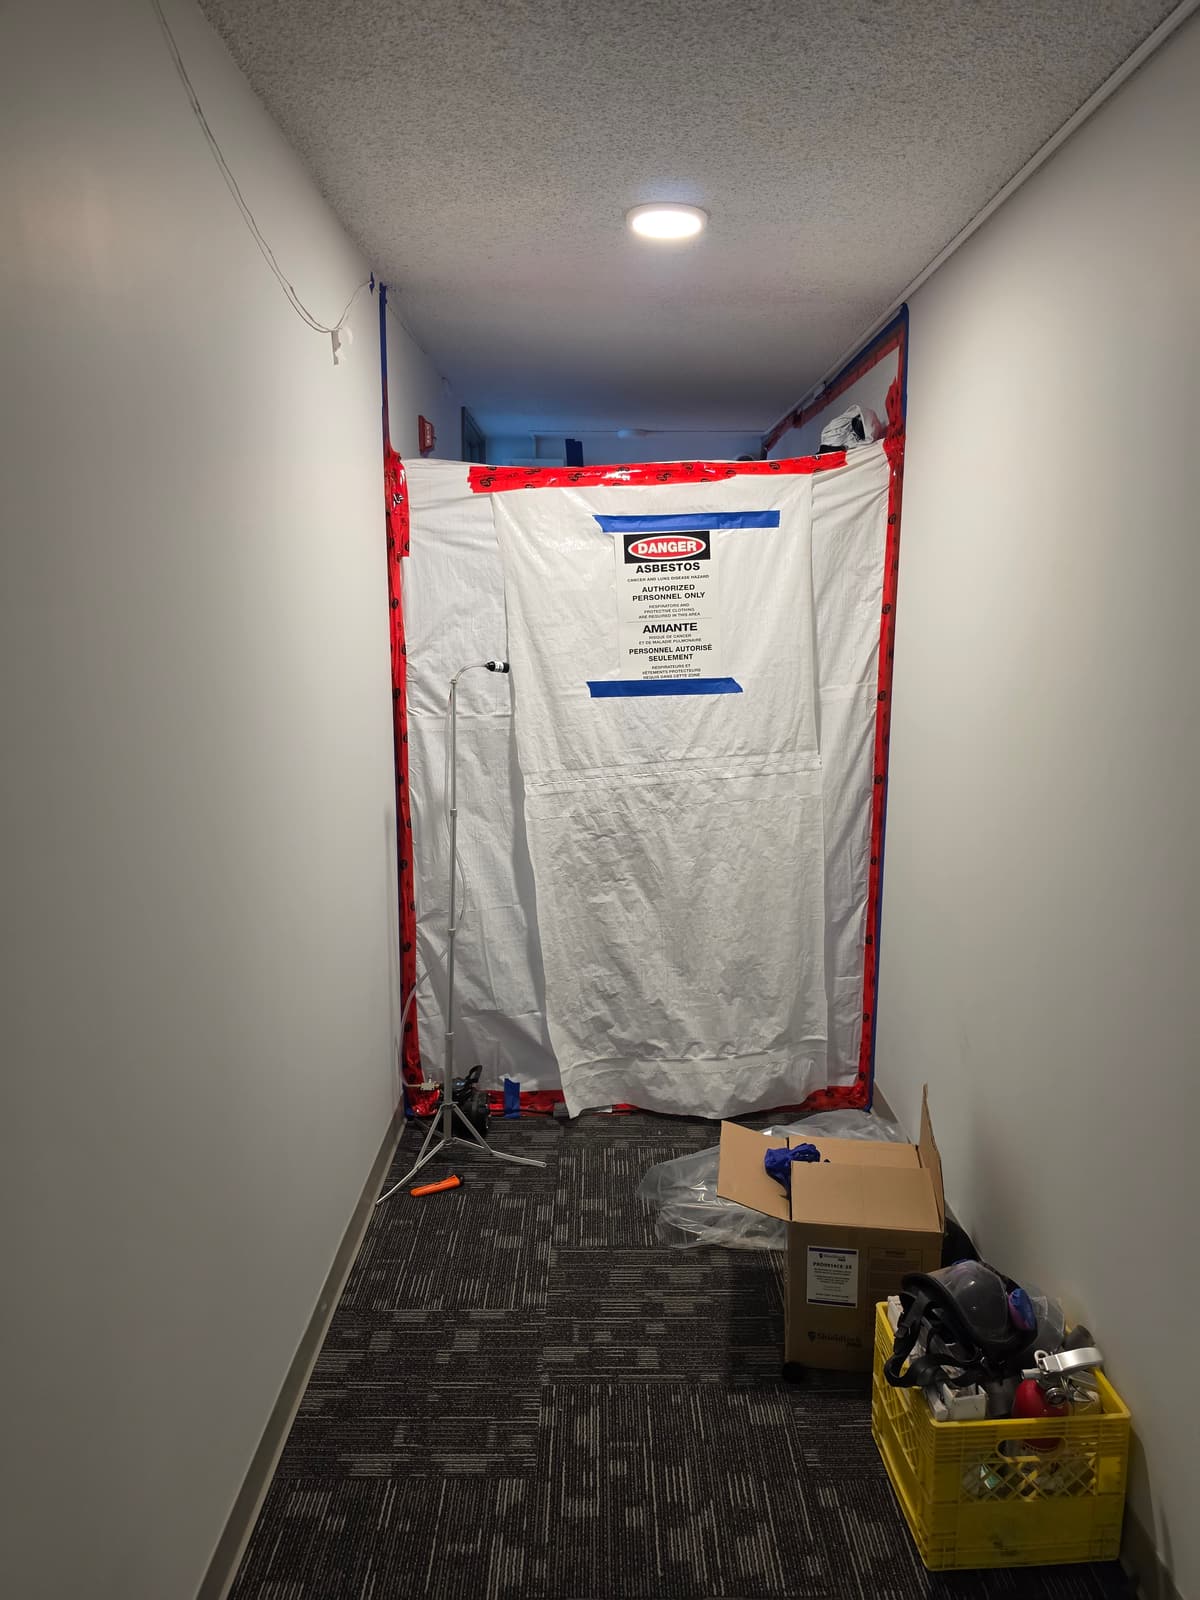
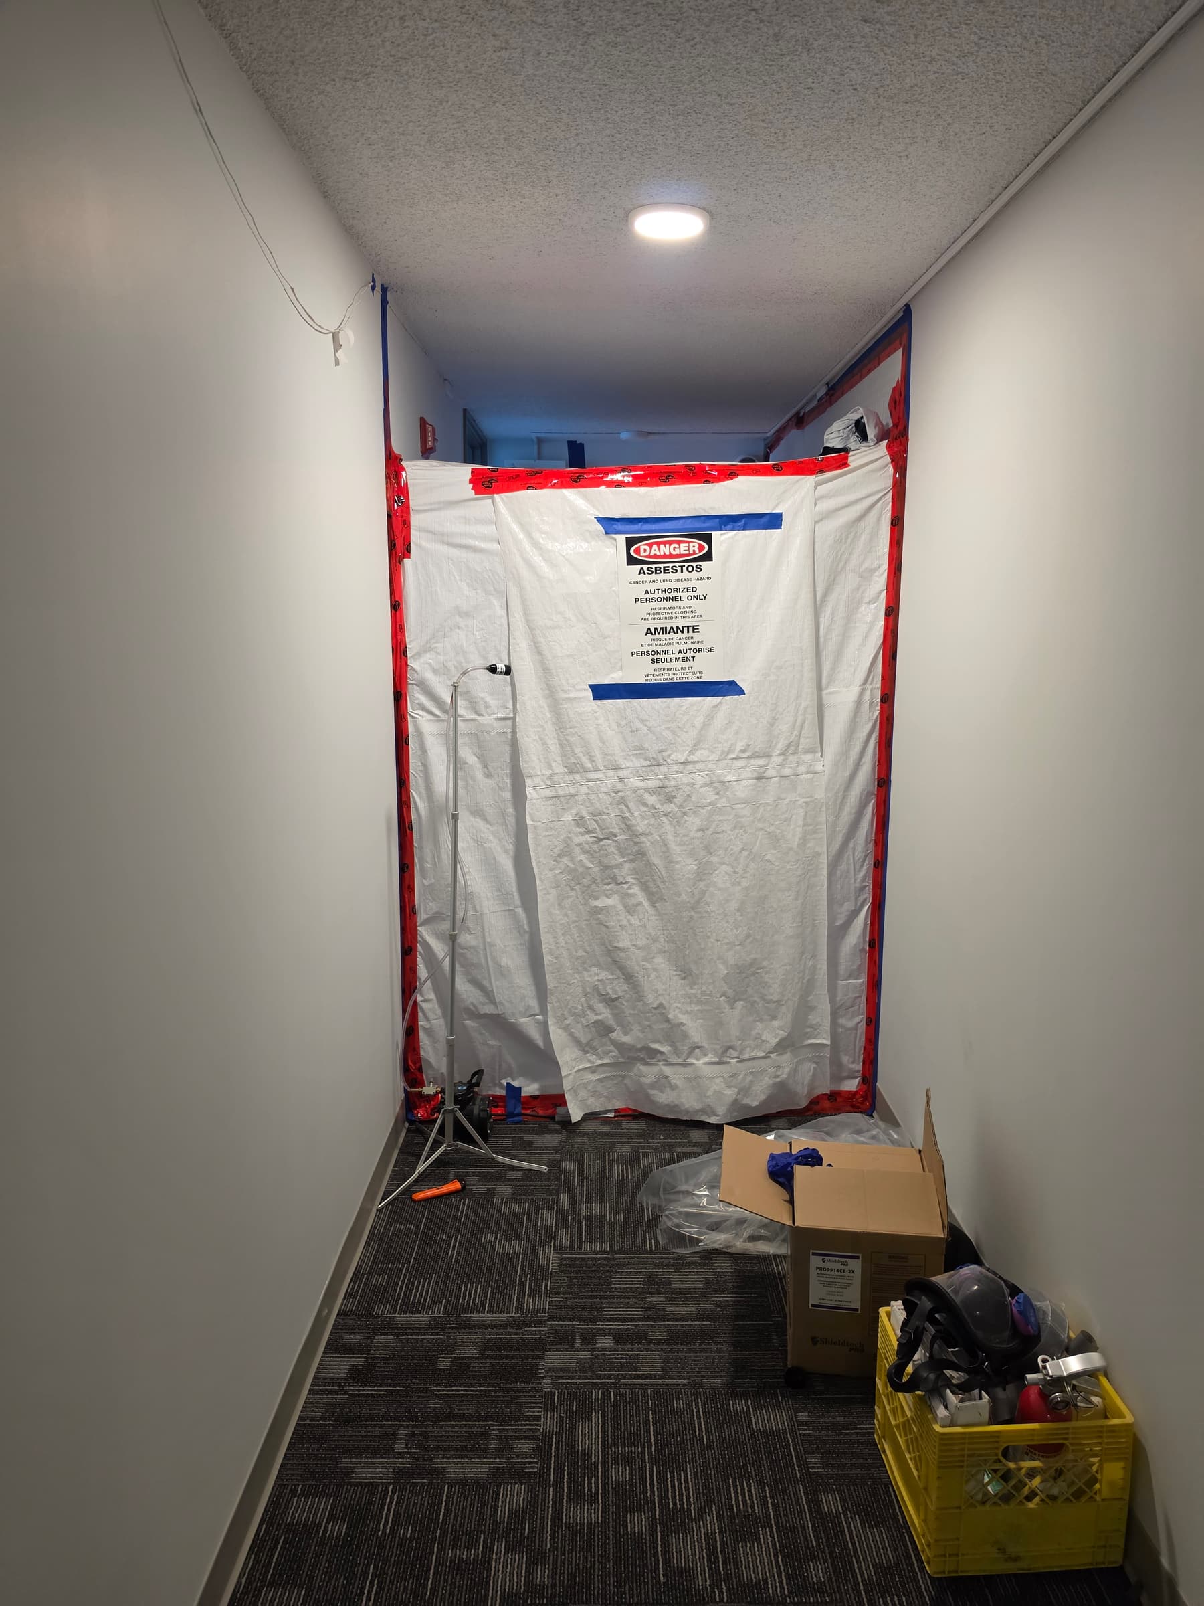
Enlarge photo: Sealed plastic containment across a building hallway with a bilingual “Danger – Asbestos – Authorized personnel only” sign
-
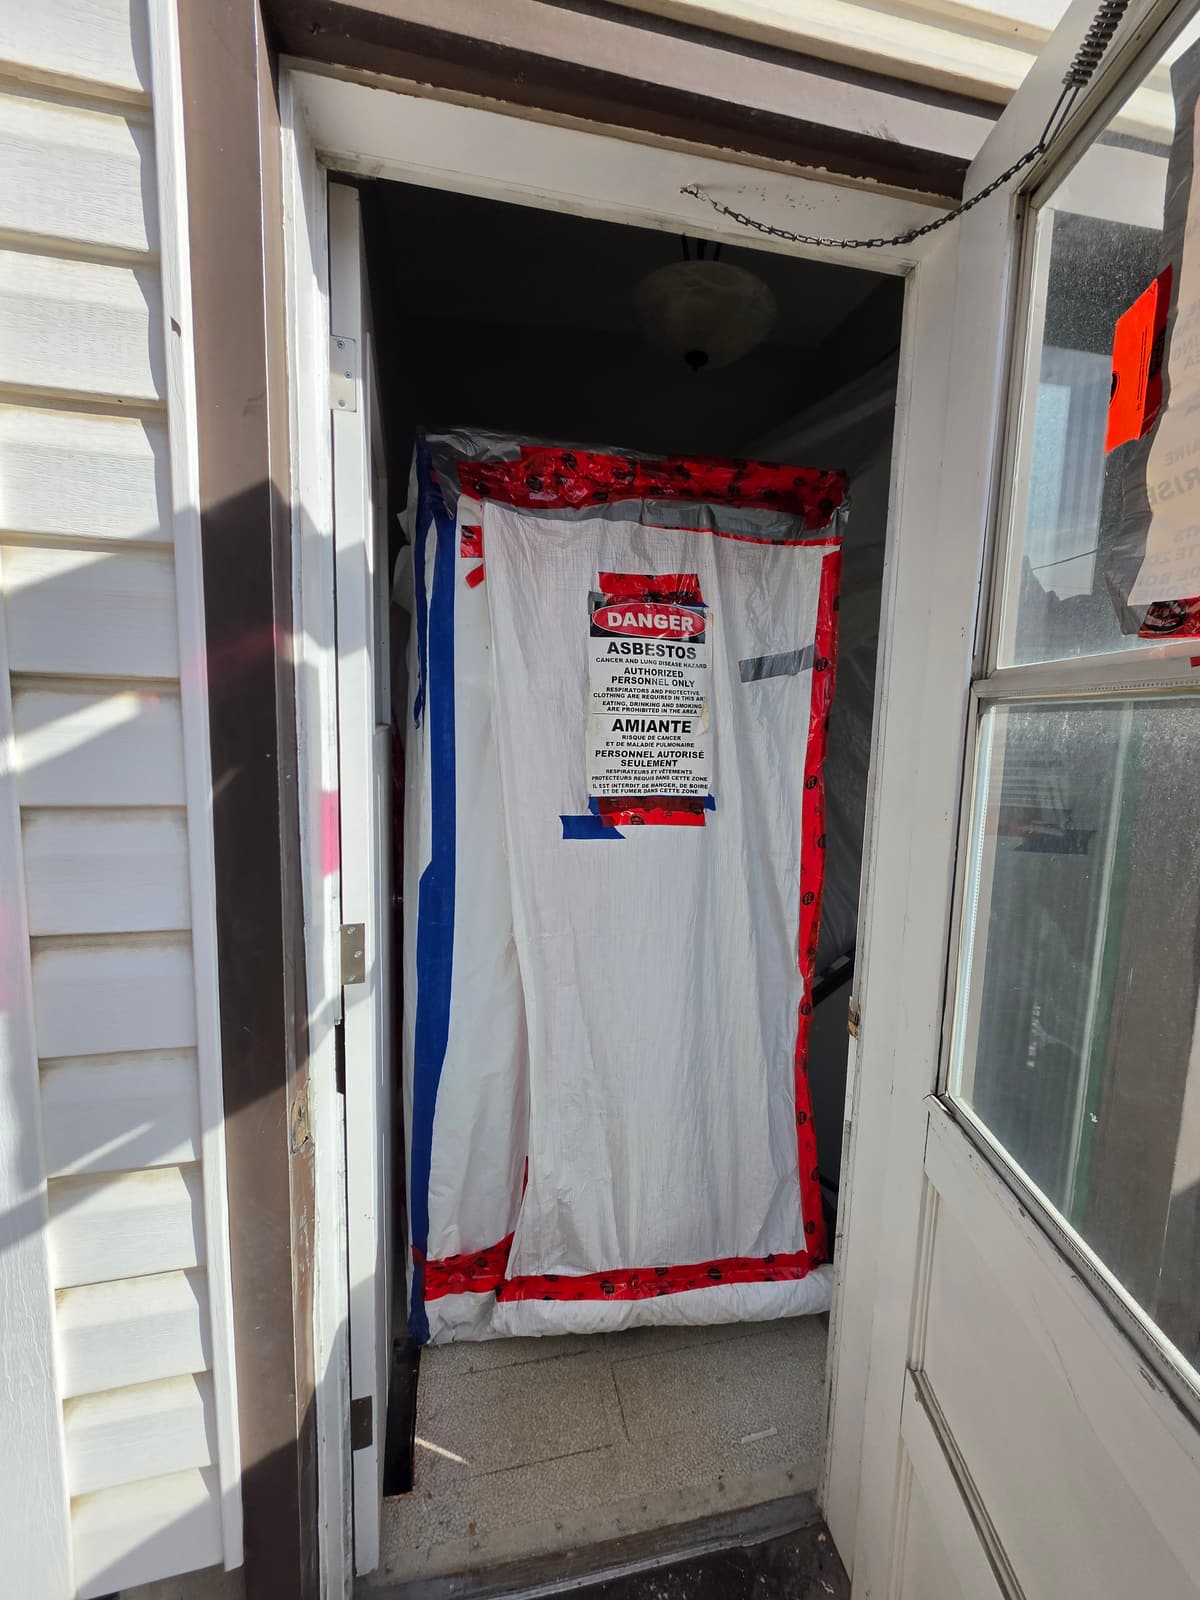
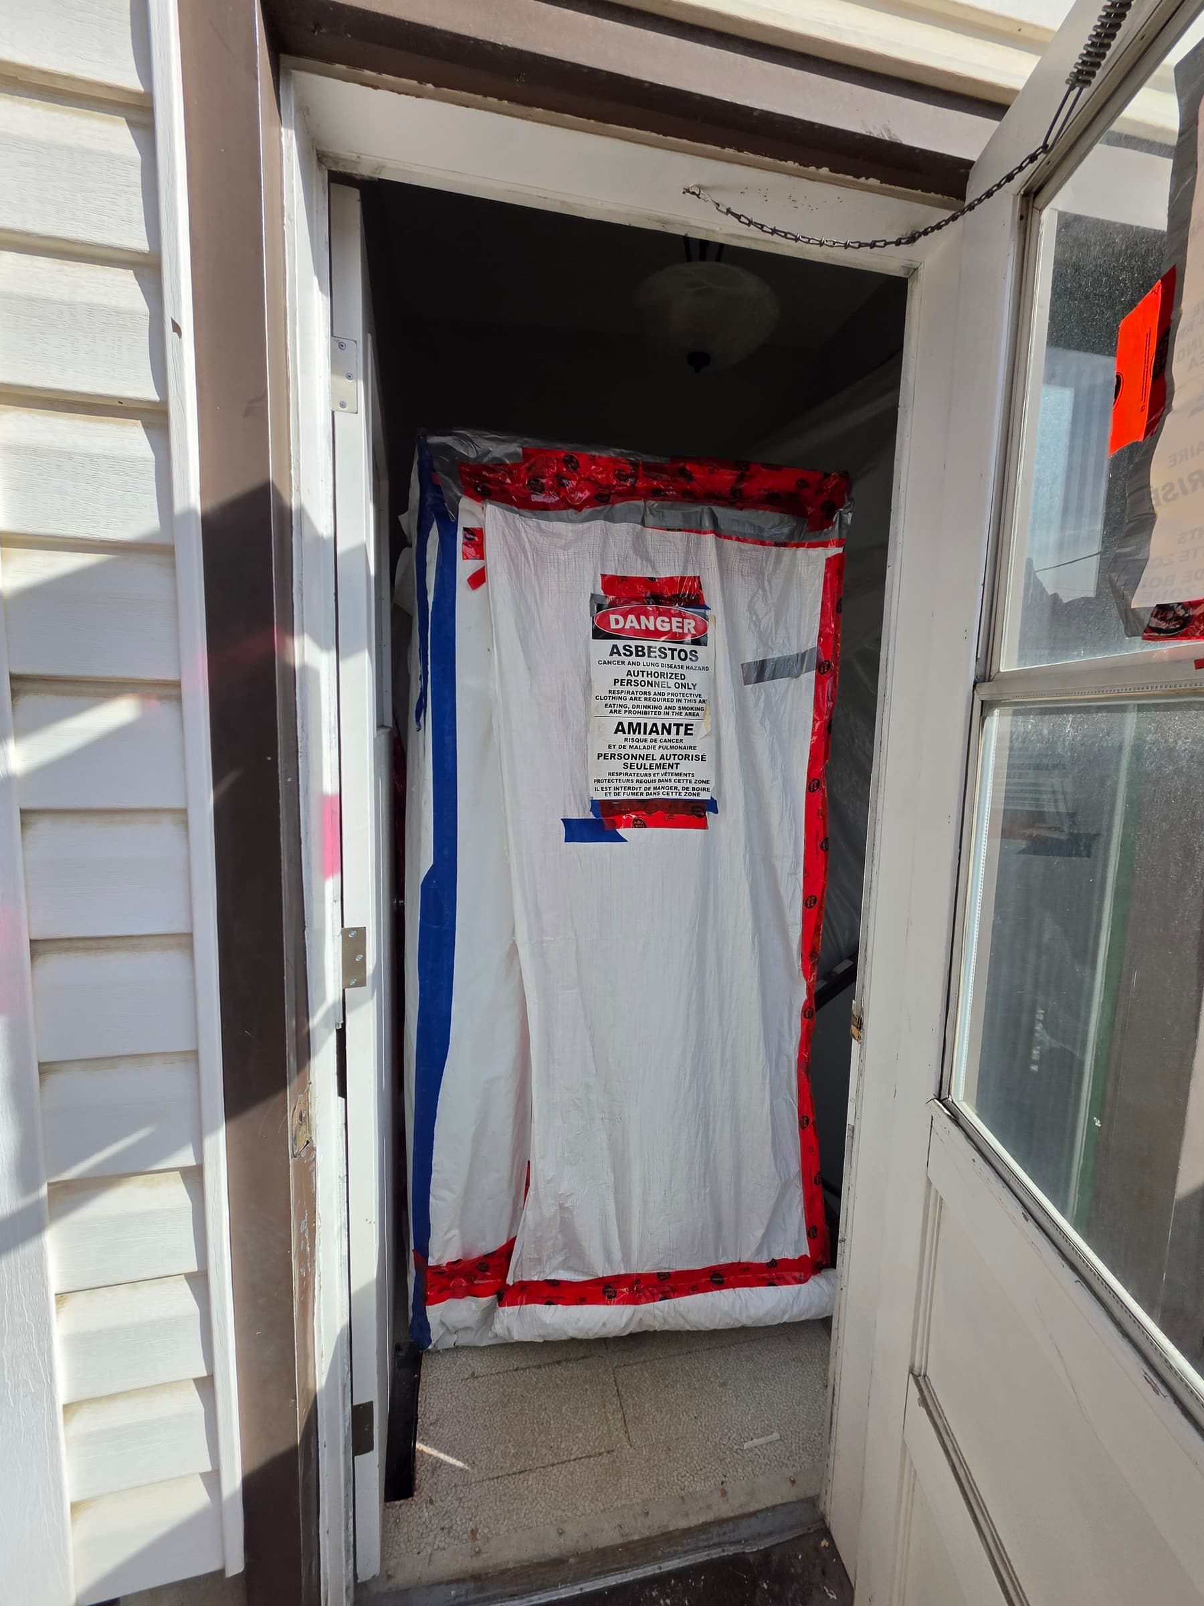
Enlarge photo: Doorway sealed with taped plastic sheeting and an asbestos danger sign at the entrance to a work area
-
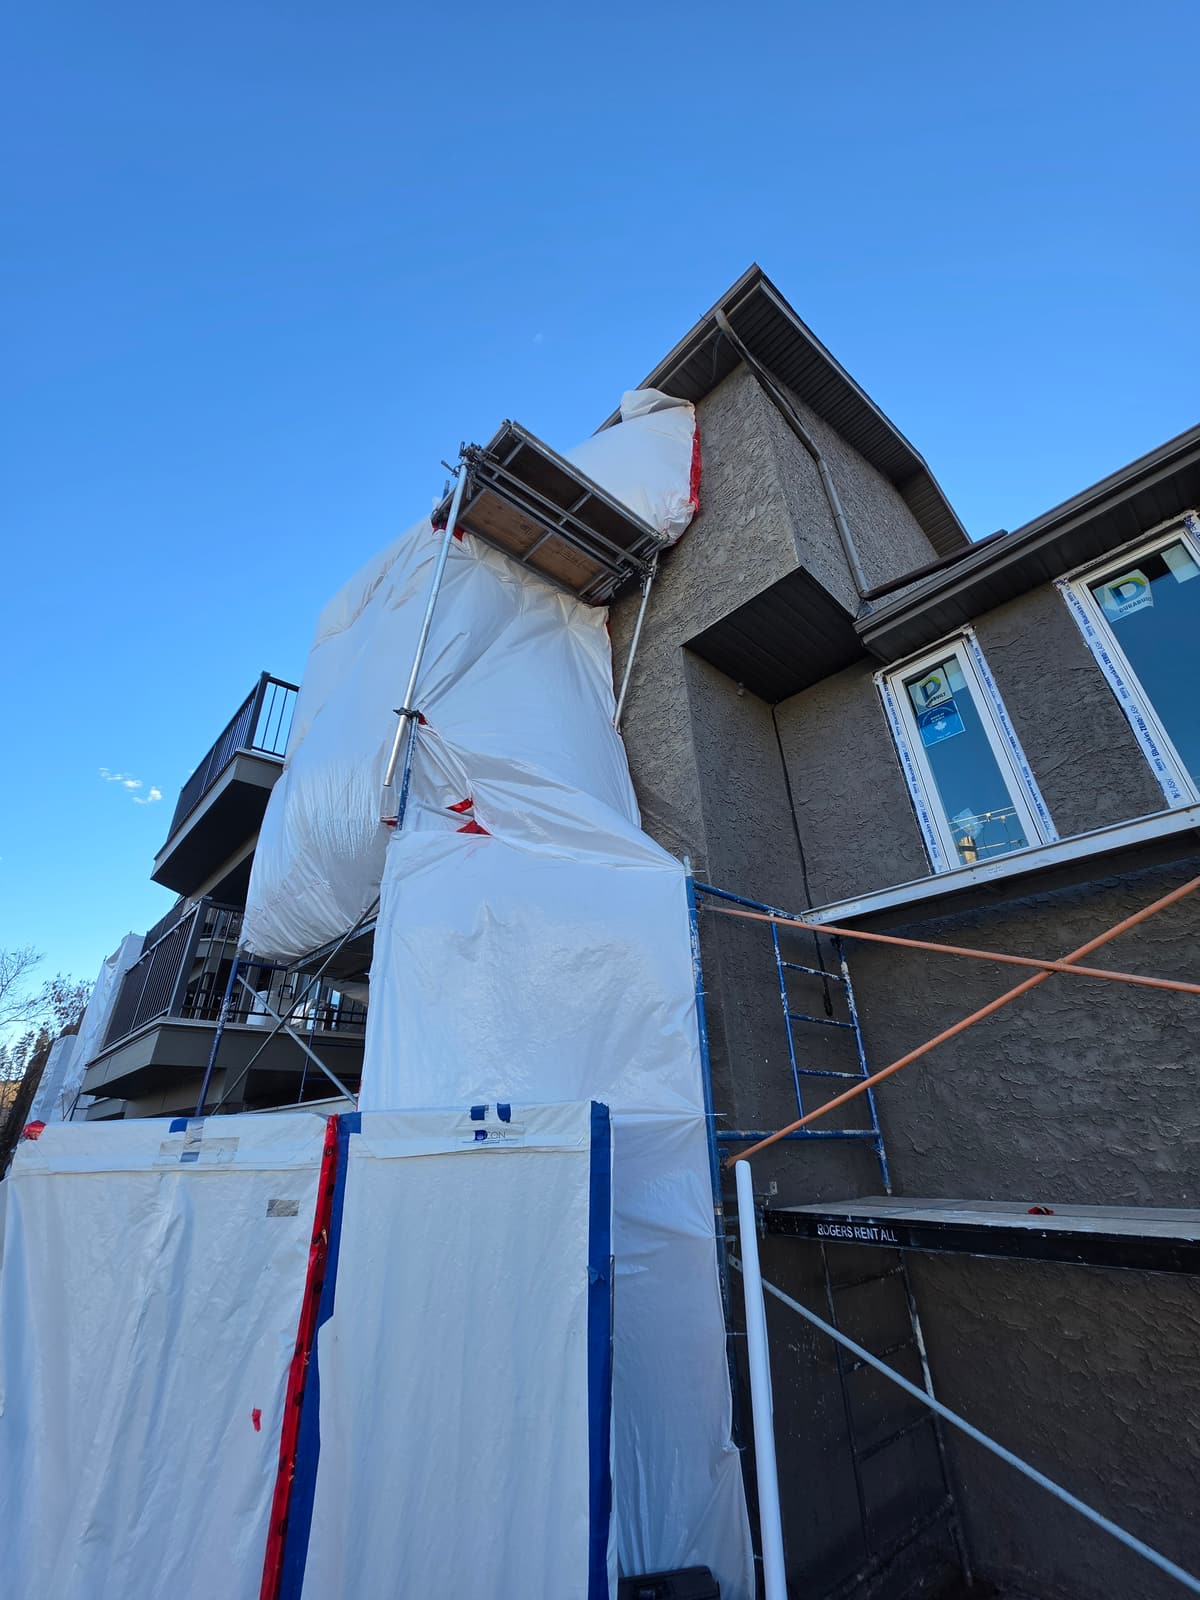
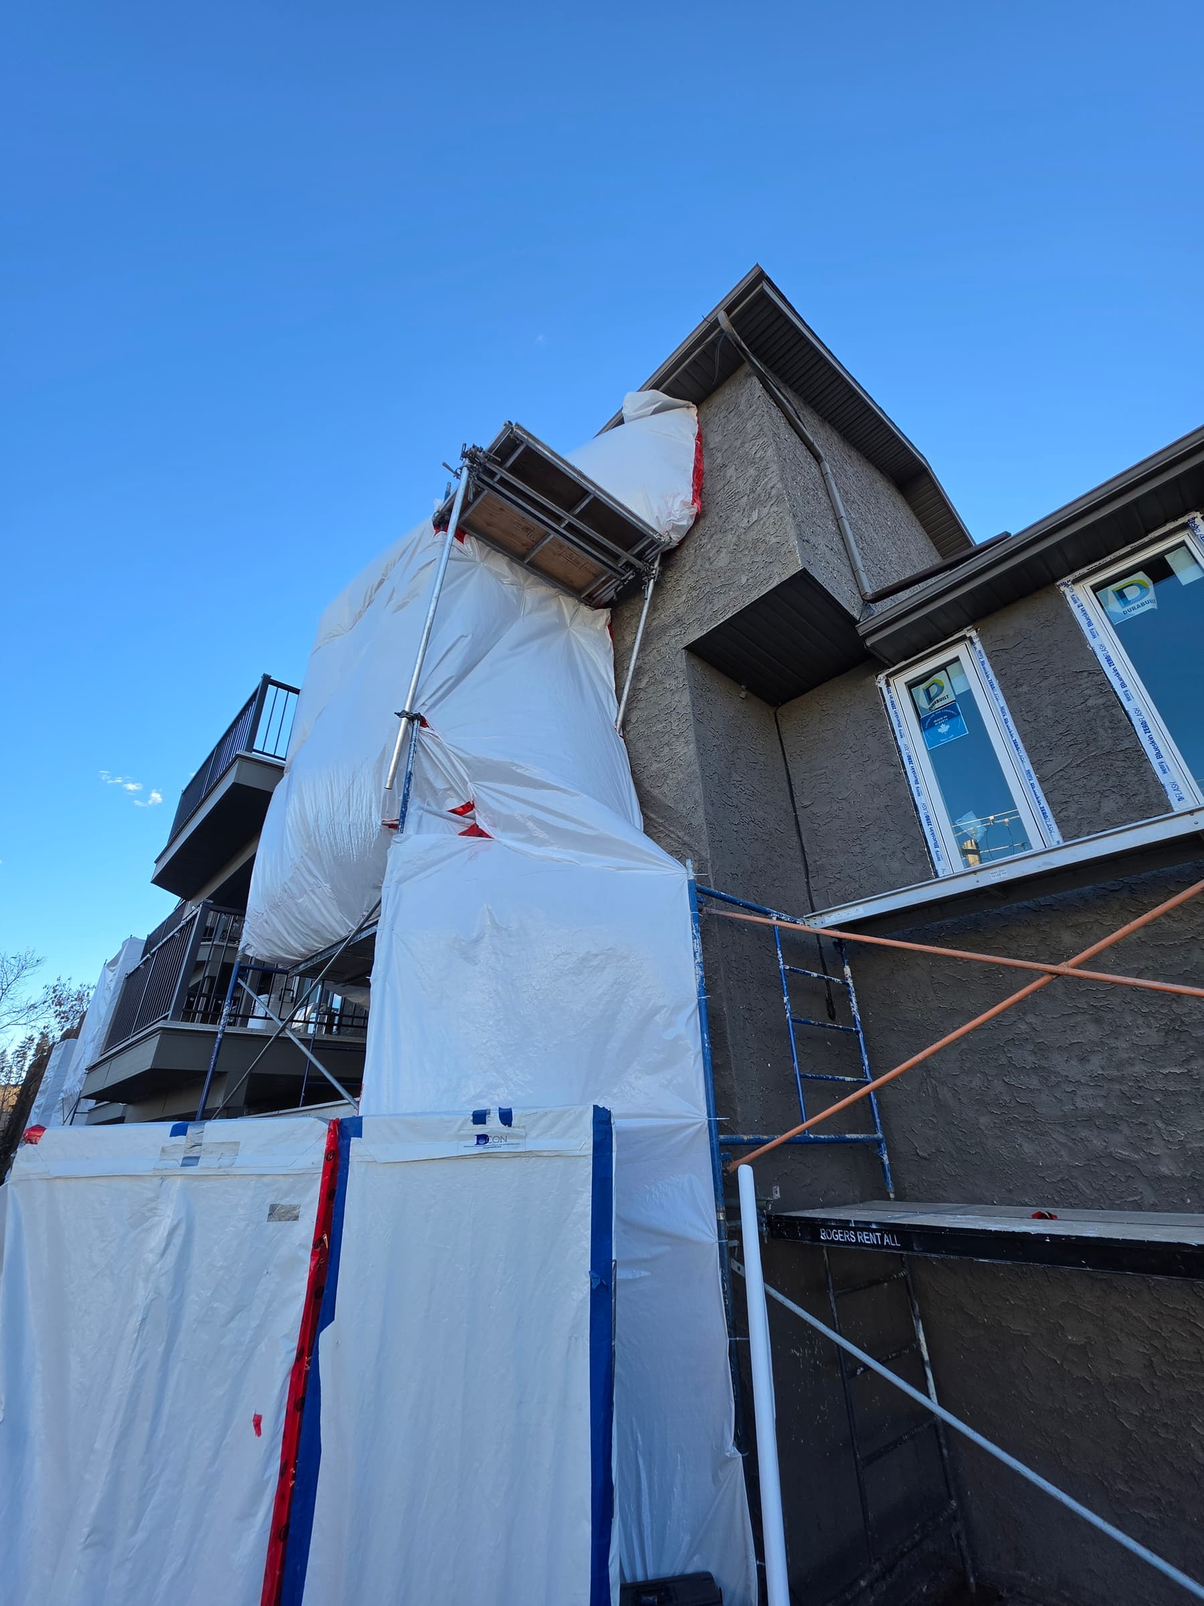
Enlarge photo: Exterior of a multi-storey building with part of the wall enclosed in white plastic sheeting and scaffolding
-
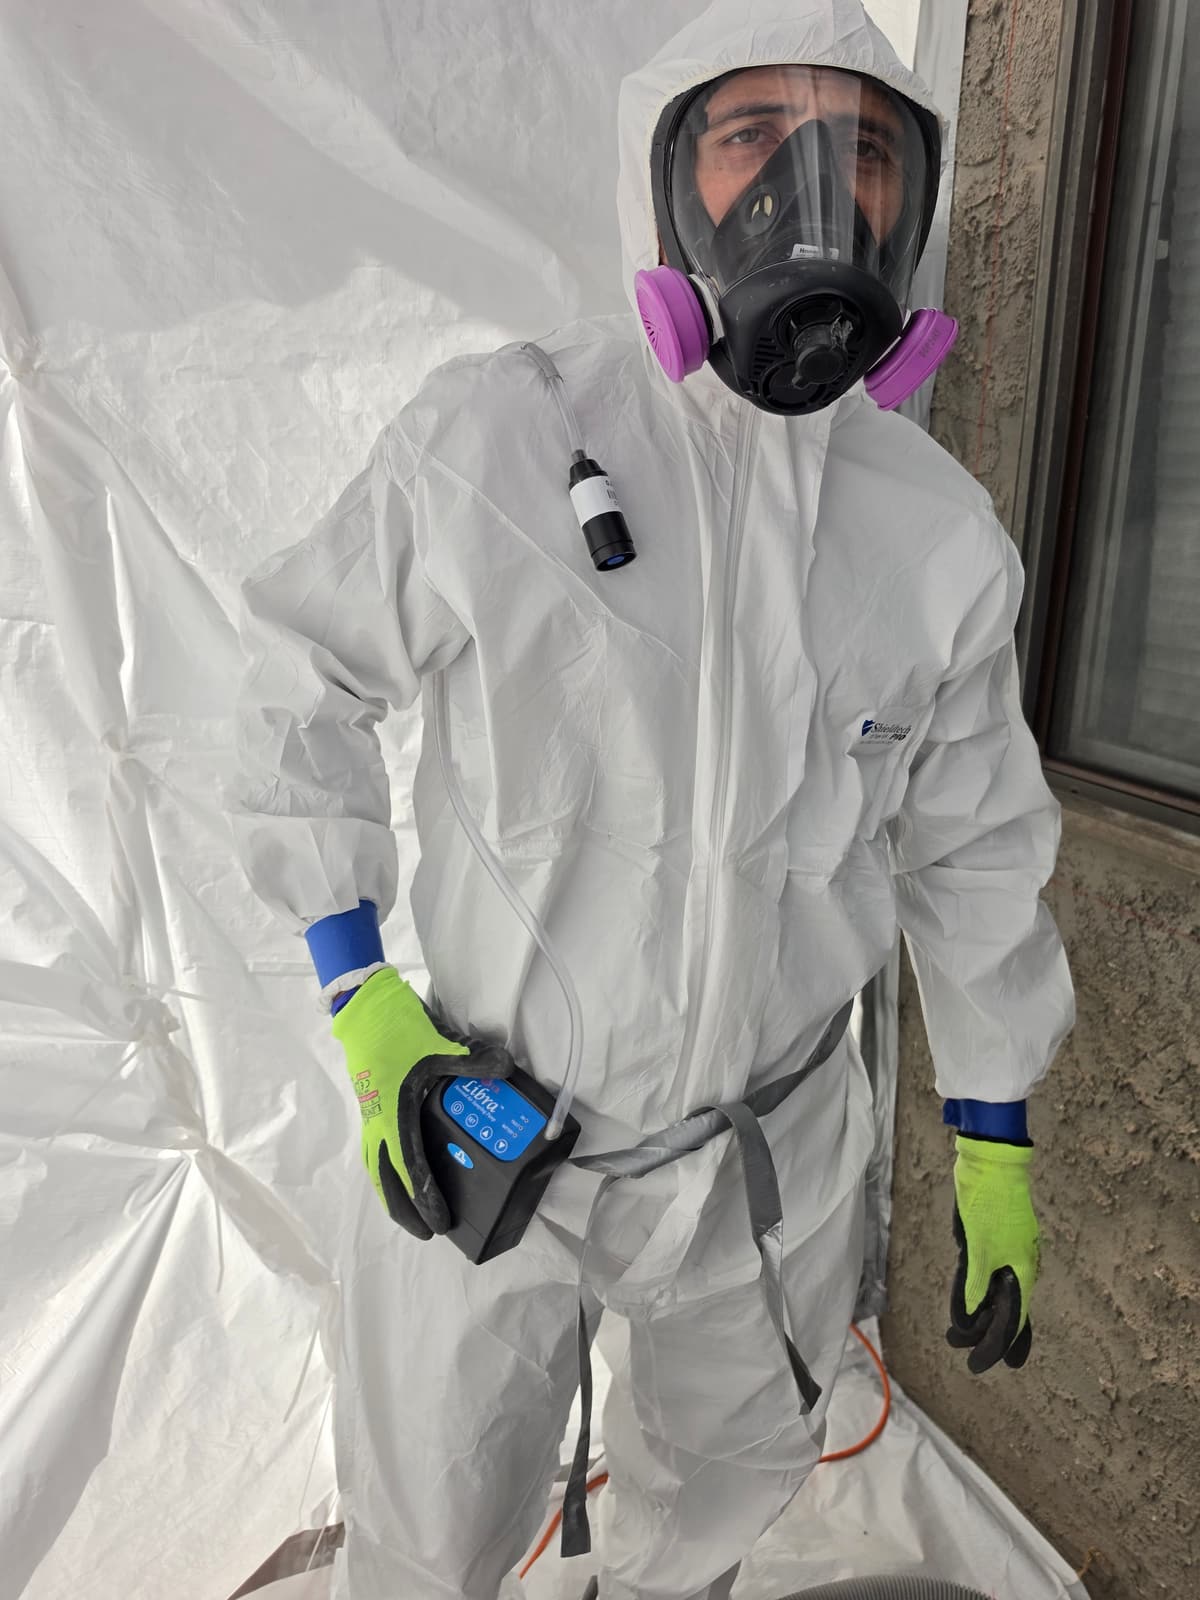
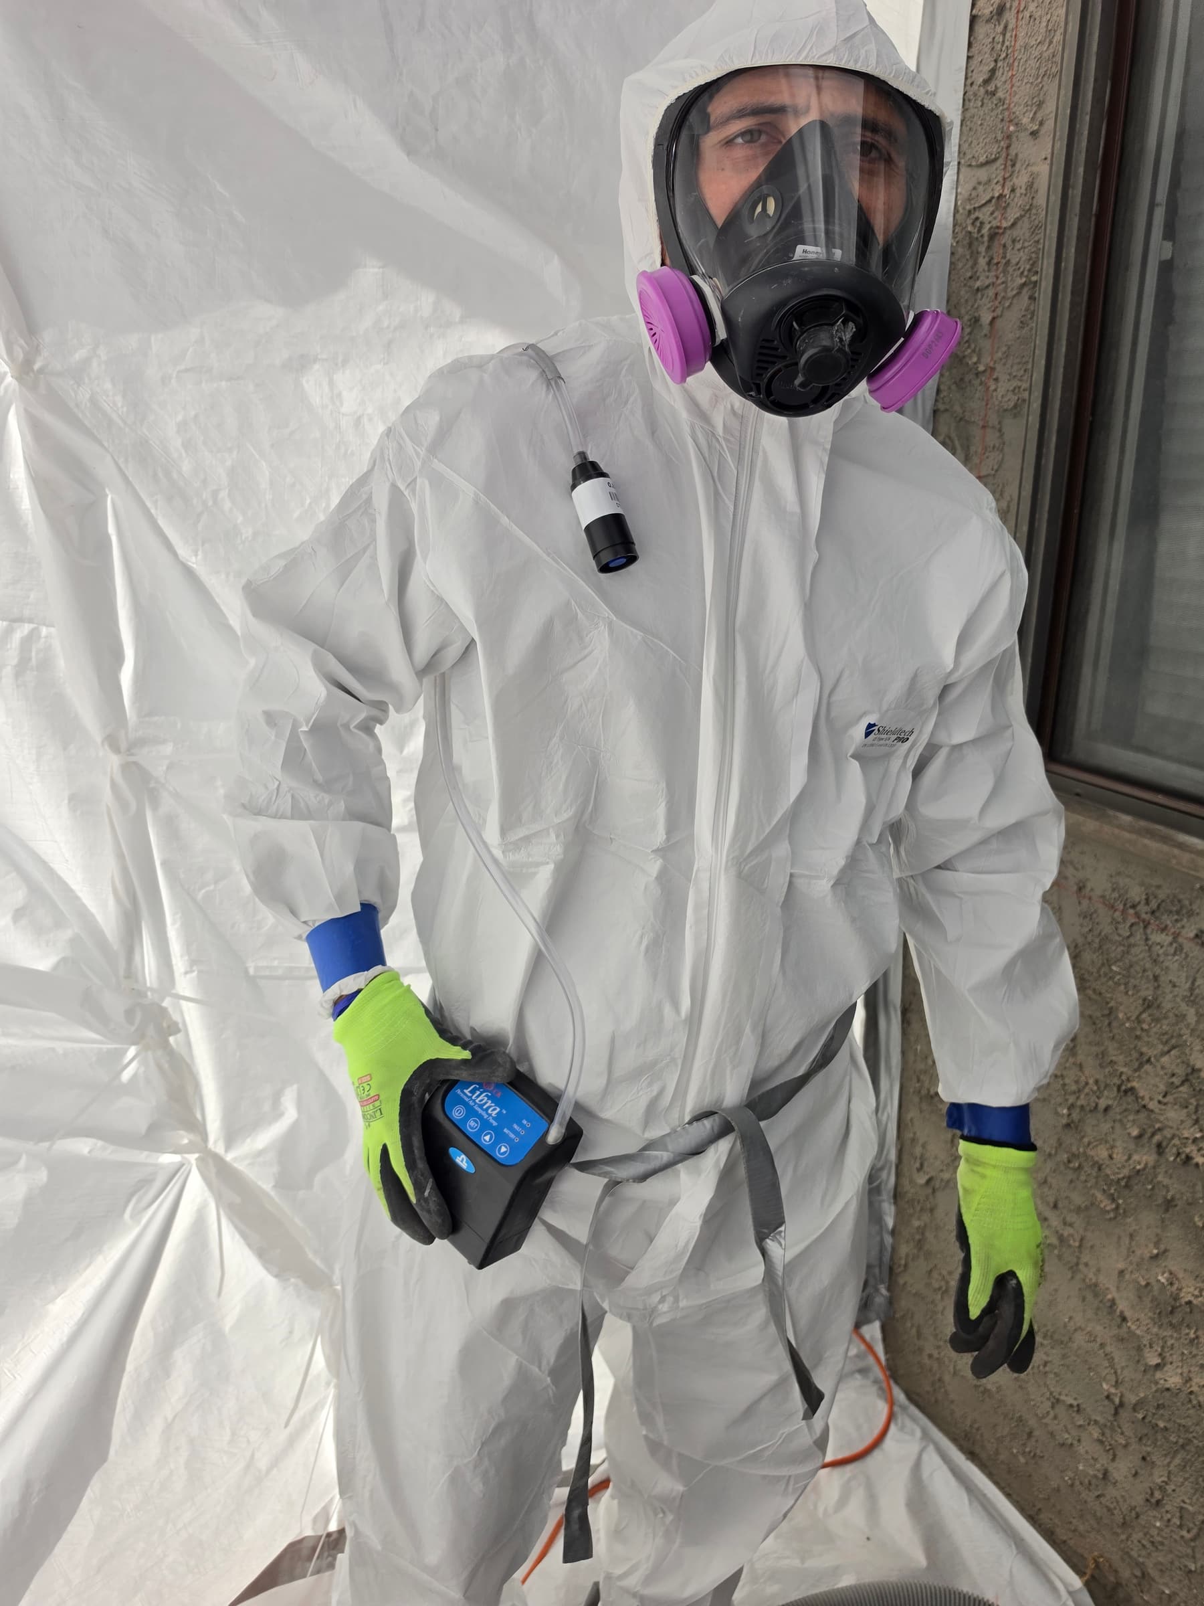
Enlarge photo: Worker in disposable white coveralls, full-face respirator and gloves wearing a personal air sampling pump
-
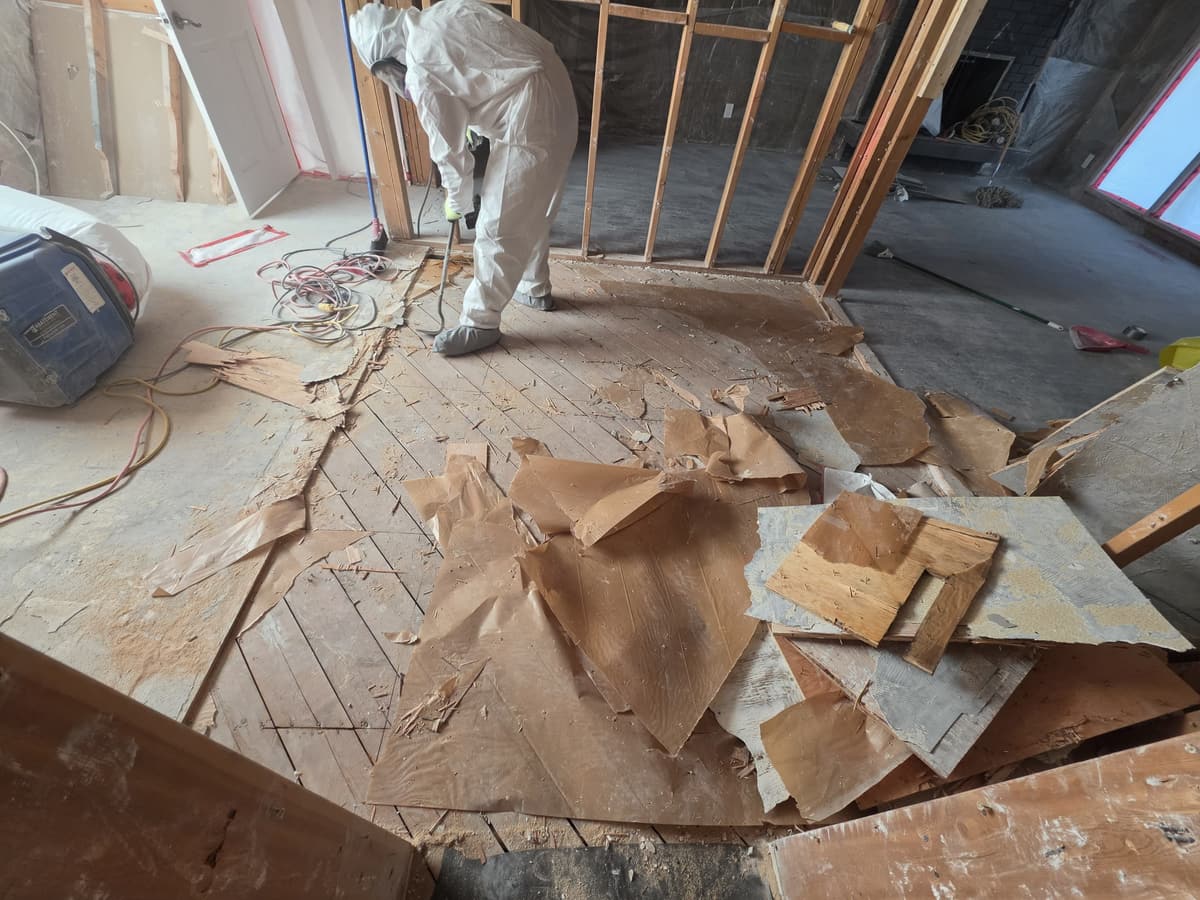
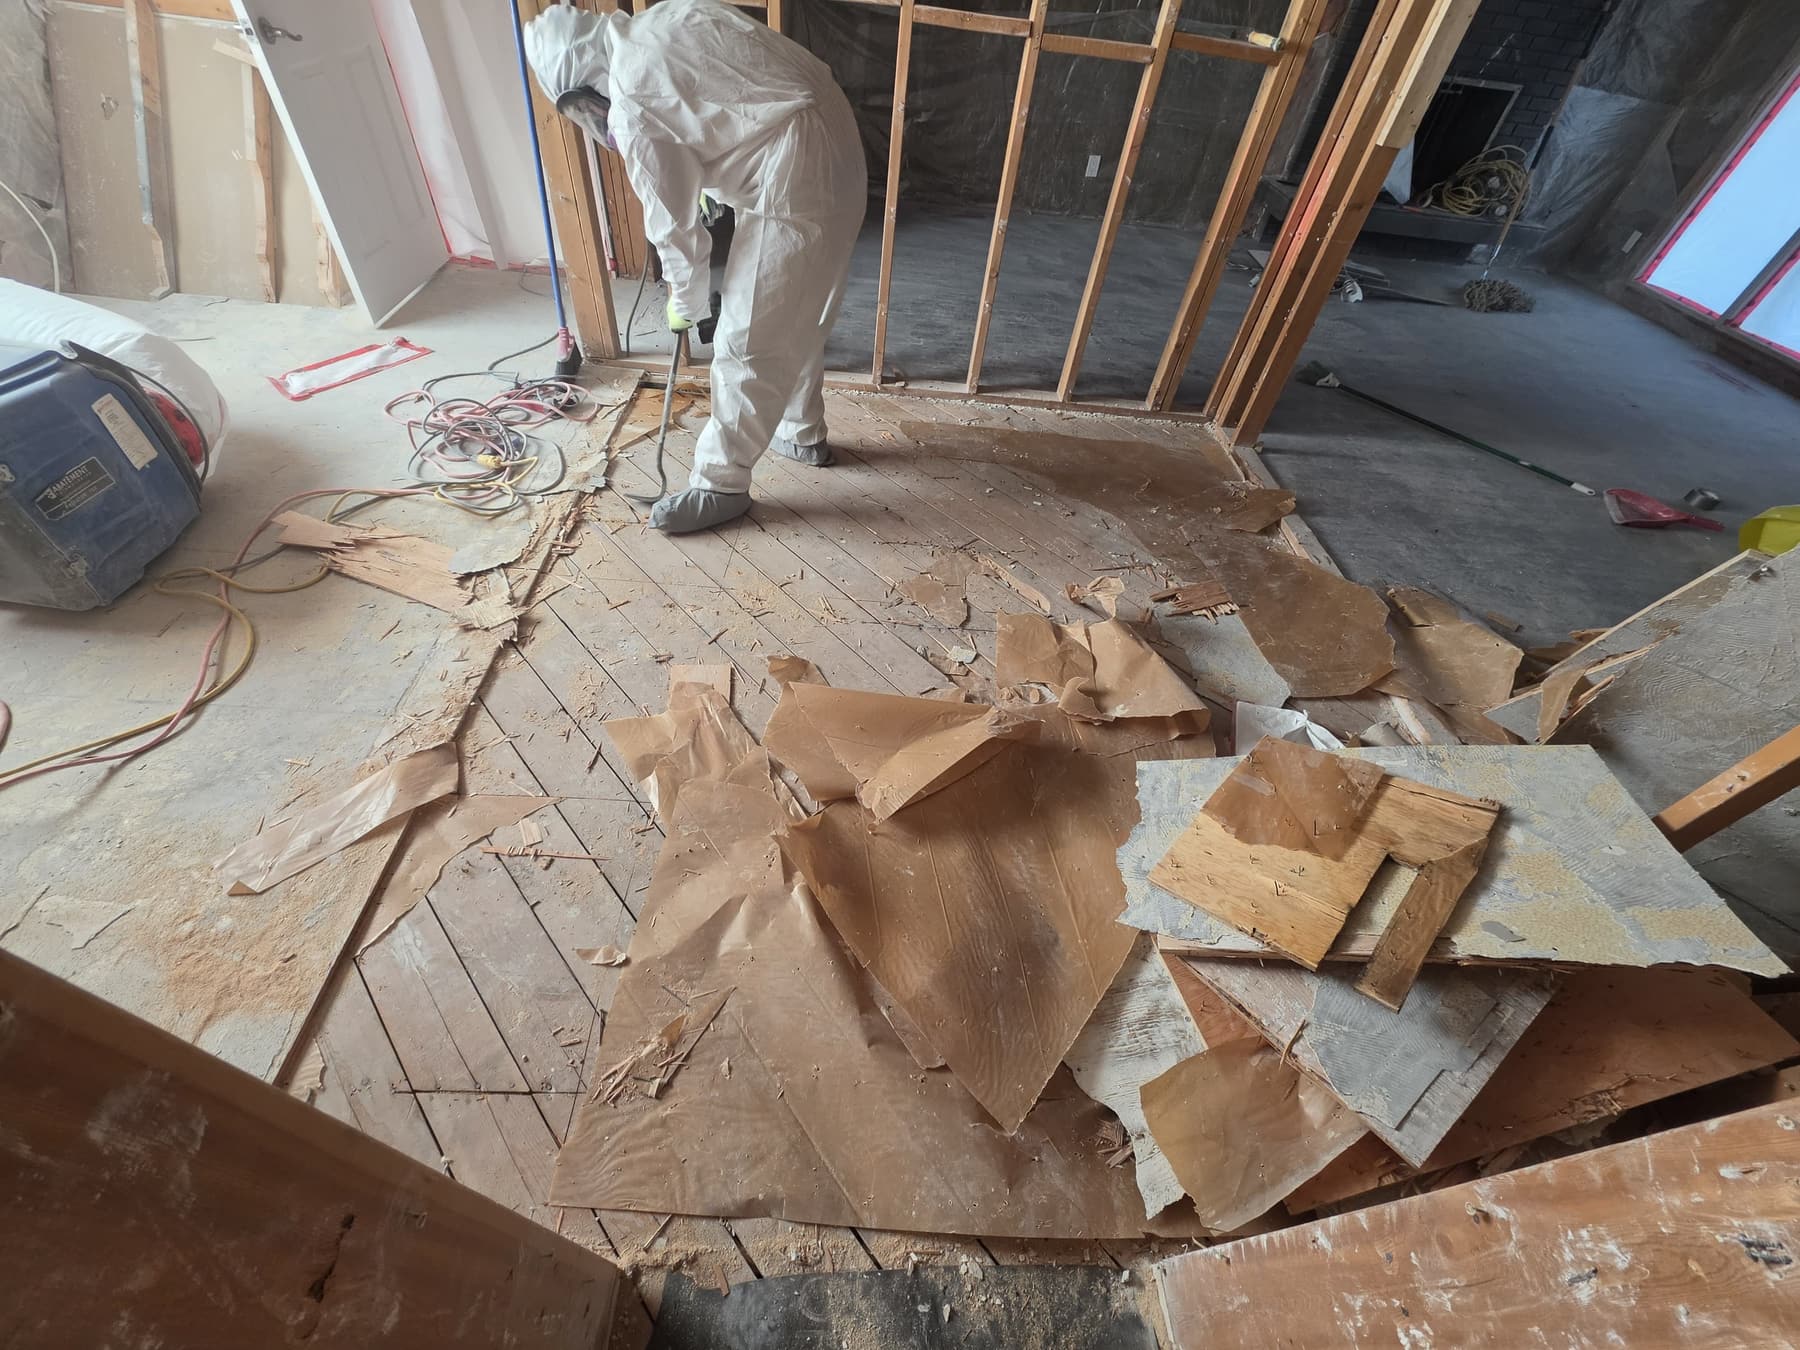
Enlarge photo: Worker in white coveralls and a respirator prying up layers of floor covering, with torn paper and plywood debris piled up
-
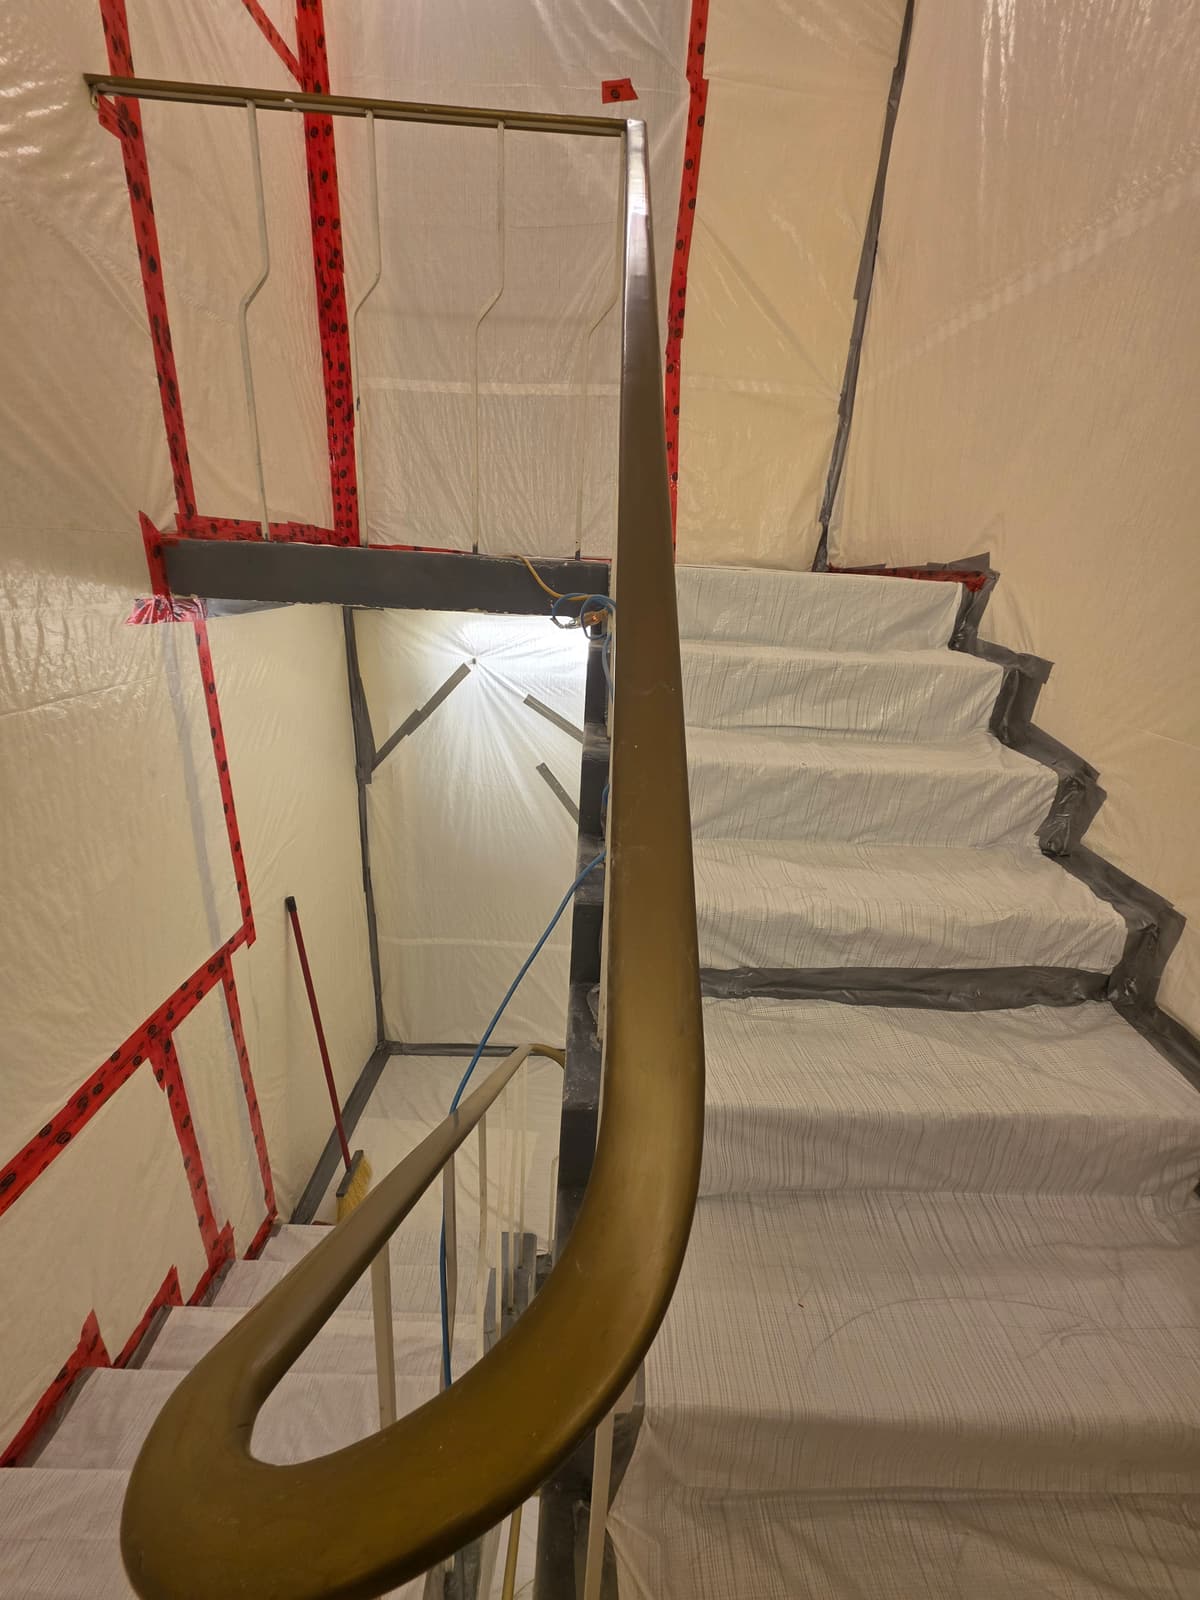
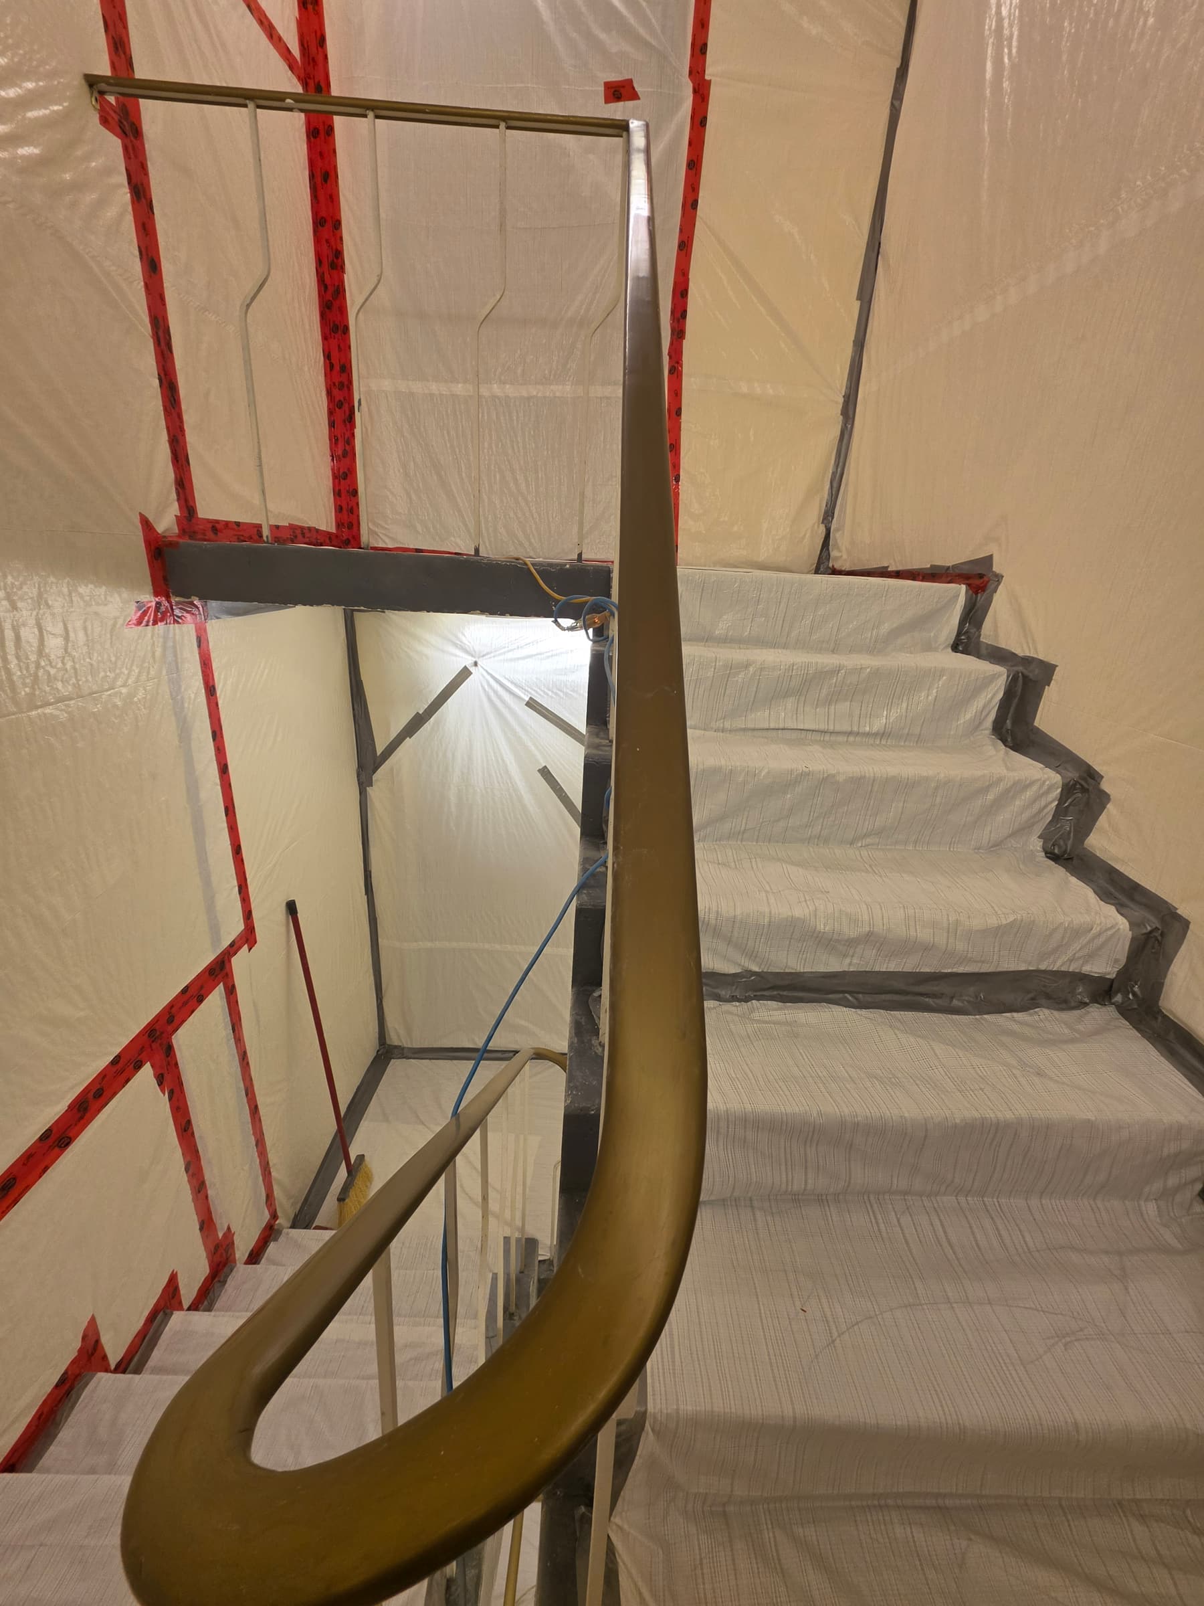
Enlarge photo: Stairwell fully lined with plastic sheeting, with every stair tread covered and the edges sealed with tape
-
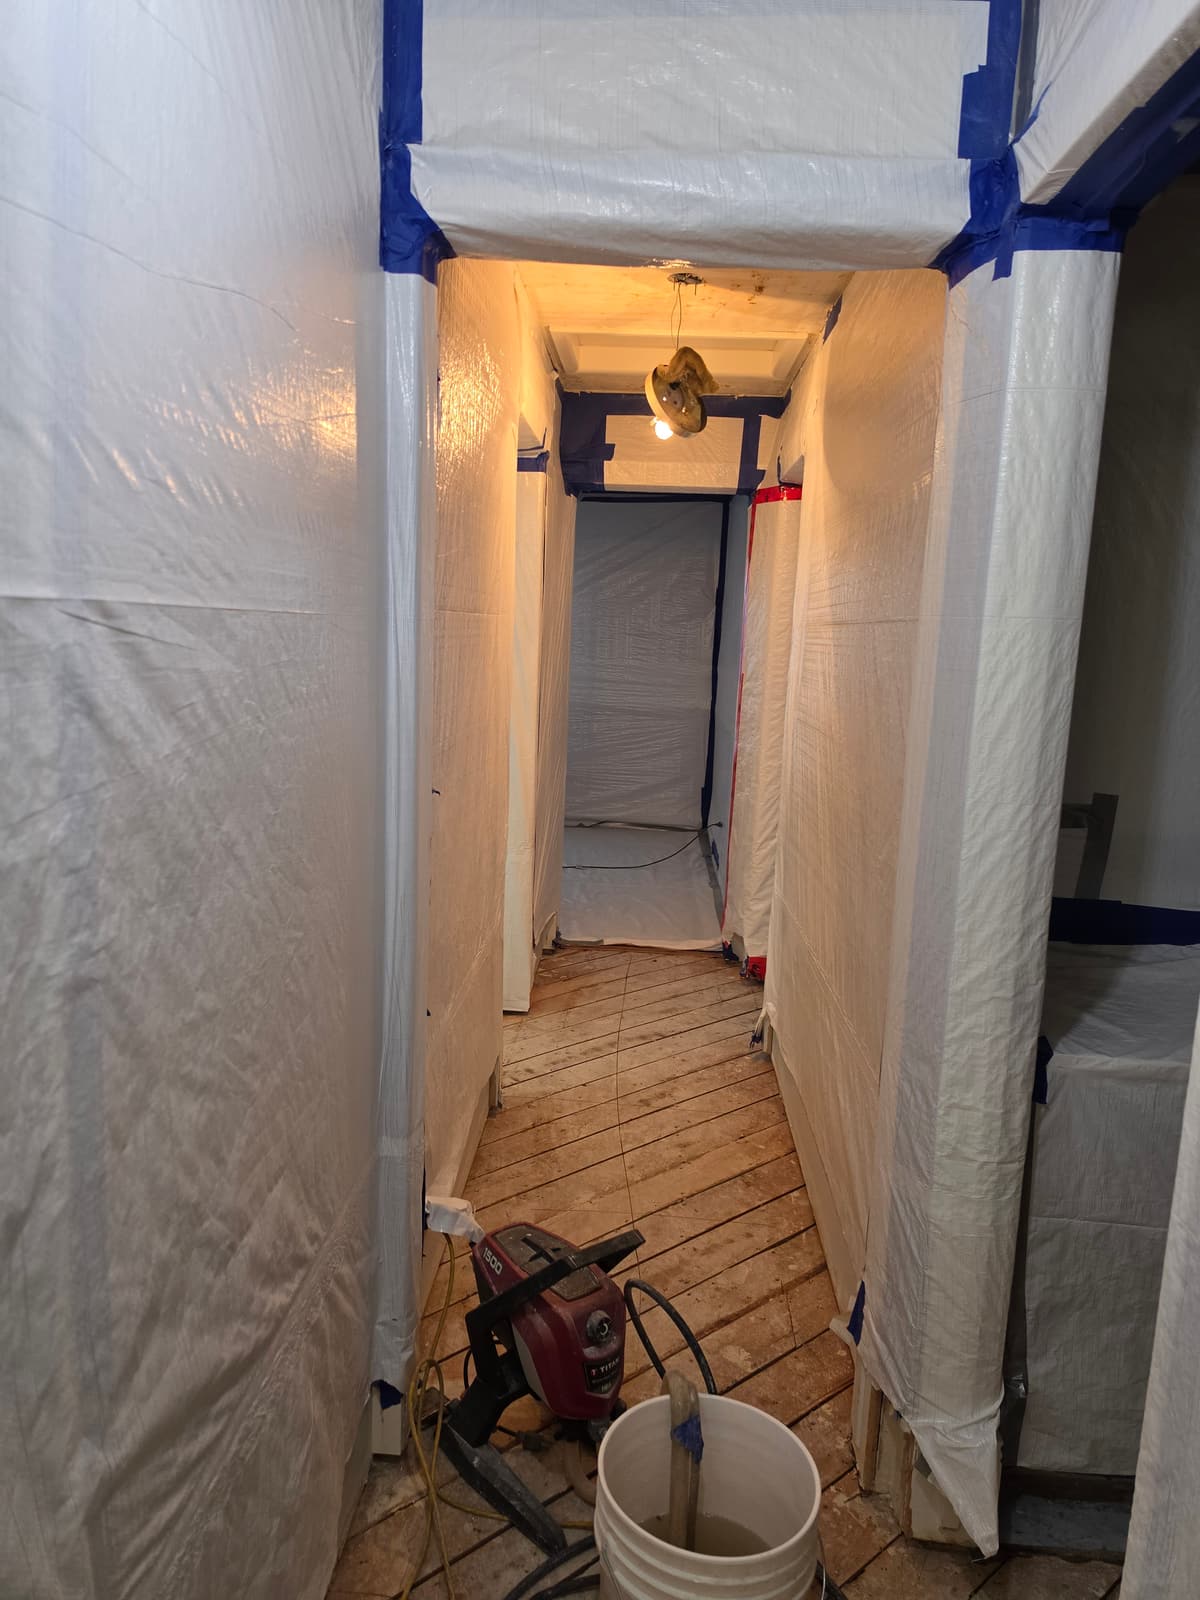
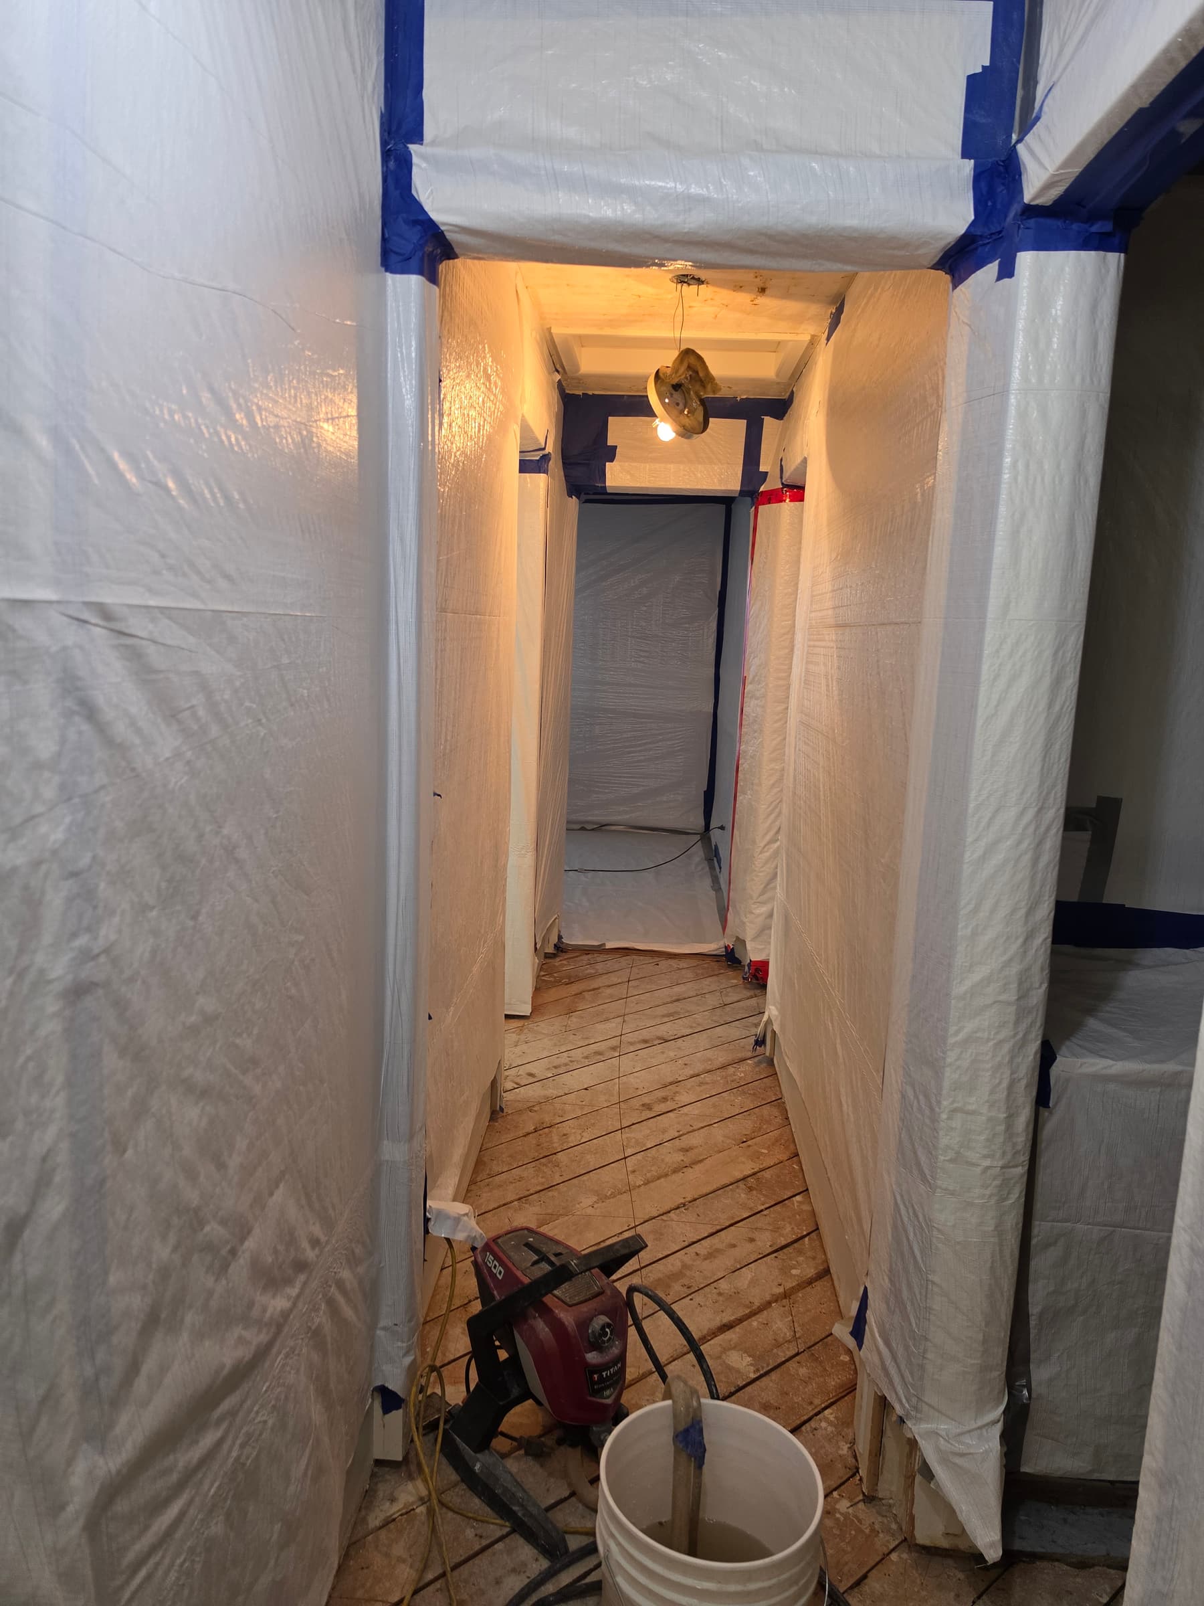
Enlarge photo: Hallway with walls, doorways and ceiling edges wrapped in plastic sheeting and blue tape
-
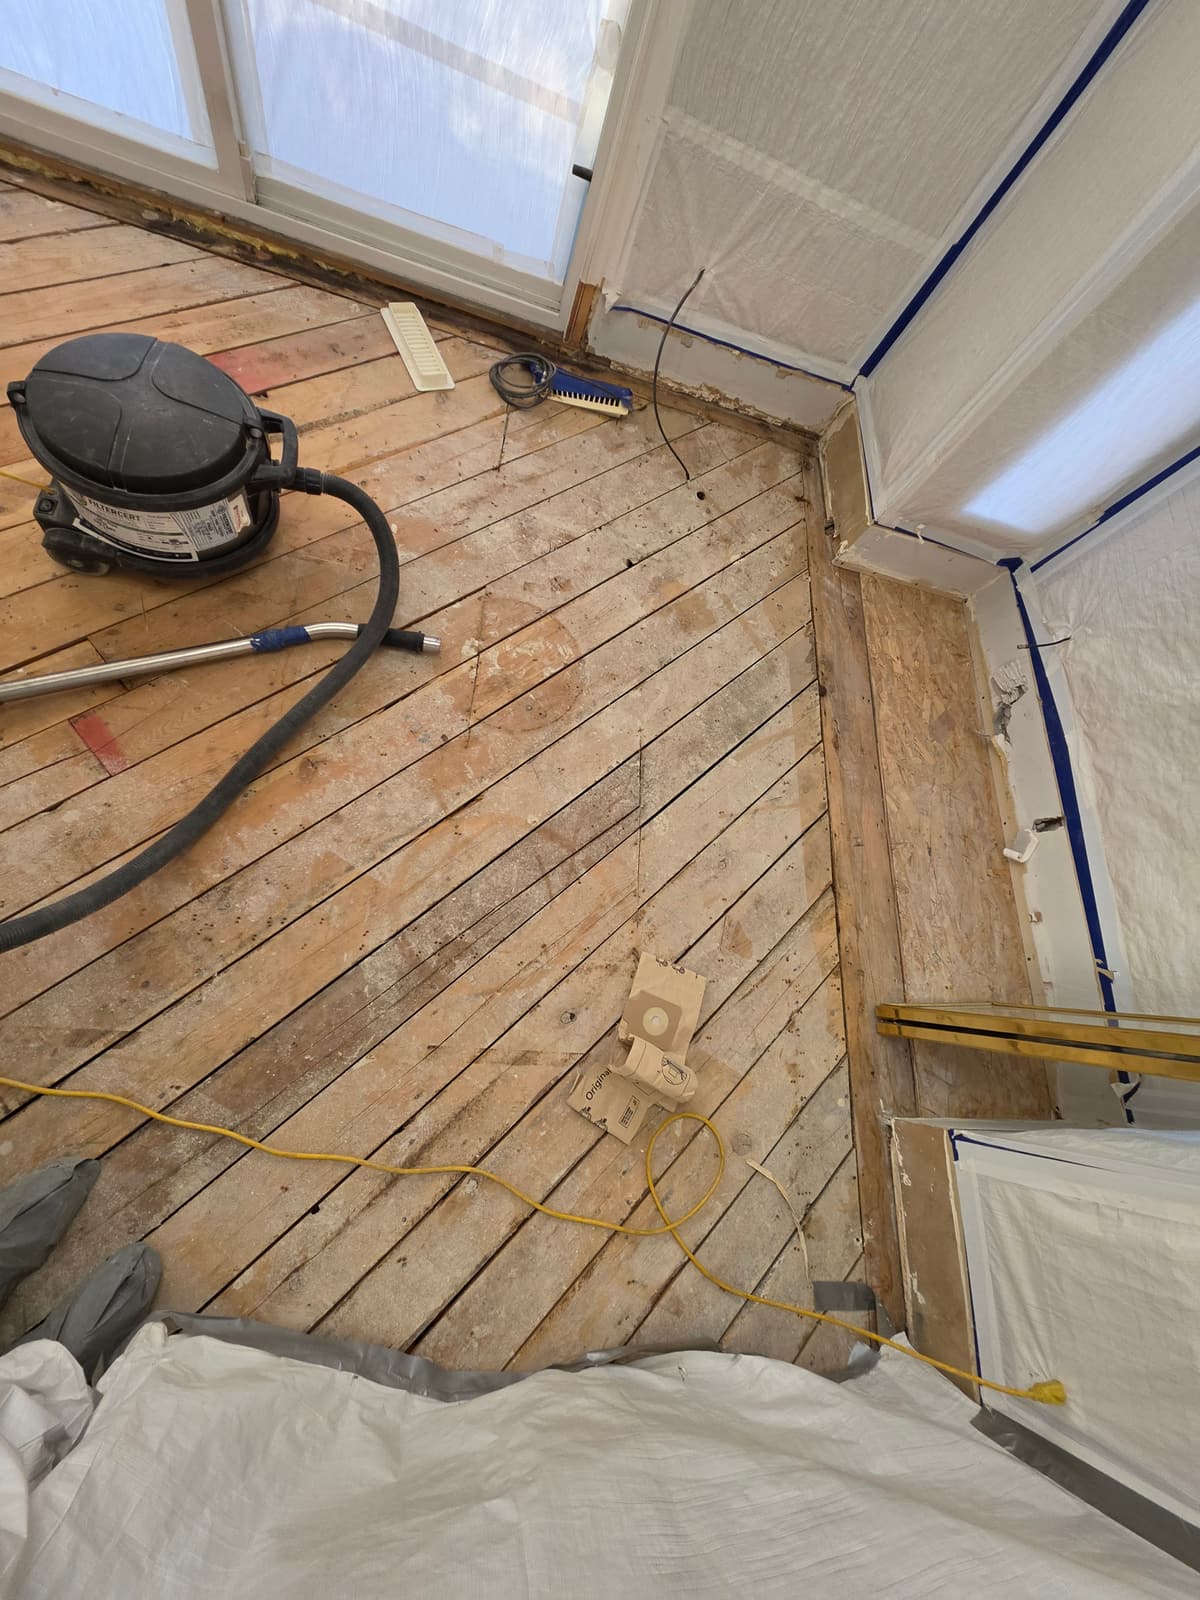
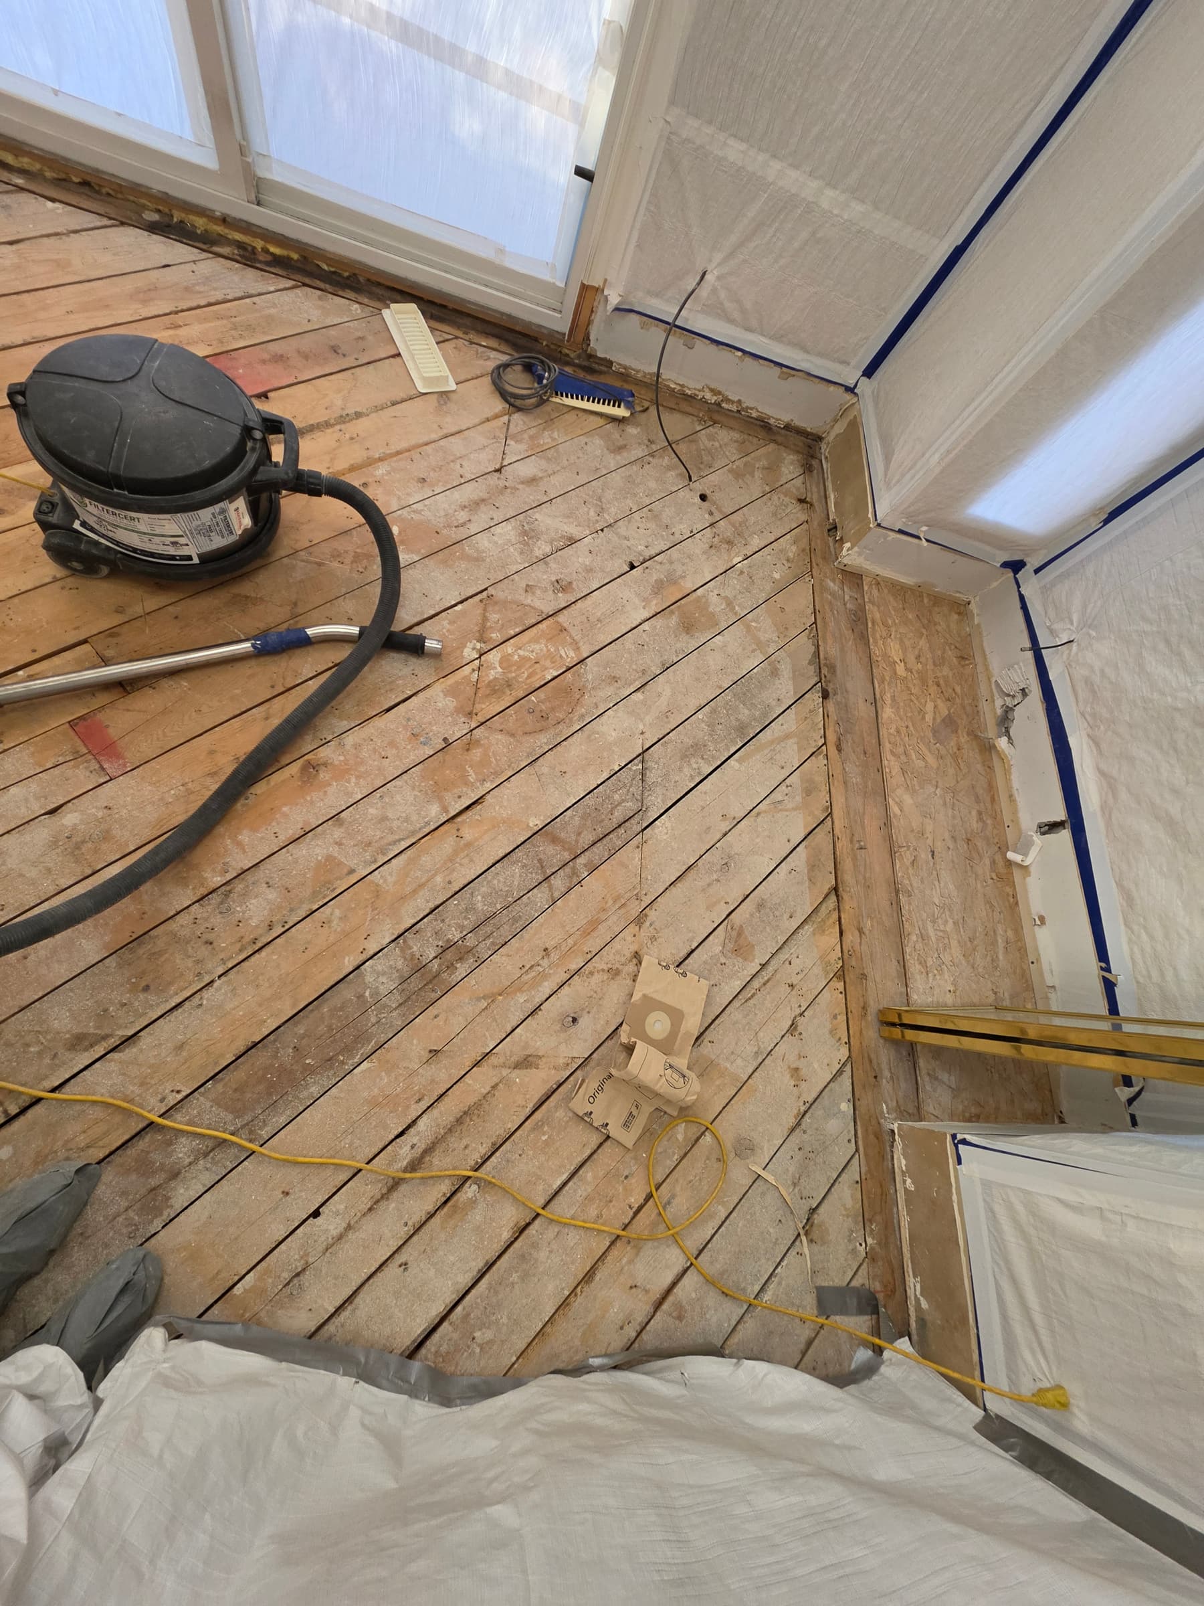
Enlarge photo: Floor coverings removed down to the wood subfloor, with a vacuum unit and the surrounding walls covered in plastic
-
Enlarge photo: Interior walls taken down to the wood framing, with the ceiling covered in plastic sheeting
-
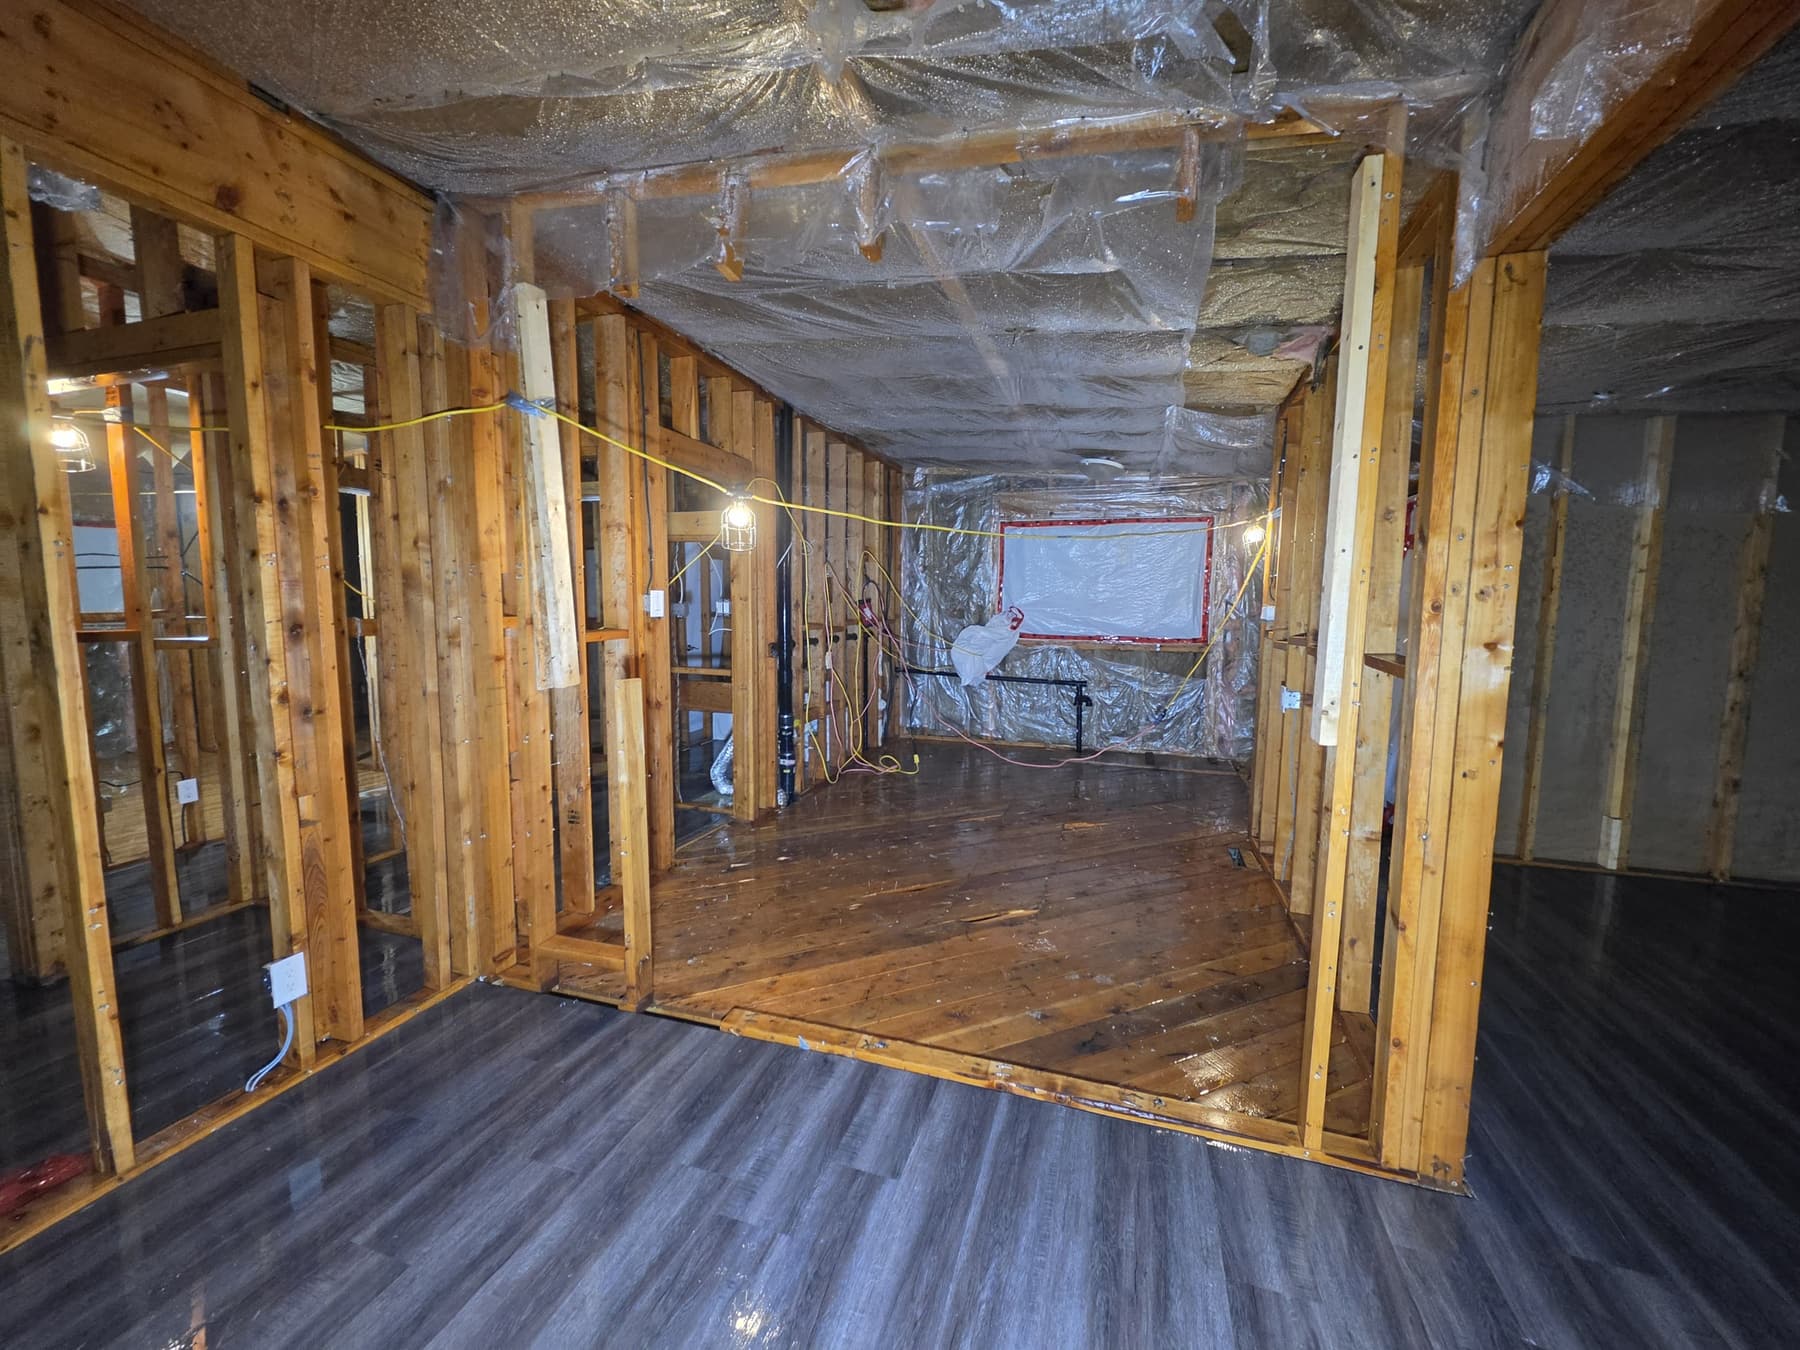
Enlarge photo: Gutted interior with exposed studs, work lights on yellow cords and plastic sheeting on the ceiling over a plank floor
-
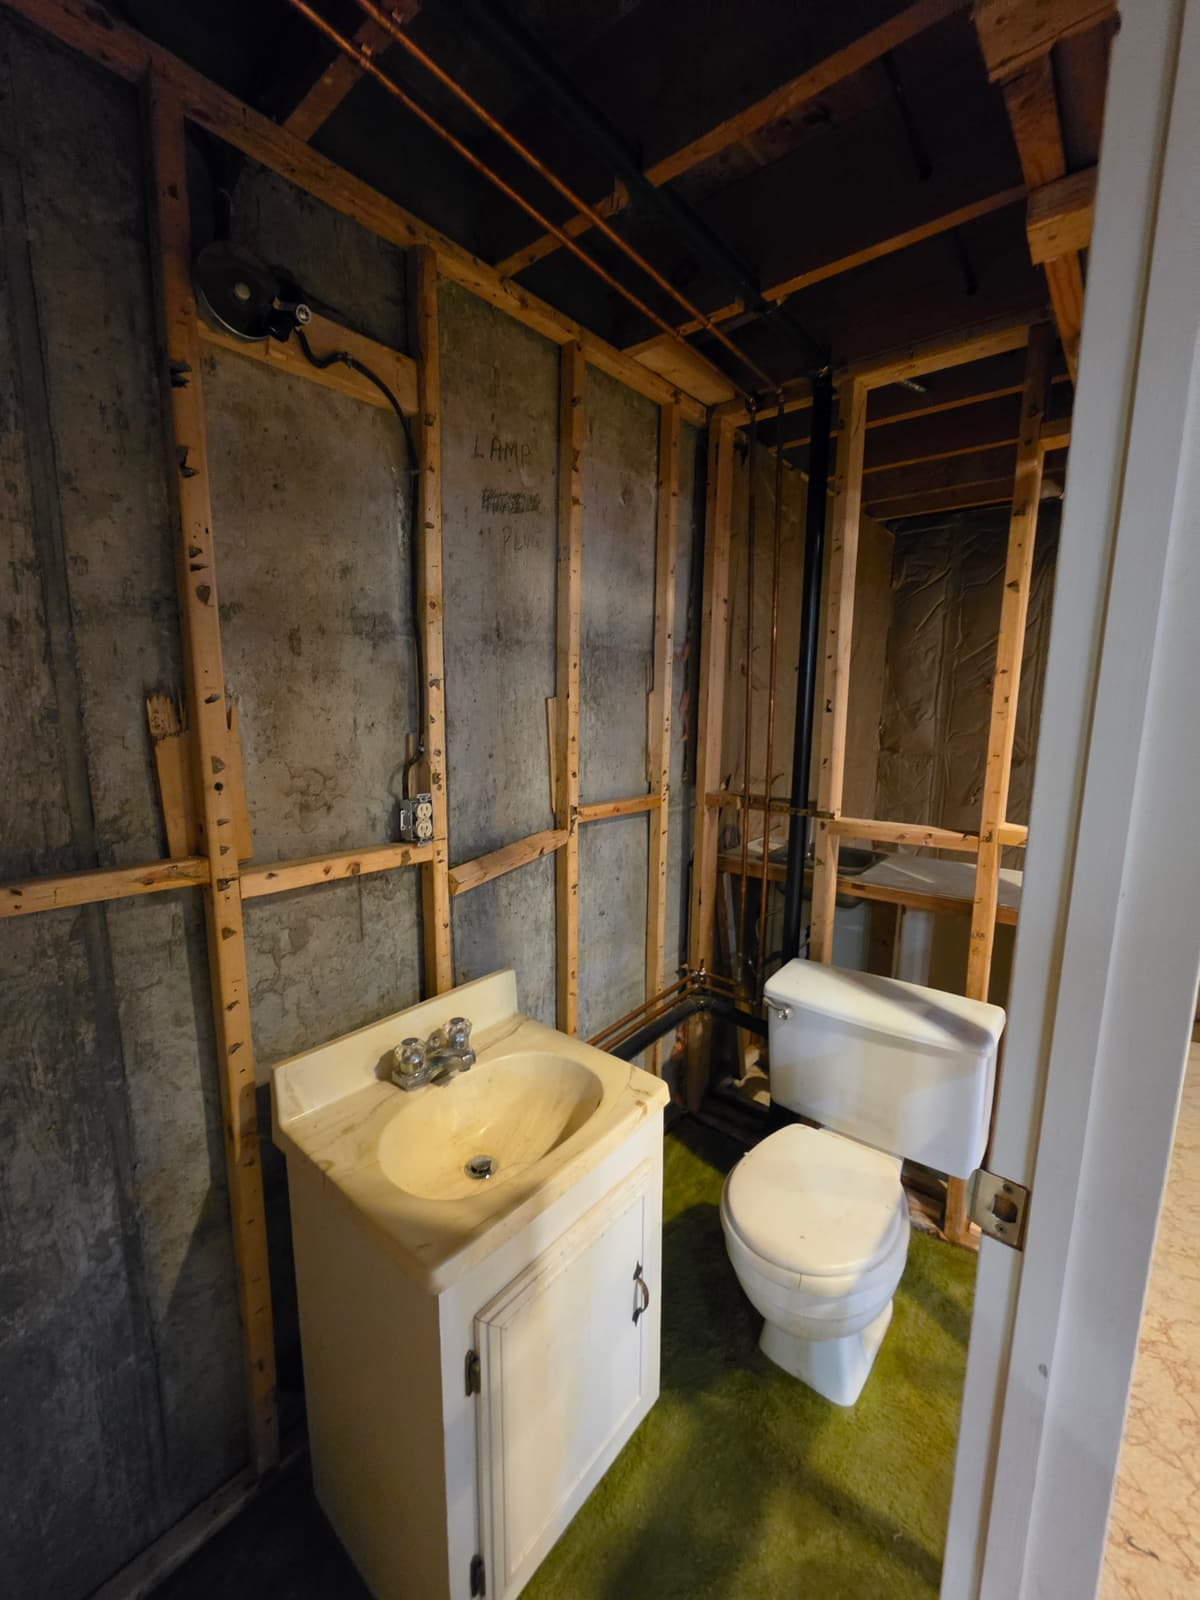
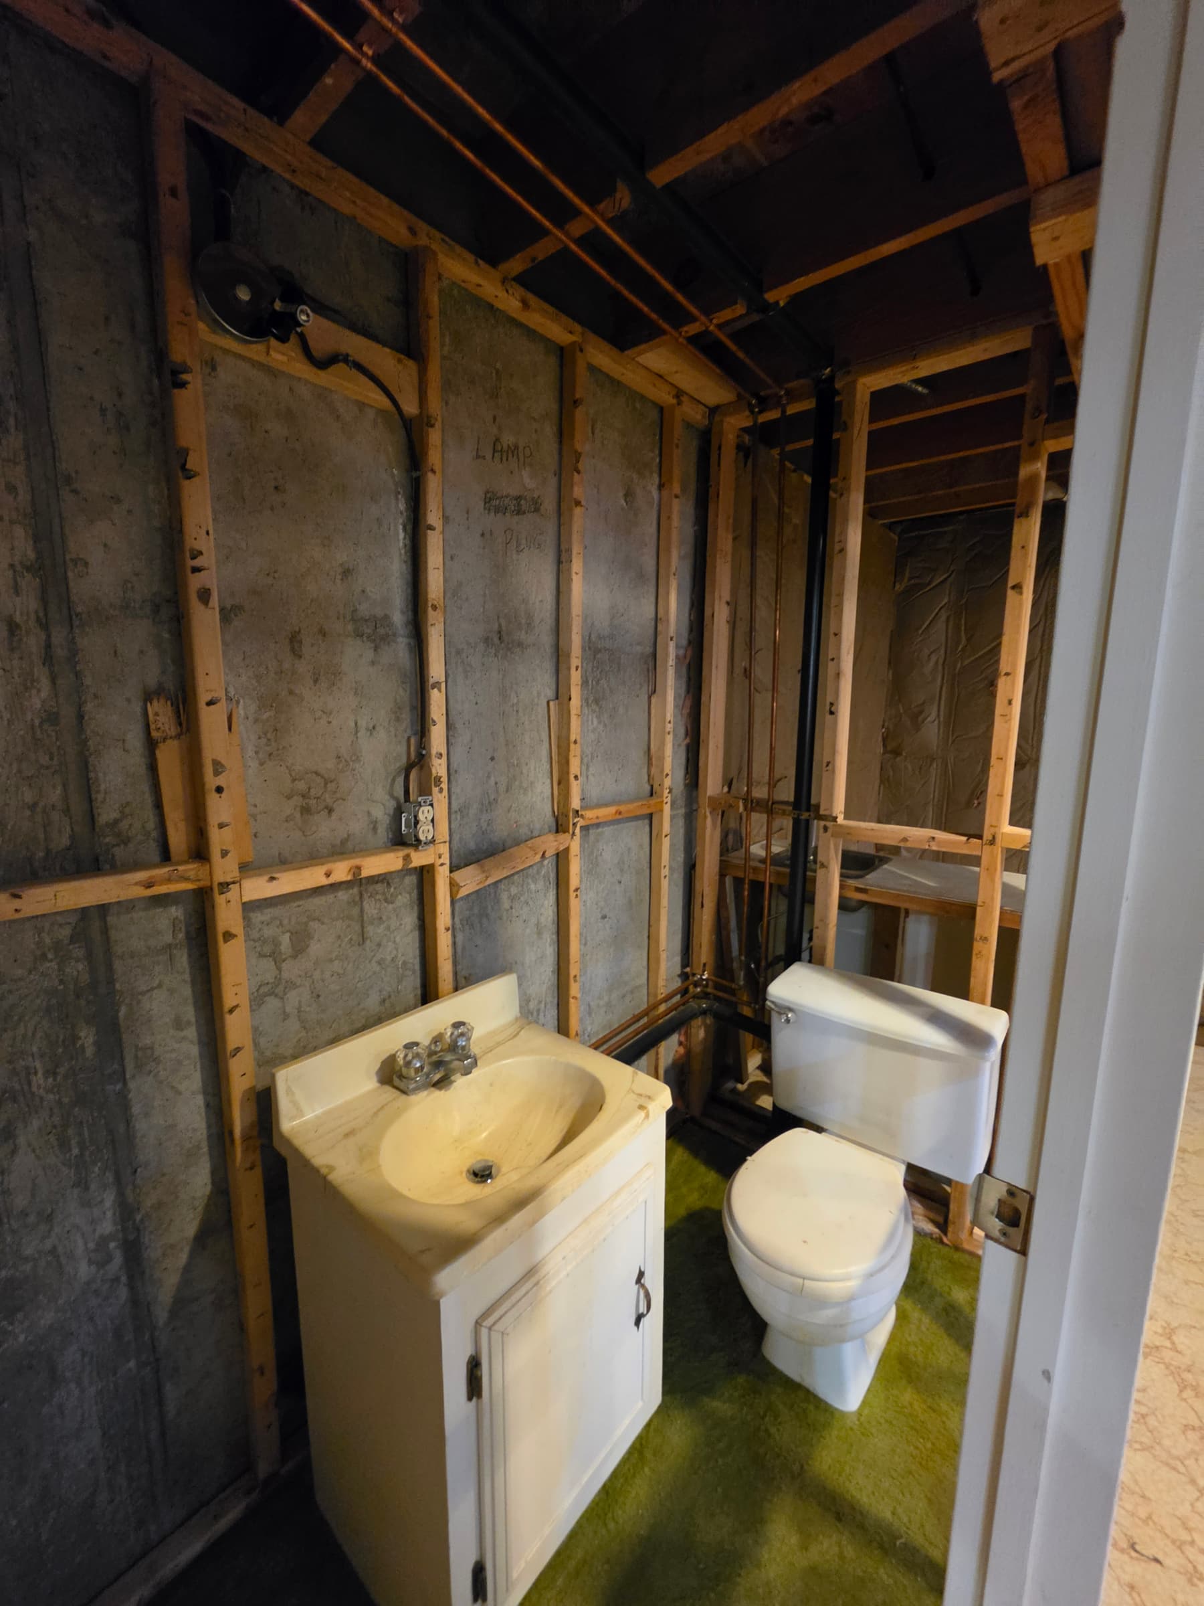
Enlarge photo: Basement bathroom with the walls removed to the framing and concrete foundation wall
-
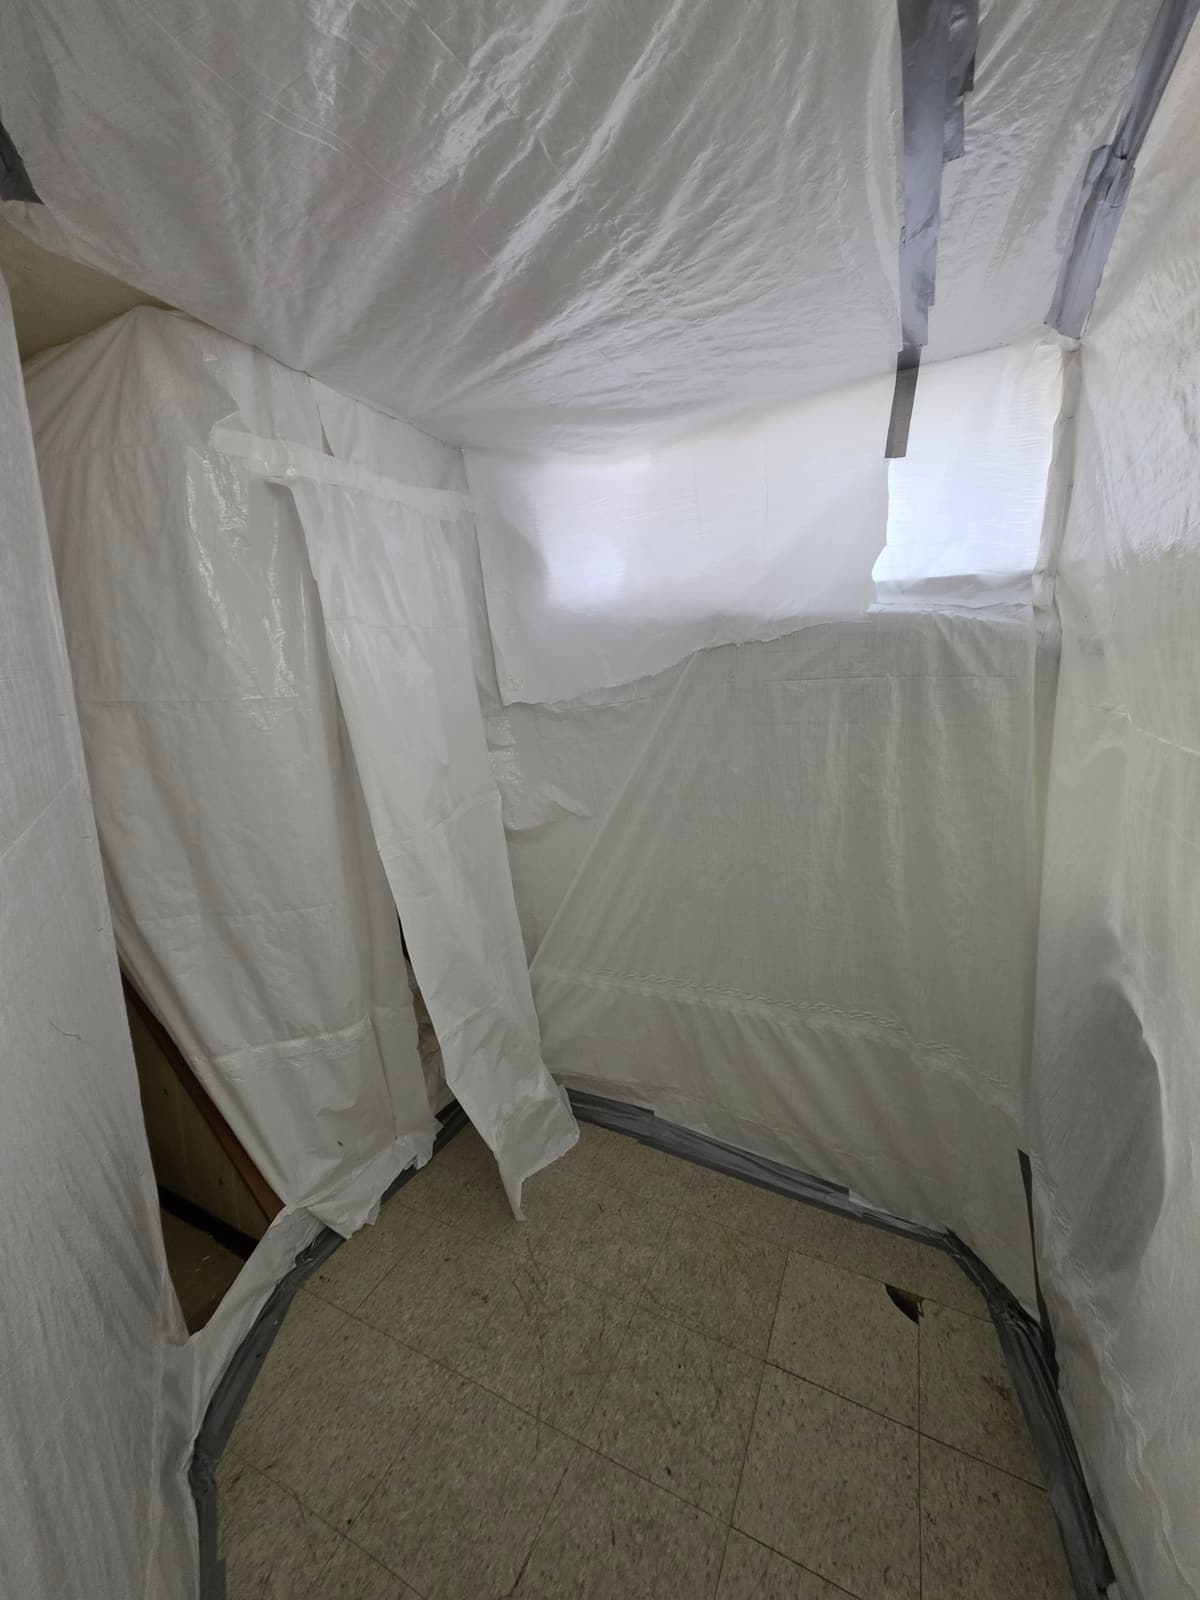
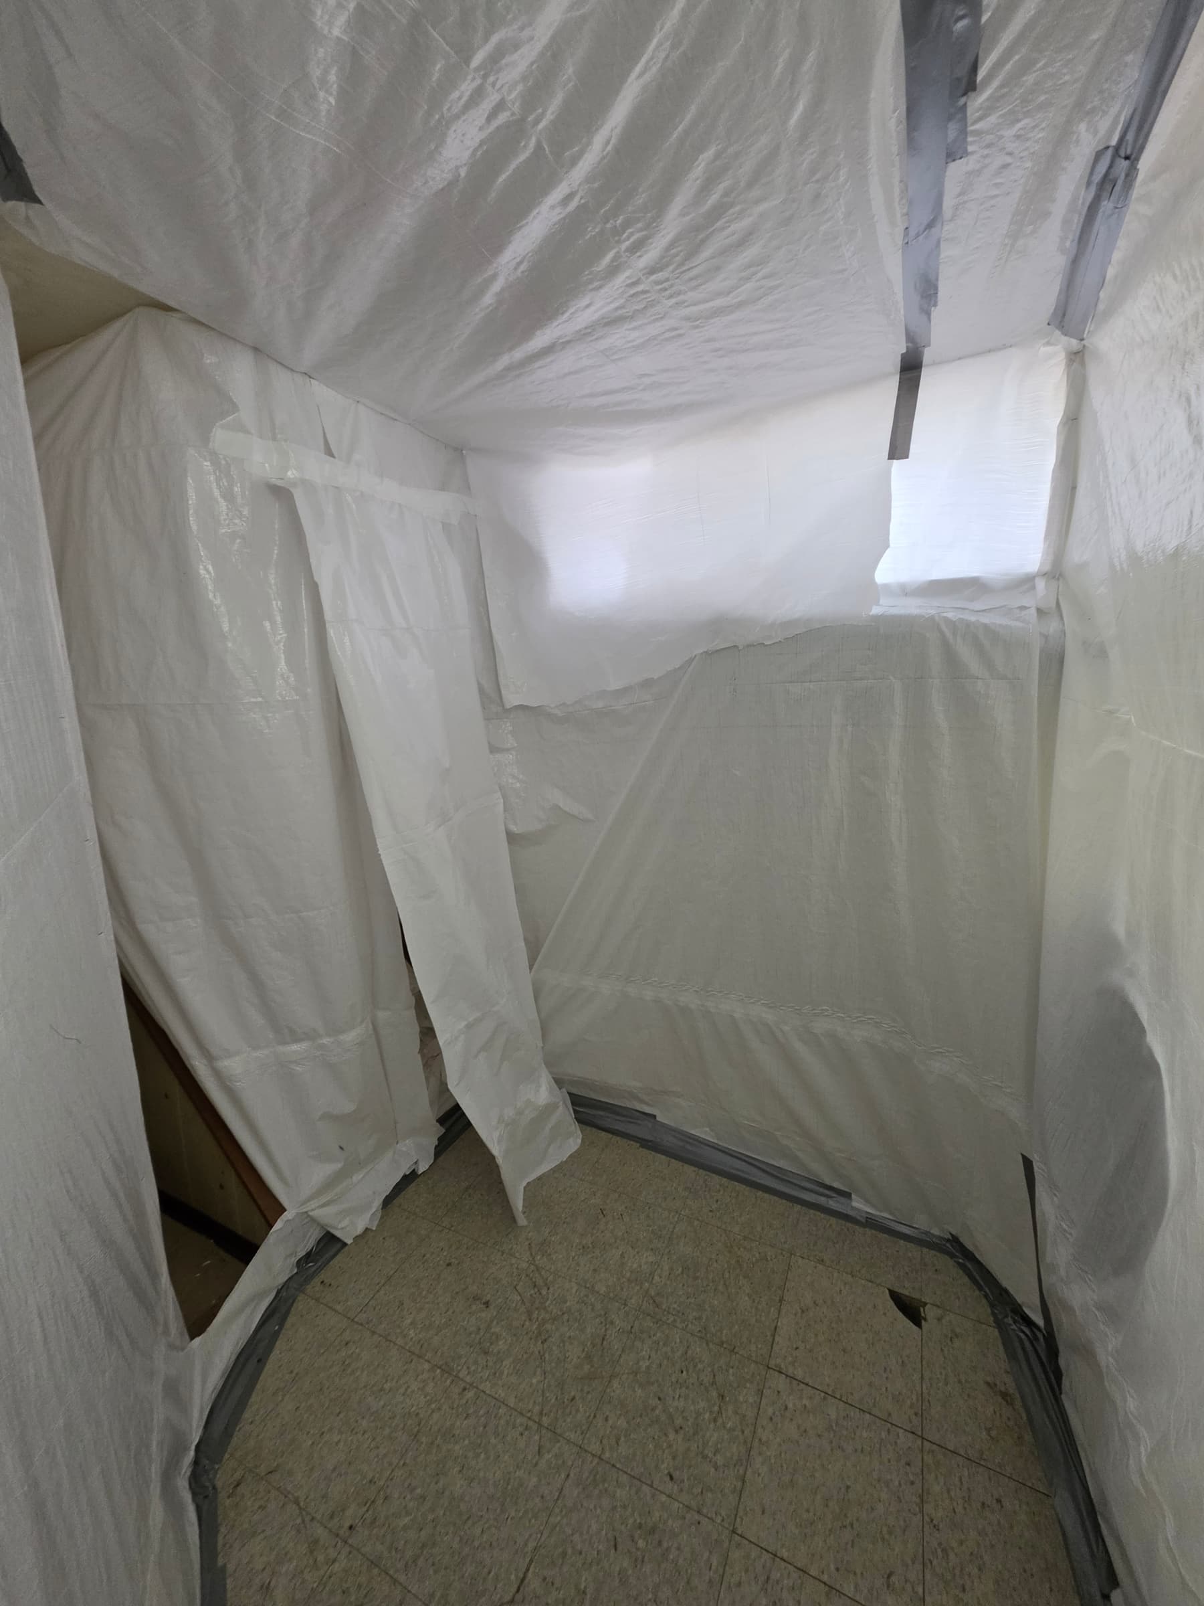
Enlarge photo: Small work area enclosed in plastic sheeting, with the sheeting taped down along the edges of a tile floor
-
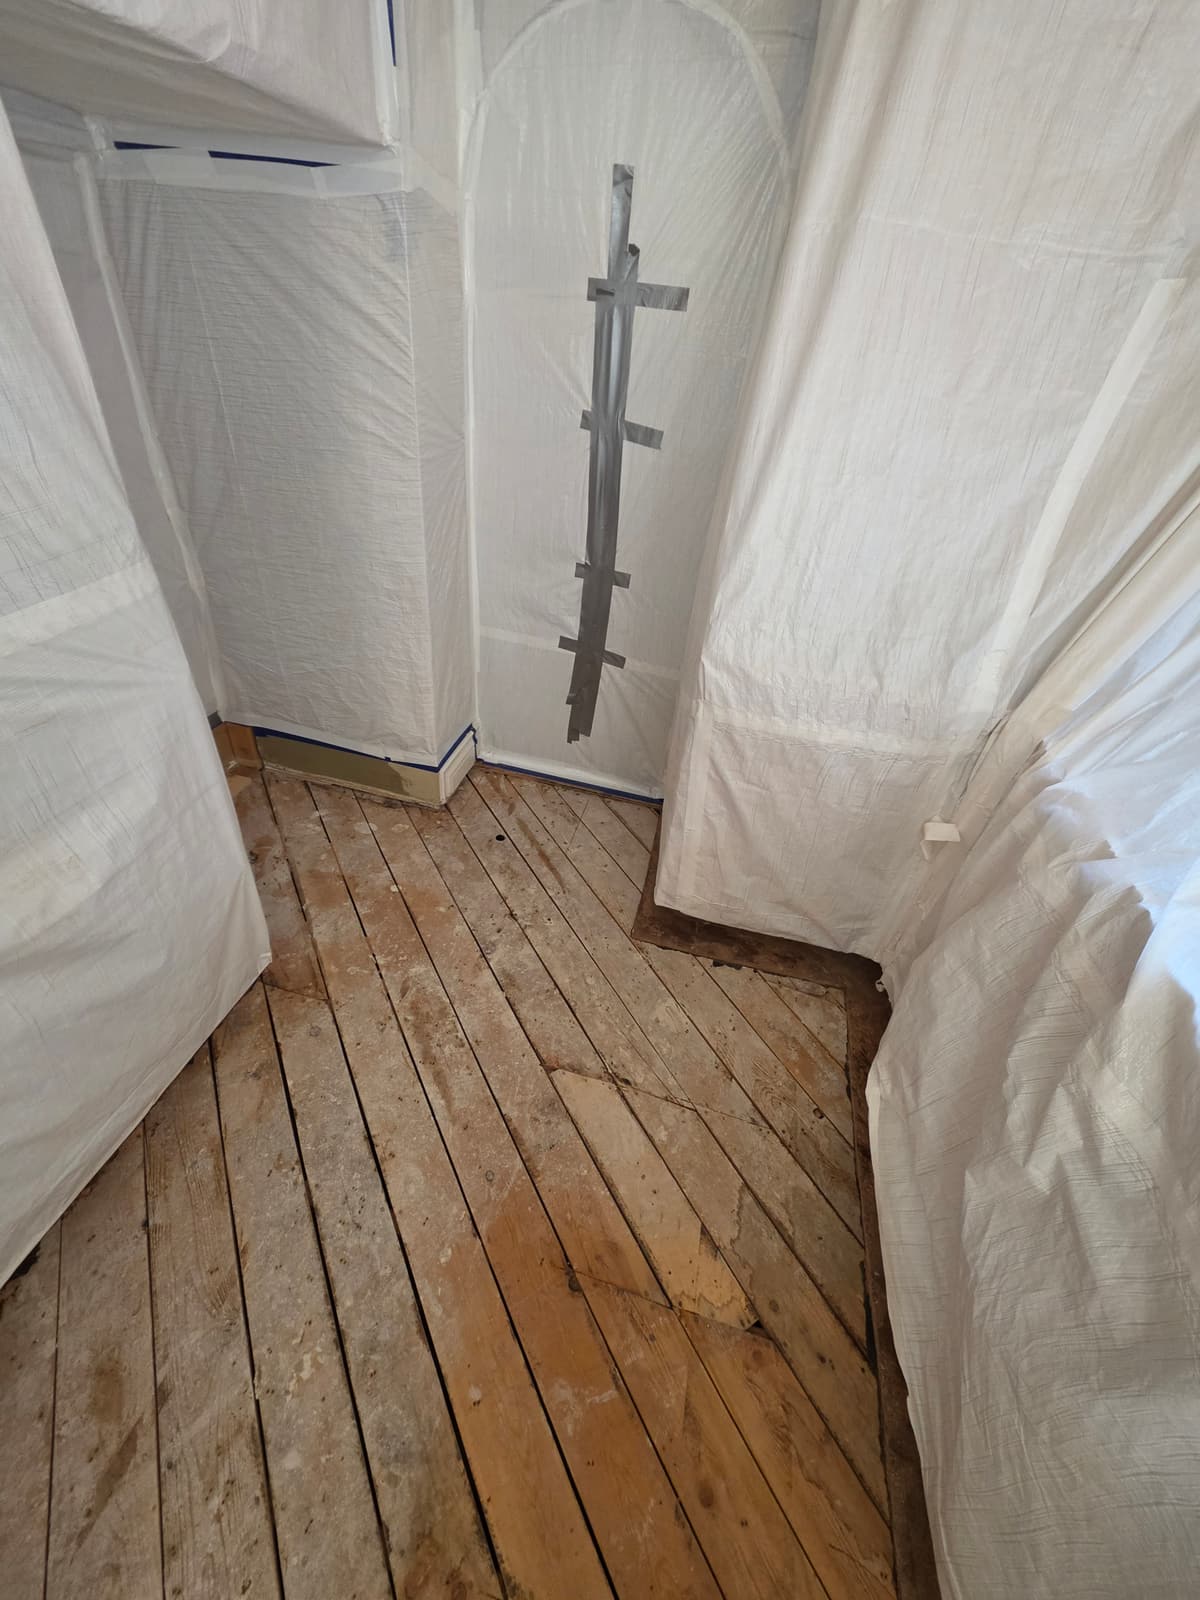
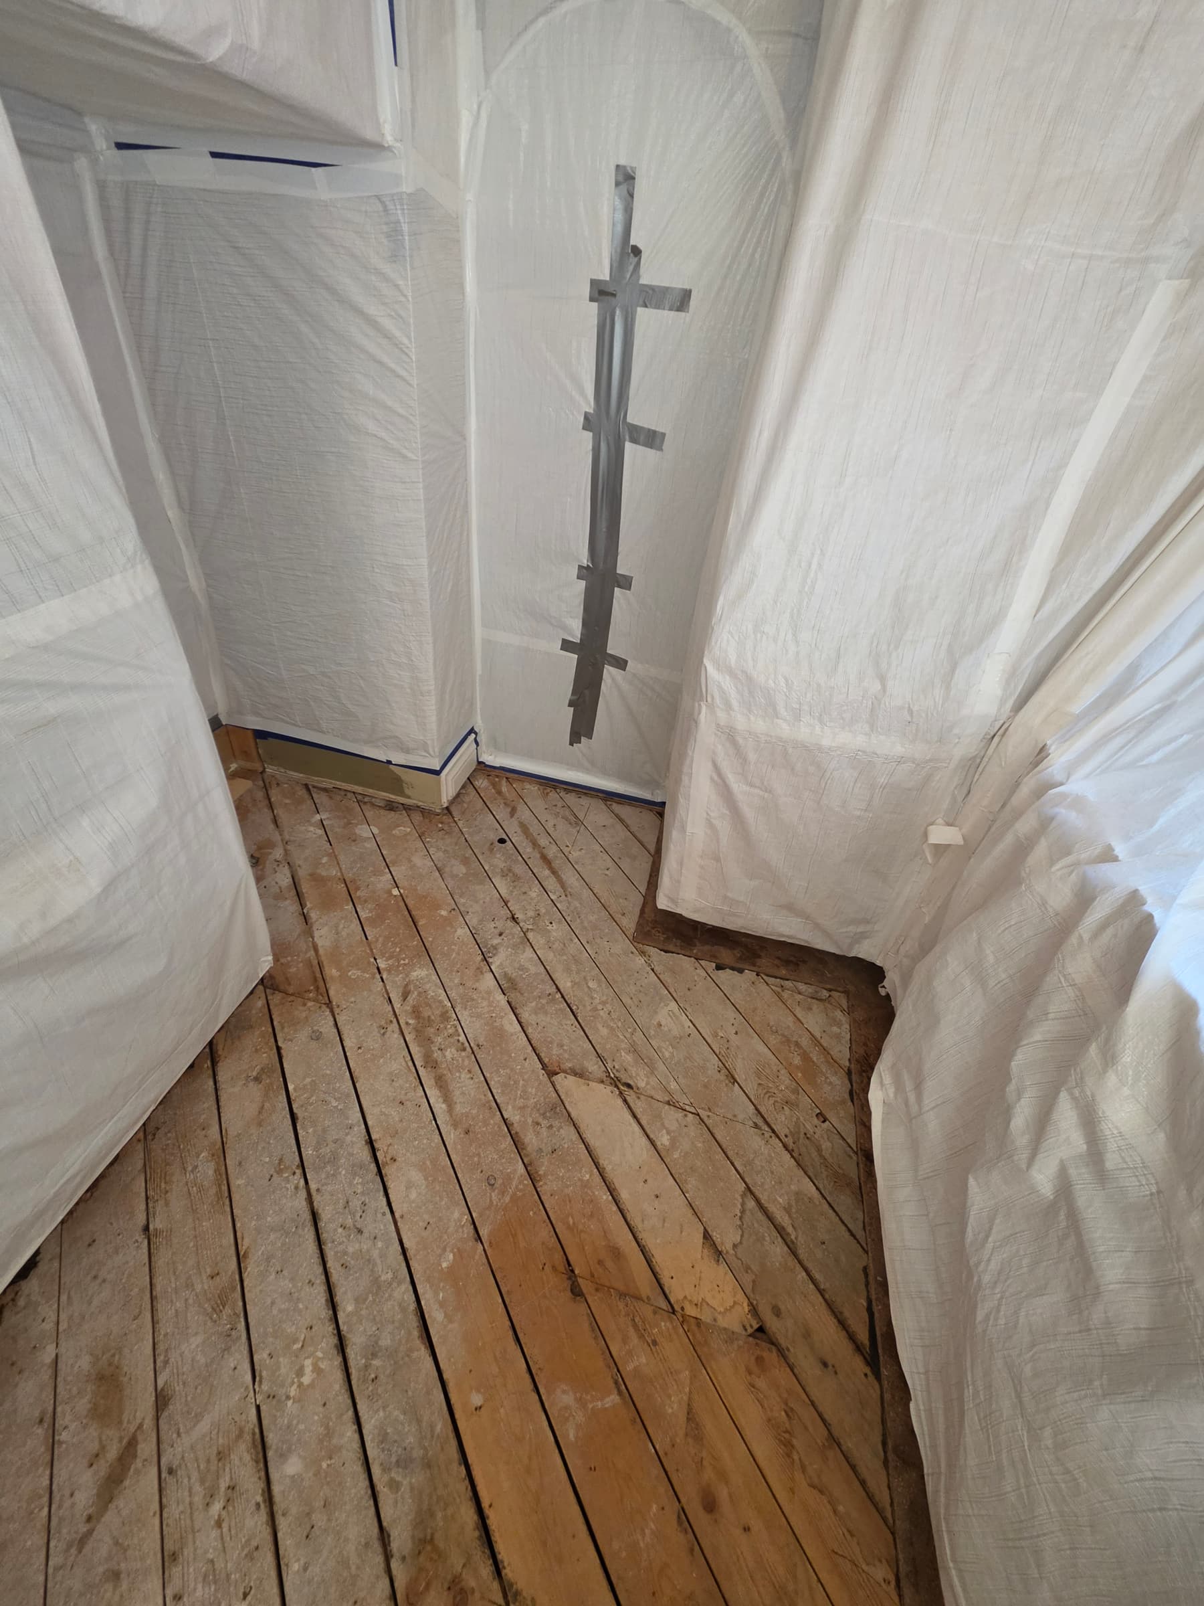
Enlarge photo: Room corner with walls and fixtures wrapped in plastic sheeting and the flooring removed down to the wood planks
-
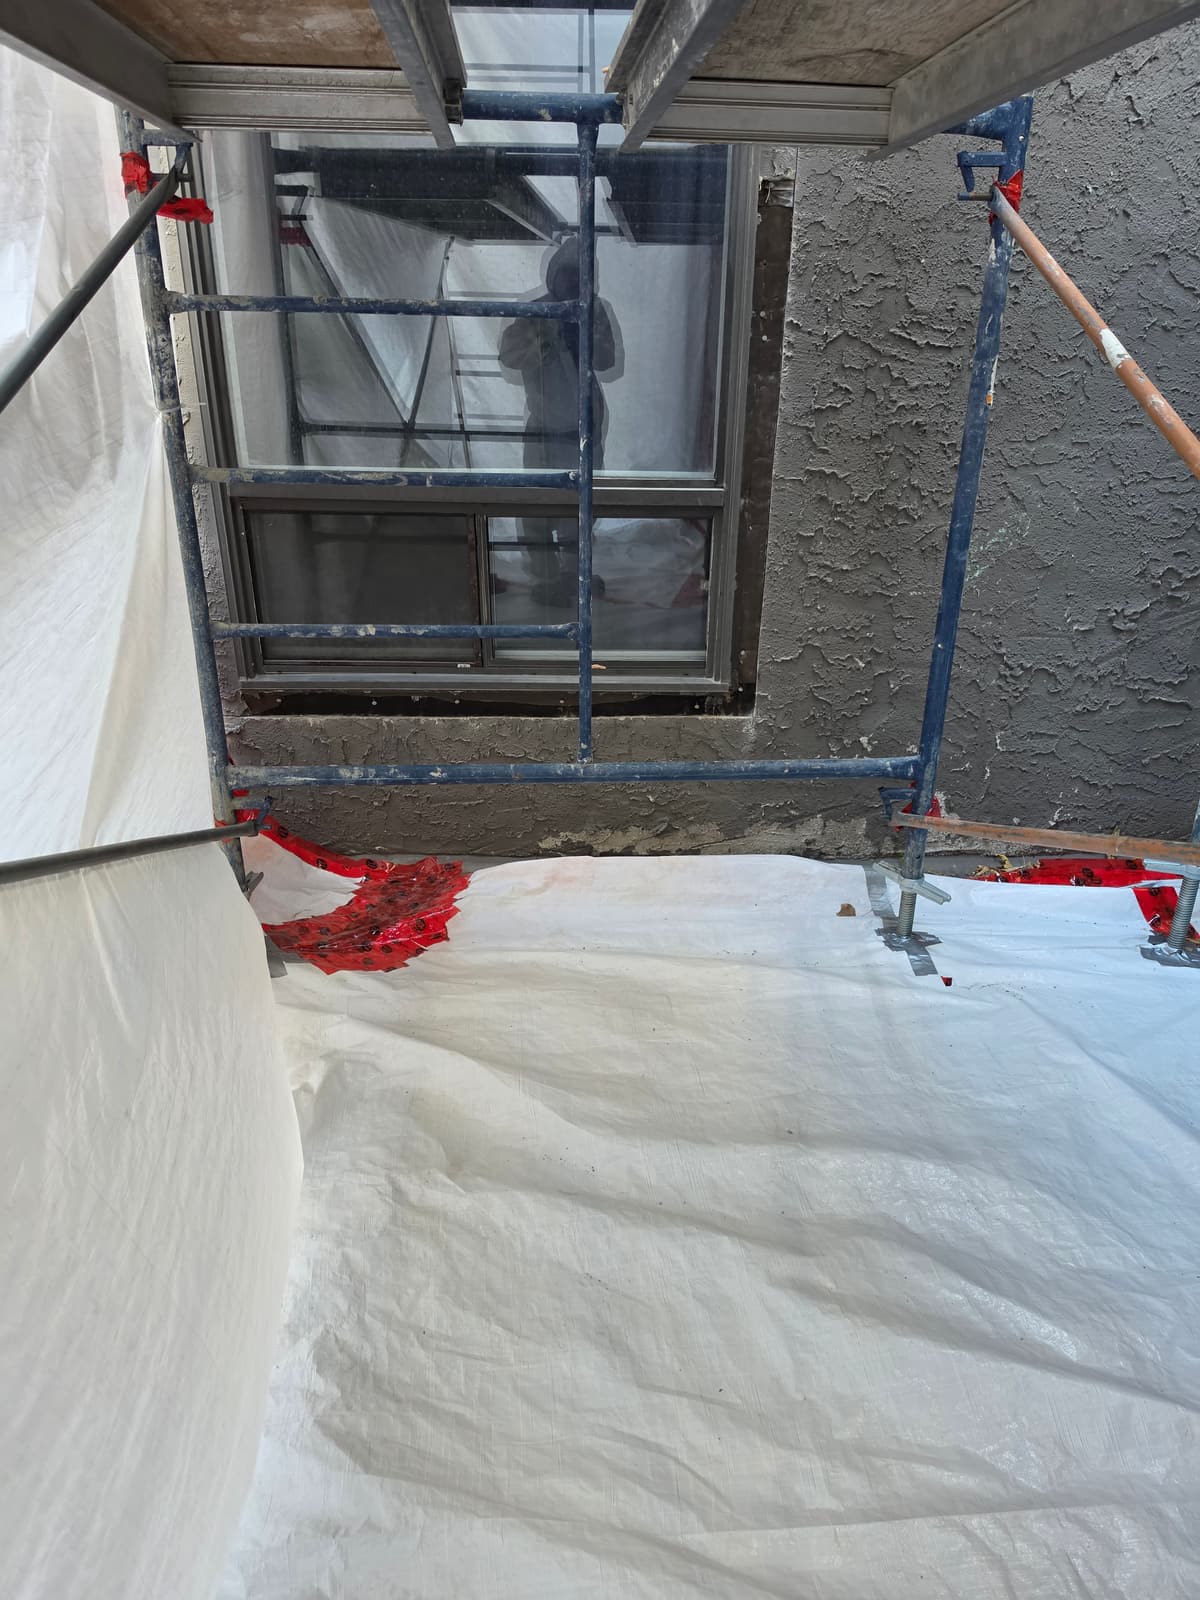
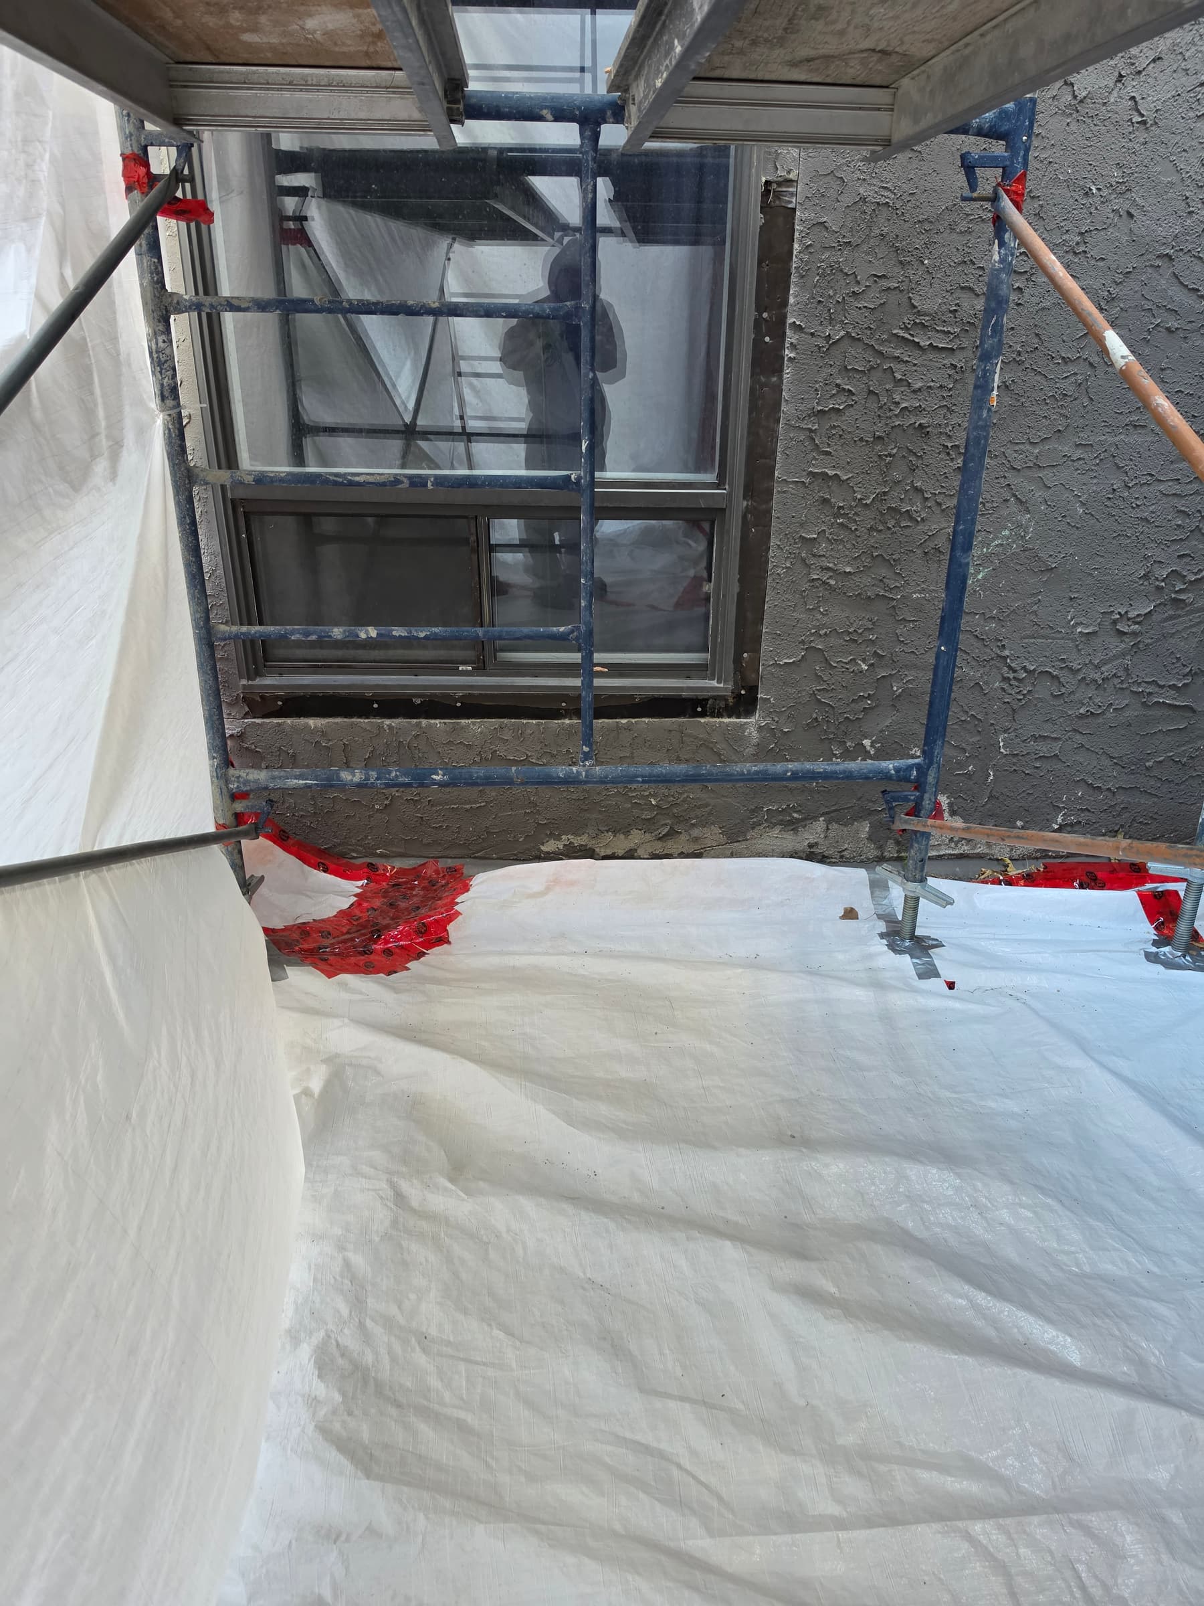
Enlarge photo: Scaffolding set up against a stucco wall, with the ground covered in plastic sheeting and red tape
-
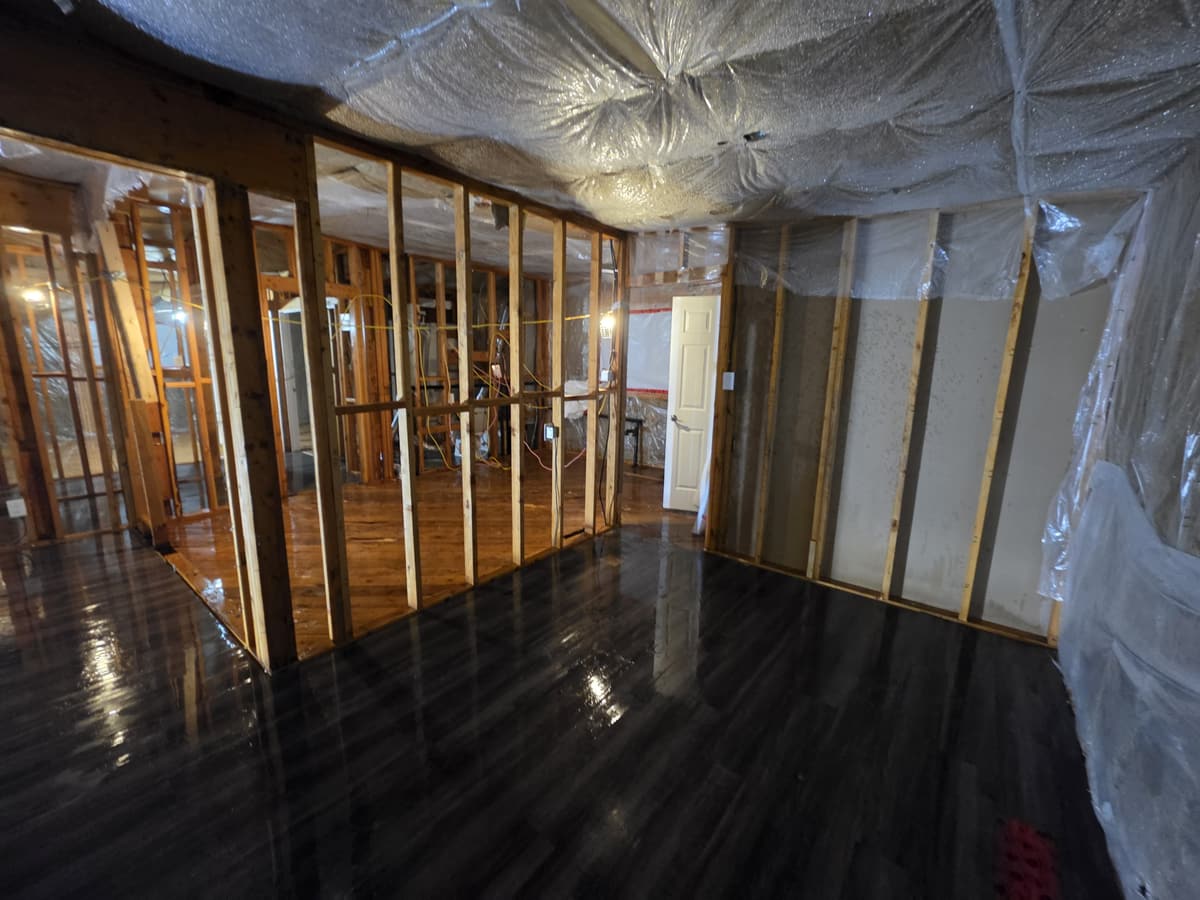
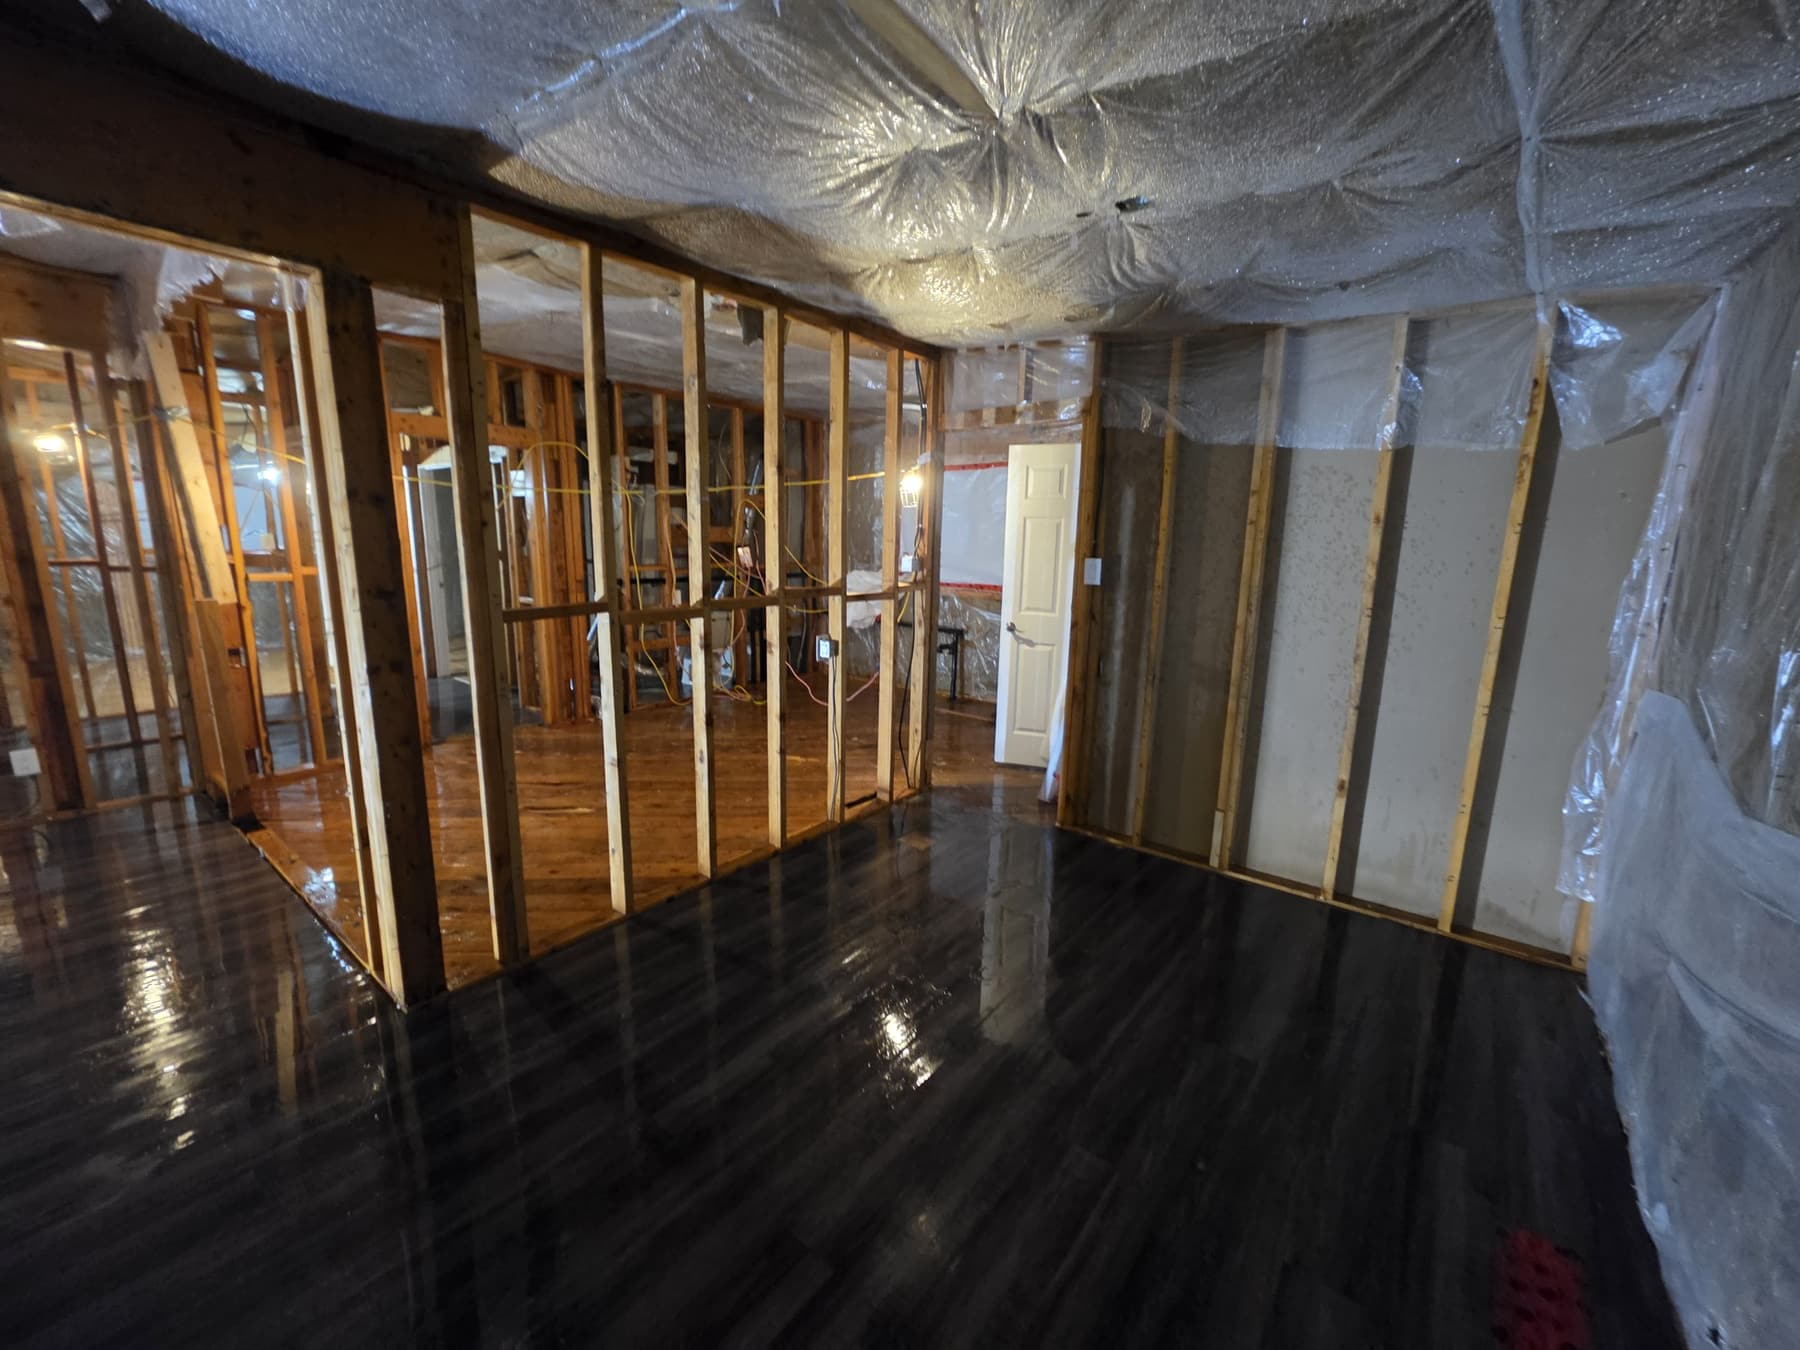
Enlarge photo: Basement stripped to the wood studs, with plastic sheeting on the ceiling and walls over a dark plank floor
-
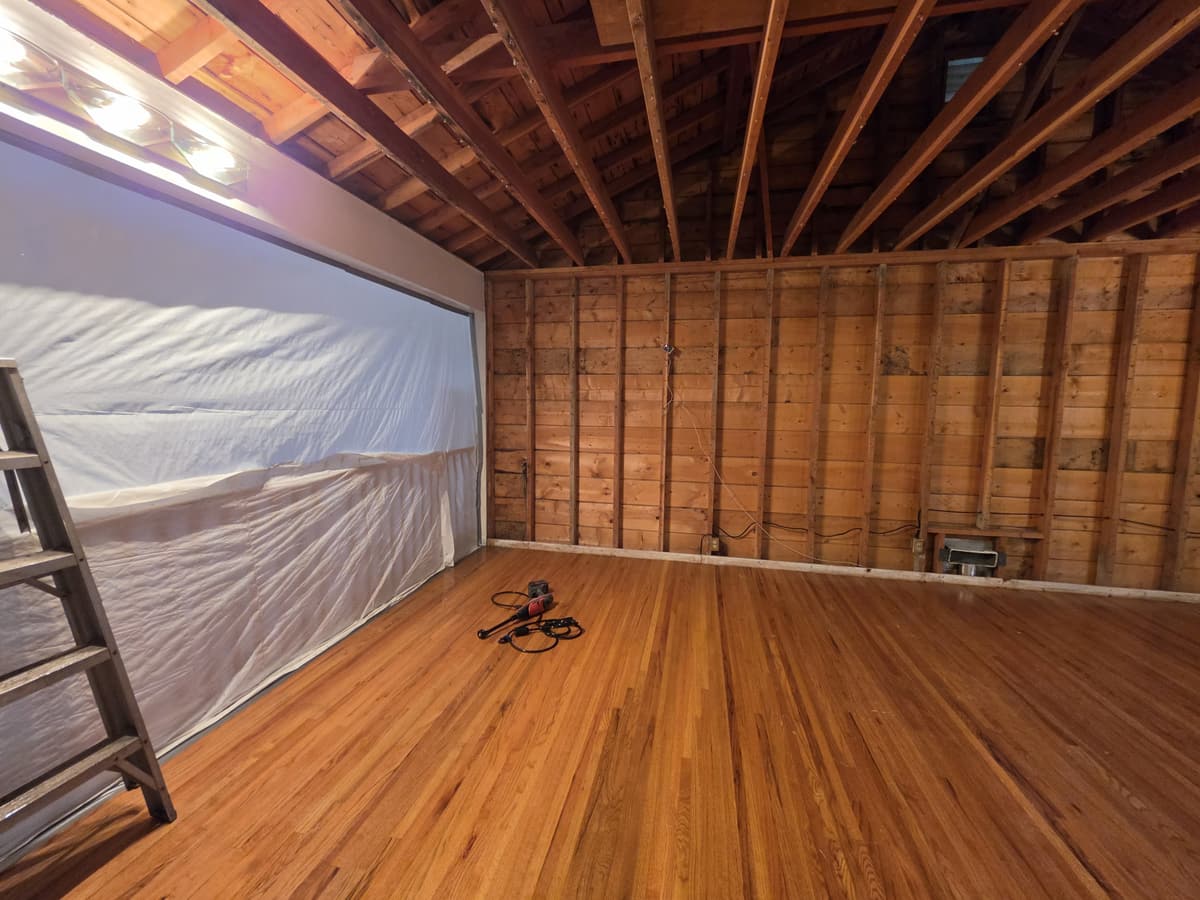
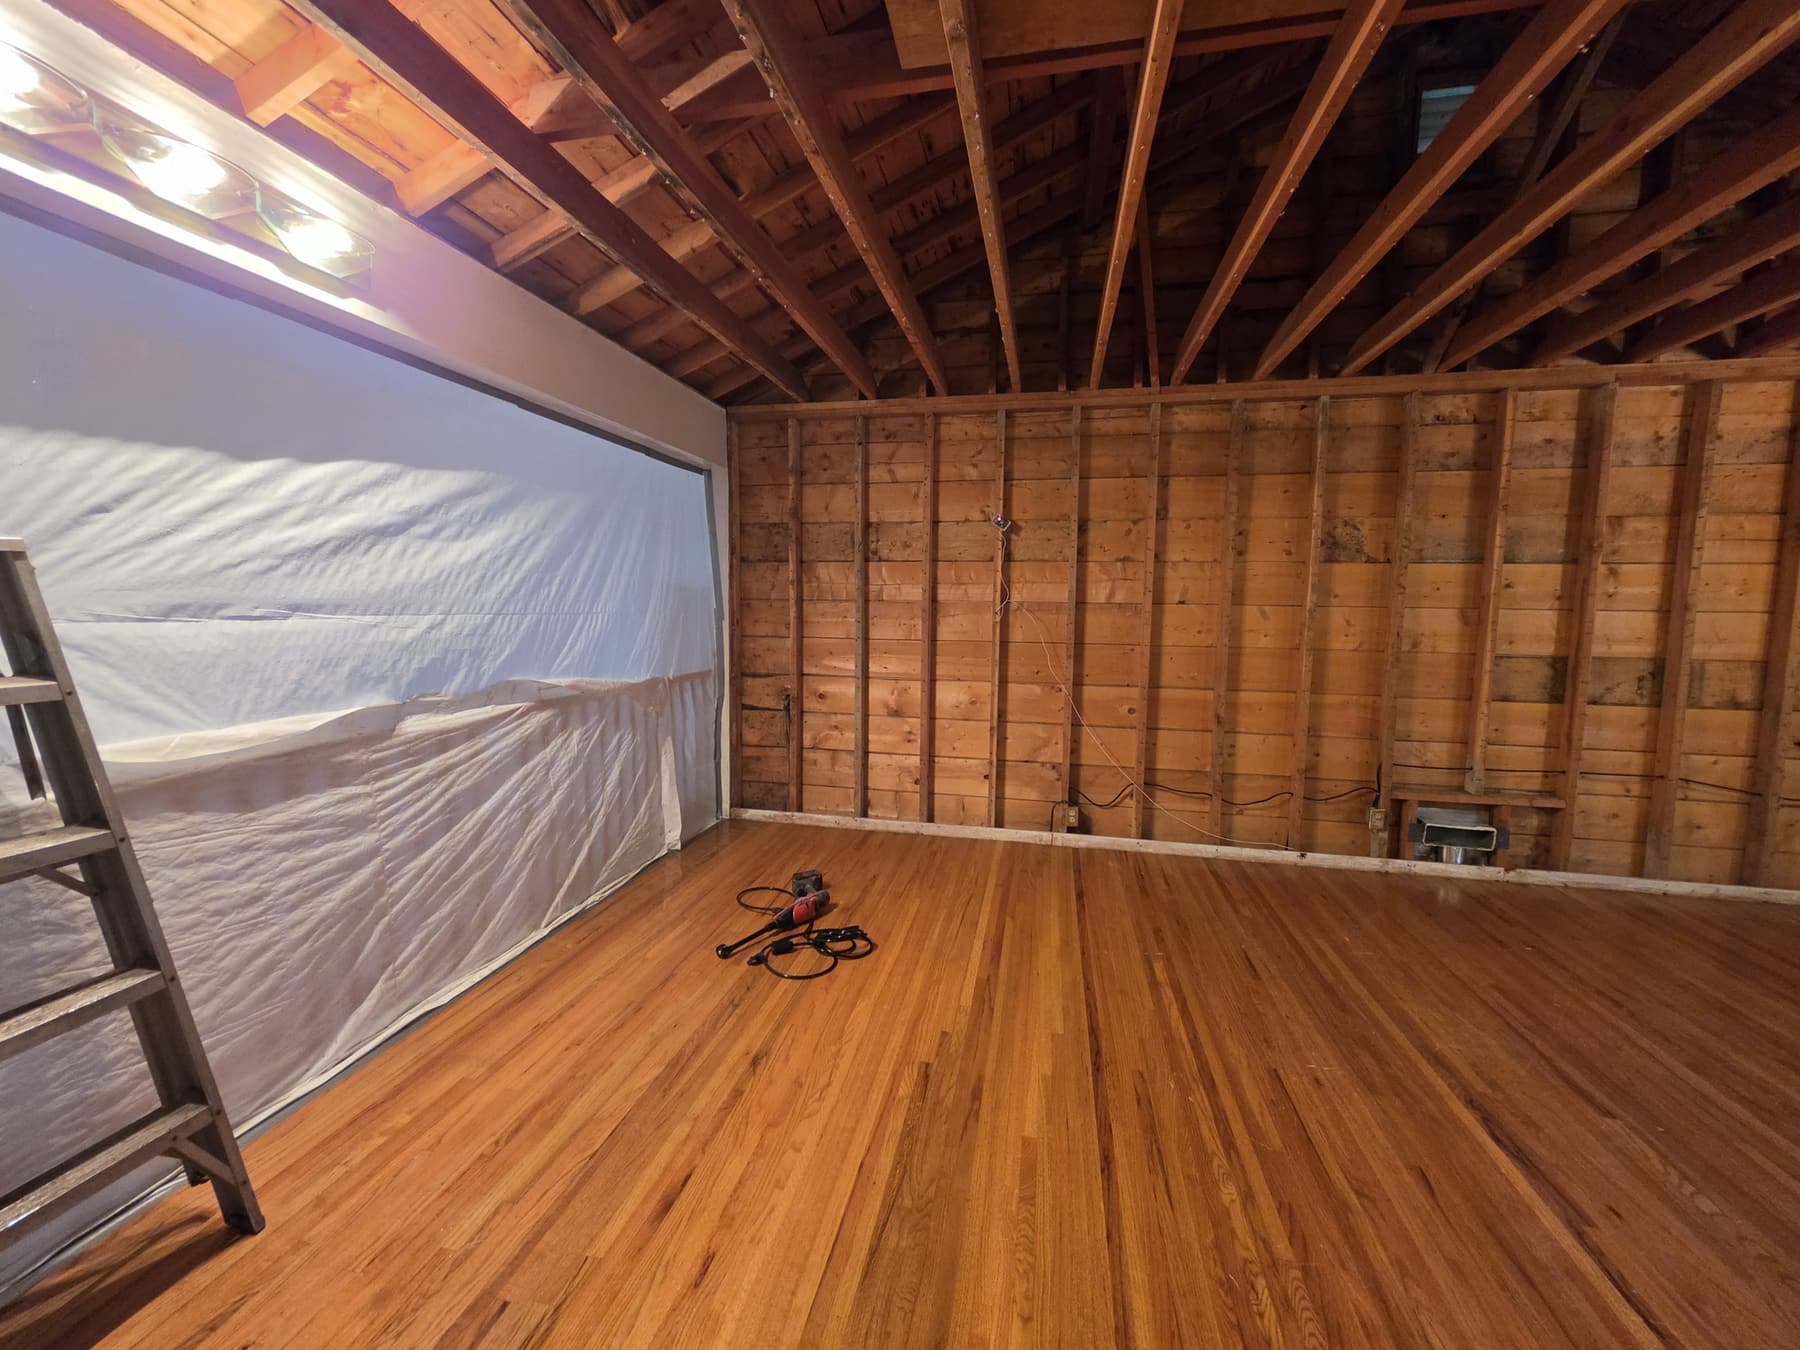
Enlarge photo: Room stripped to the board sheathing and rafters, with one wall covered in plastic sheeting, a hardwood floor and a ladder
-
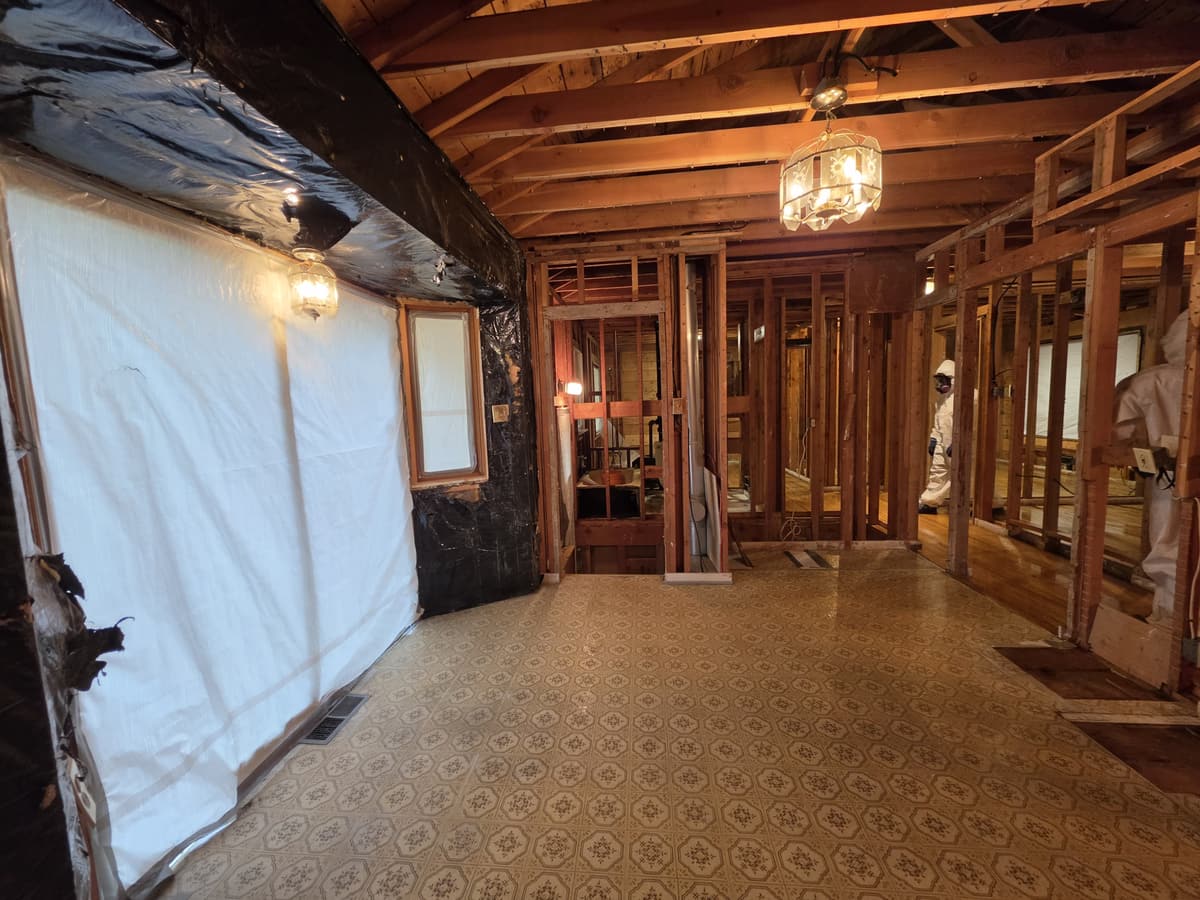
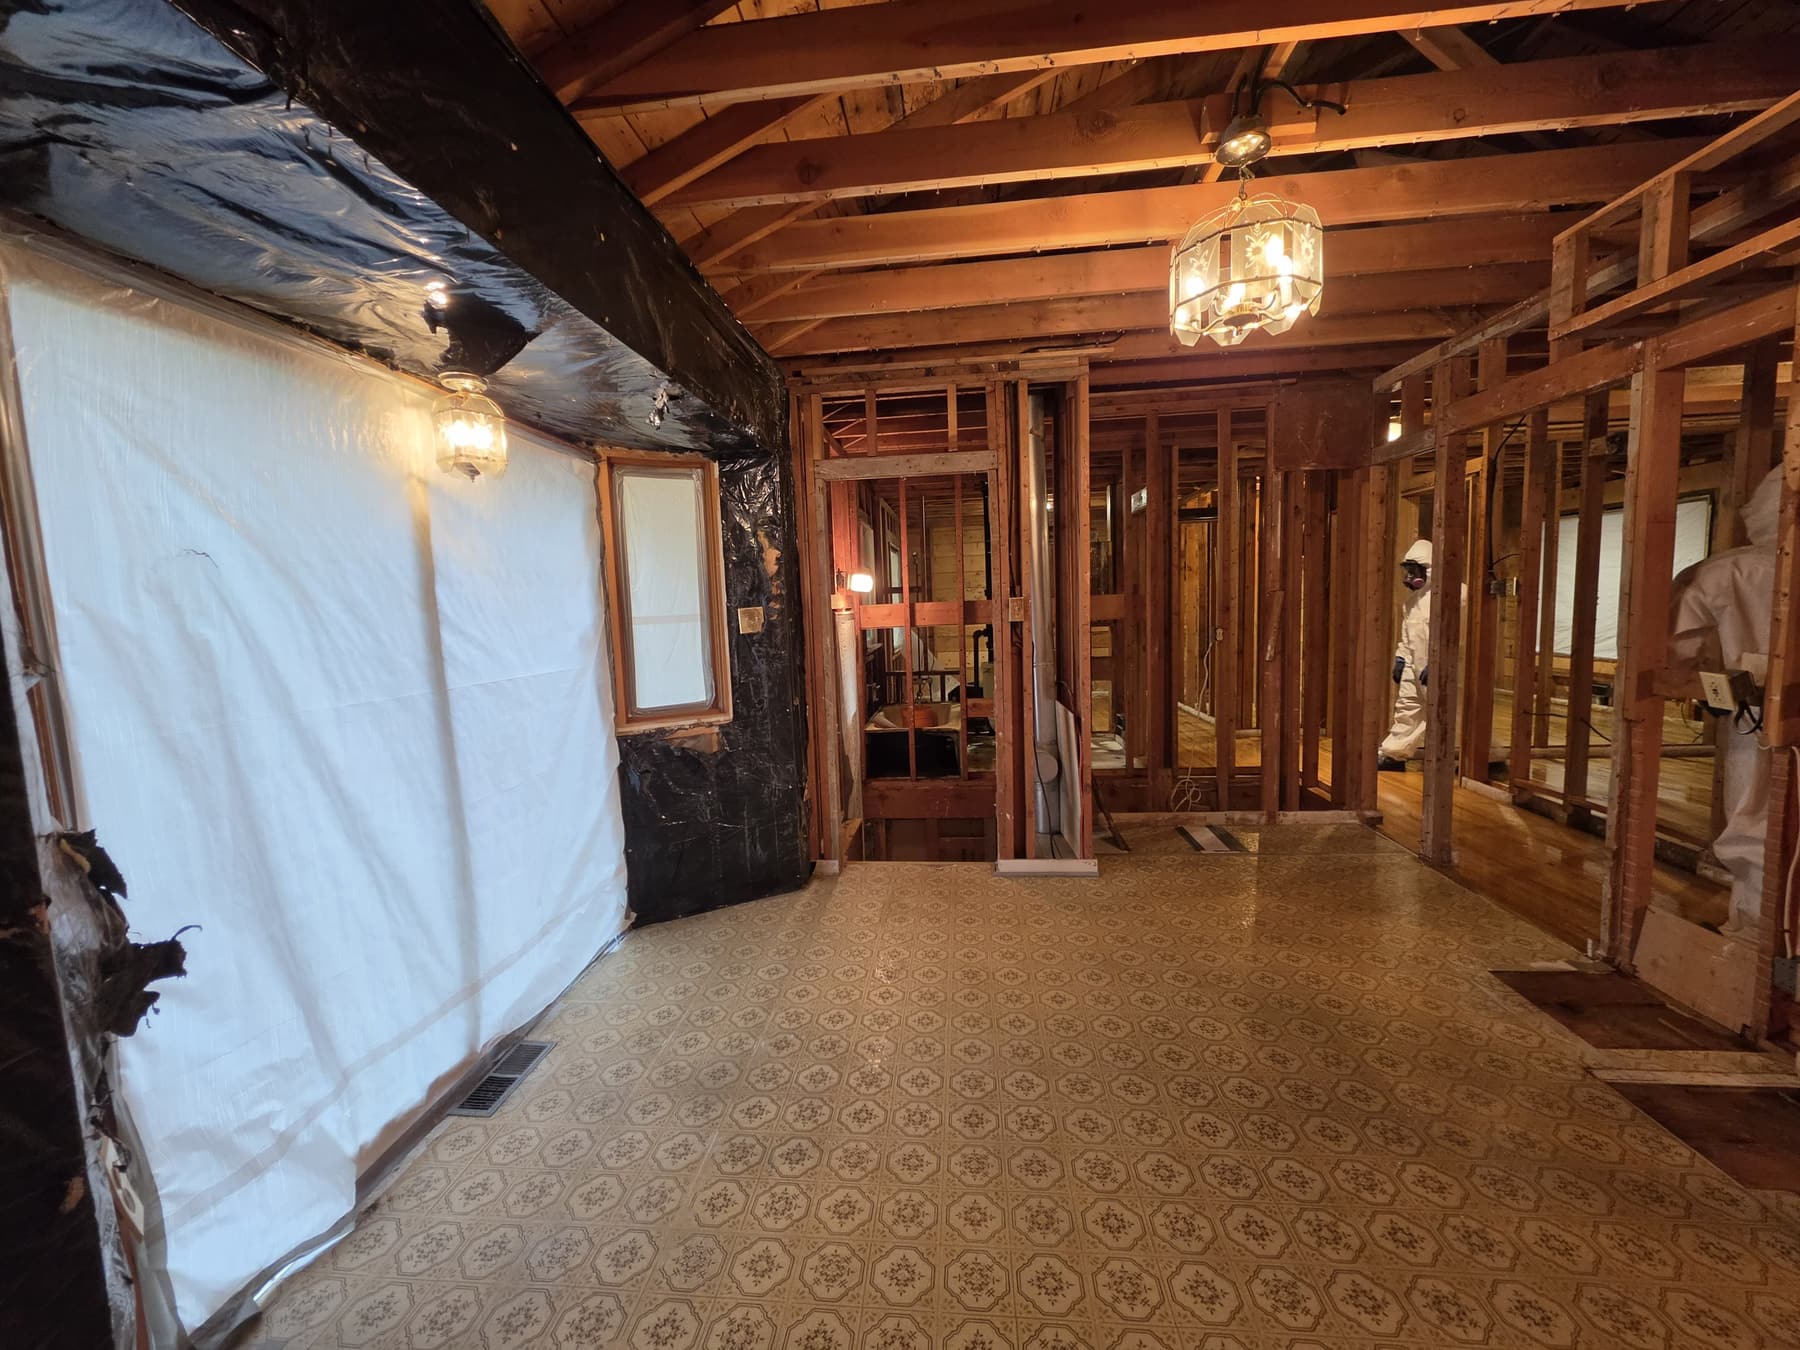
Enlarge photo: Room with patterned vinyl flooring and a wall covered in plastic sheeting, with two workers in coveralls and respirators in the background
-
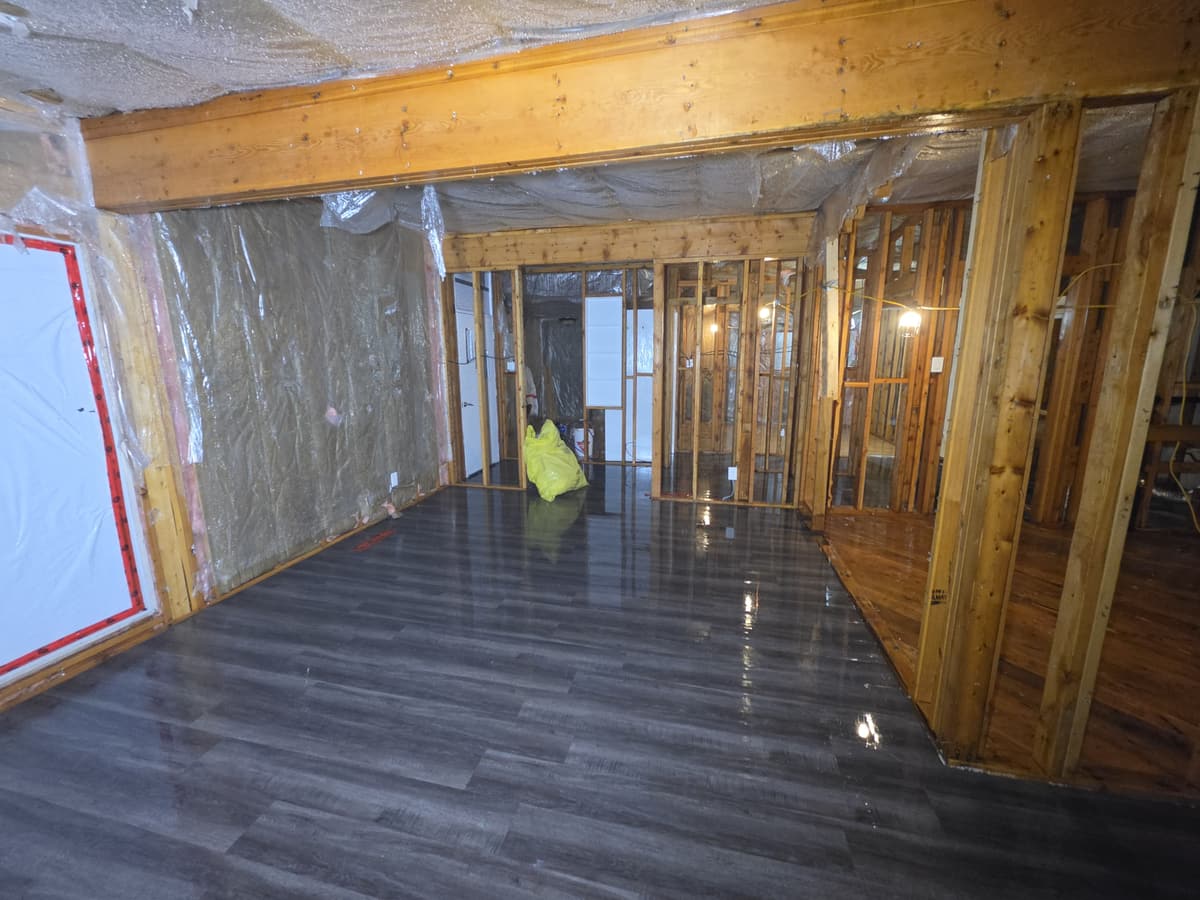
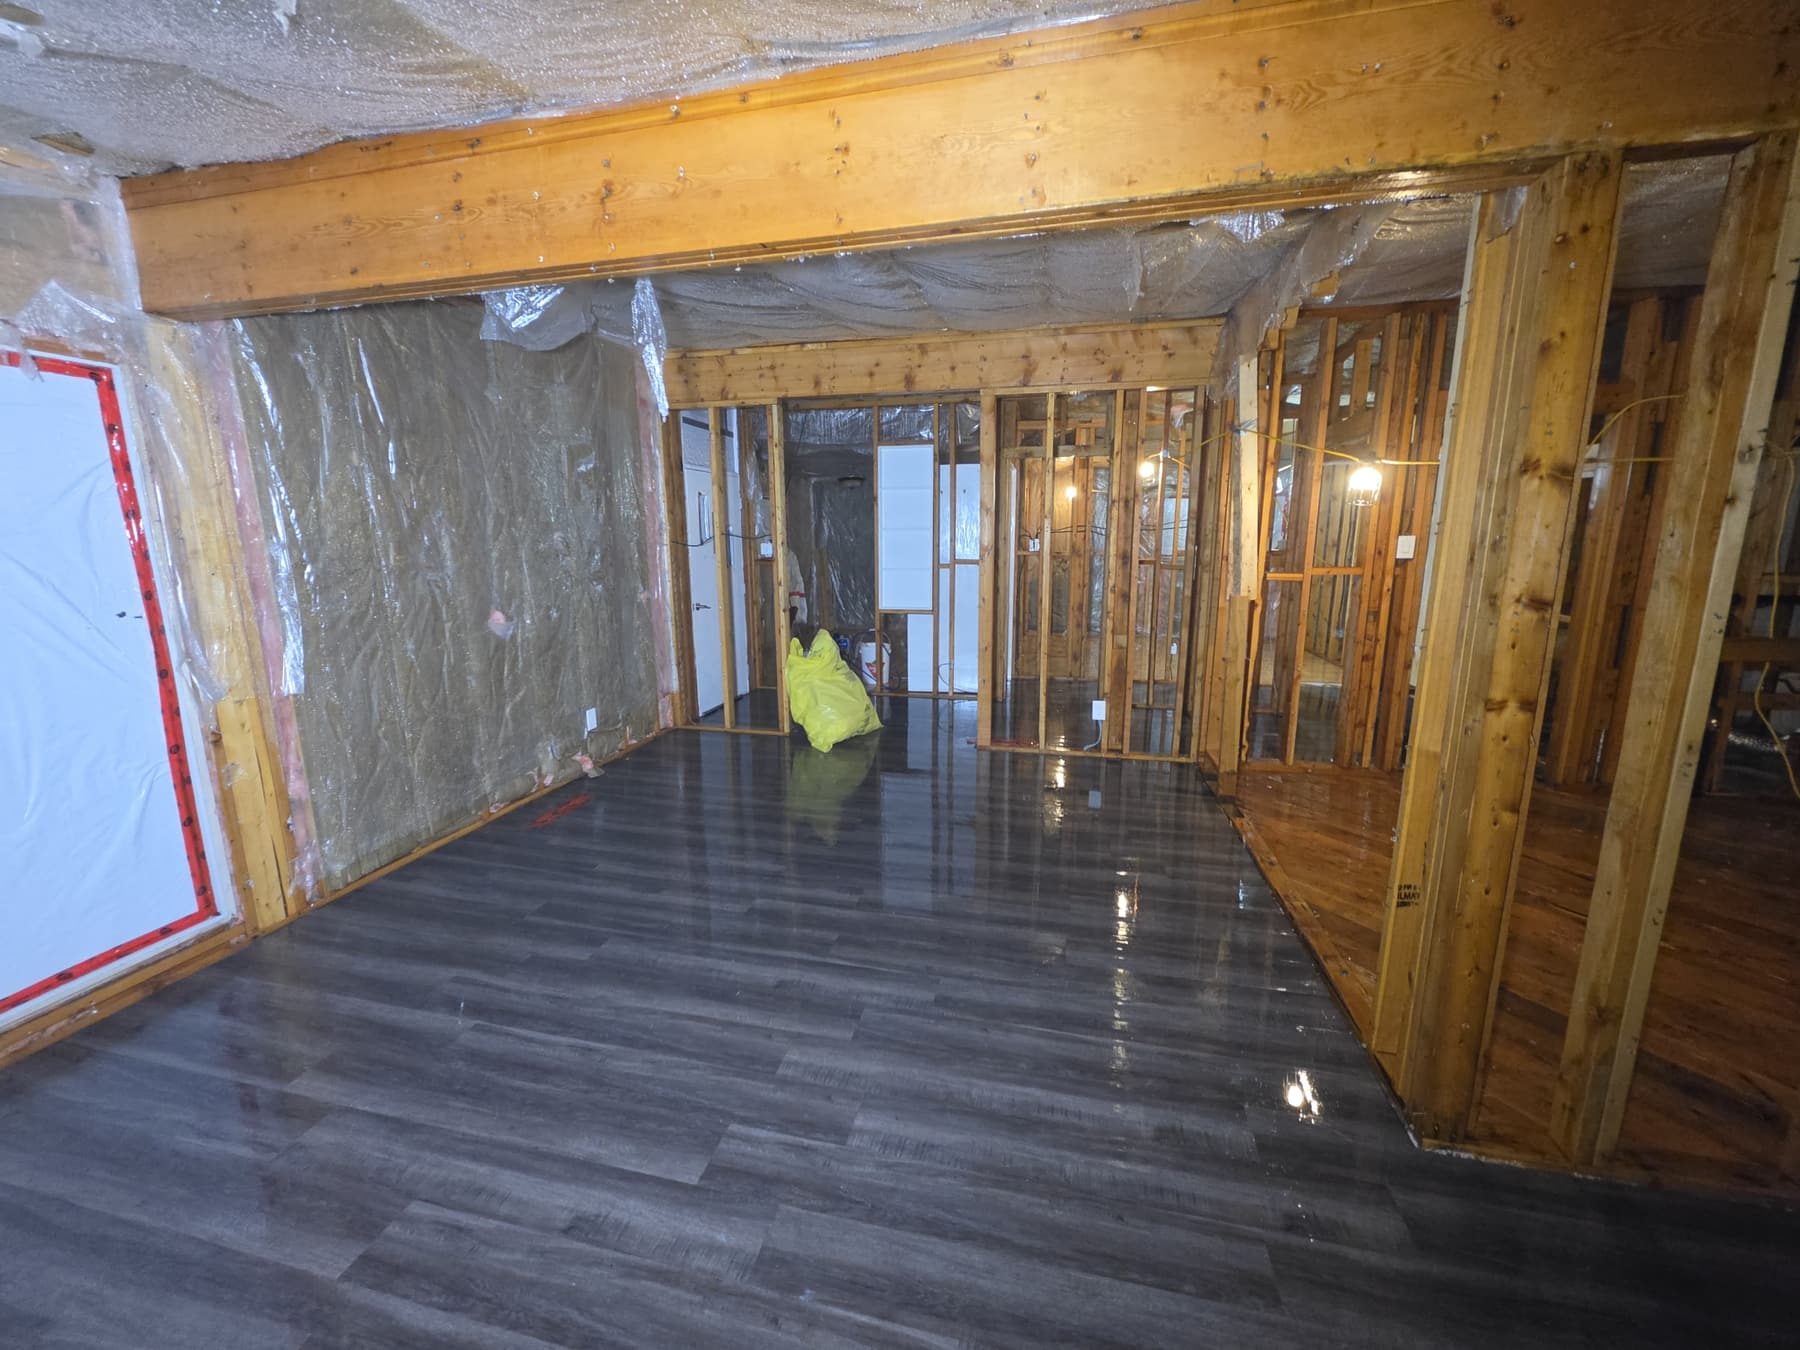
Enlarge photo: Open basement area with a dark plank floor, a yellow waste bag, stud walls and a window sealed in plastic
-
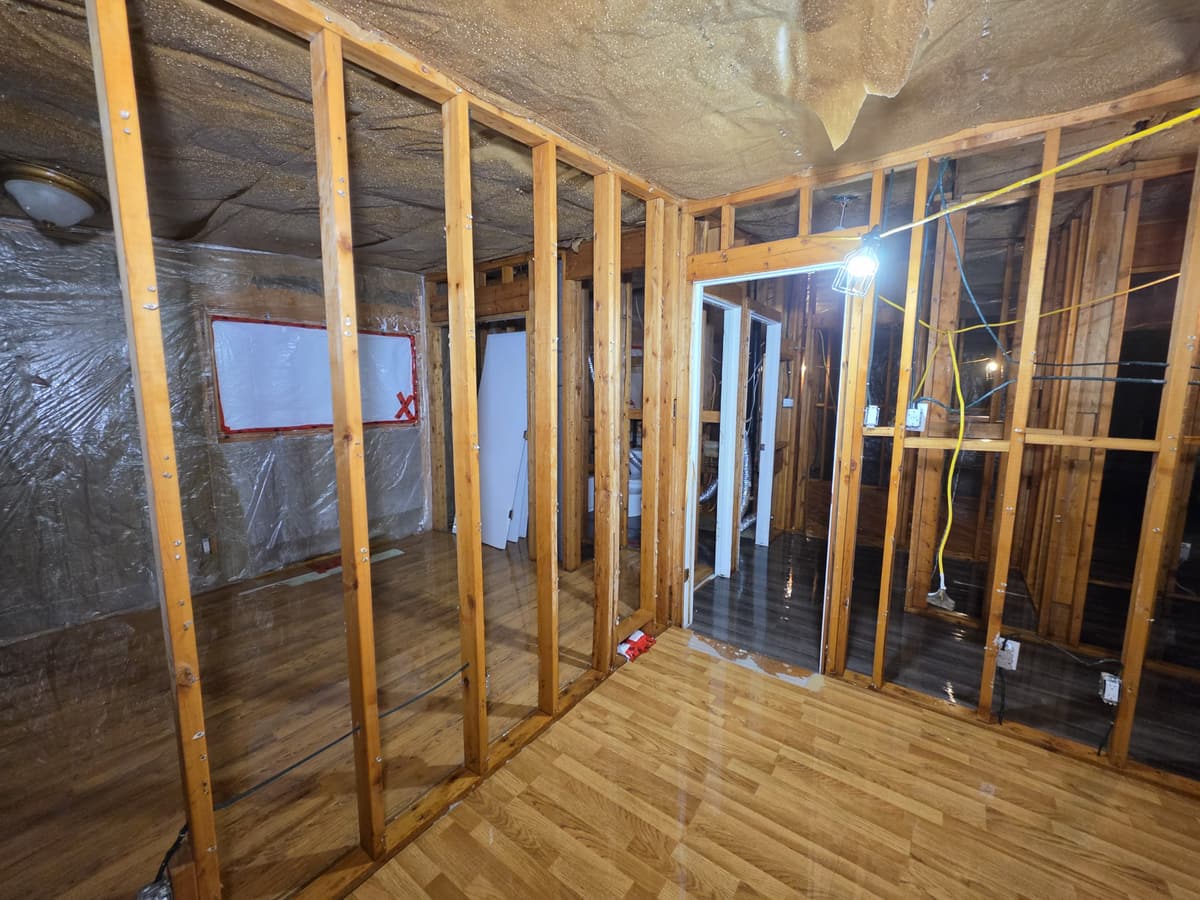
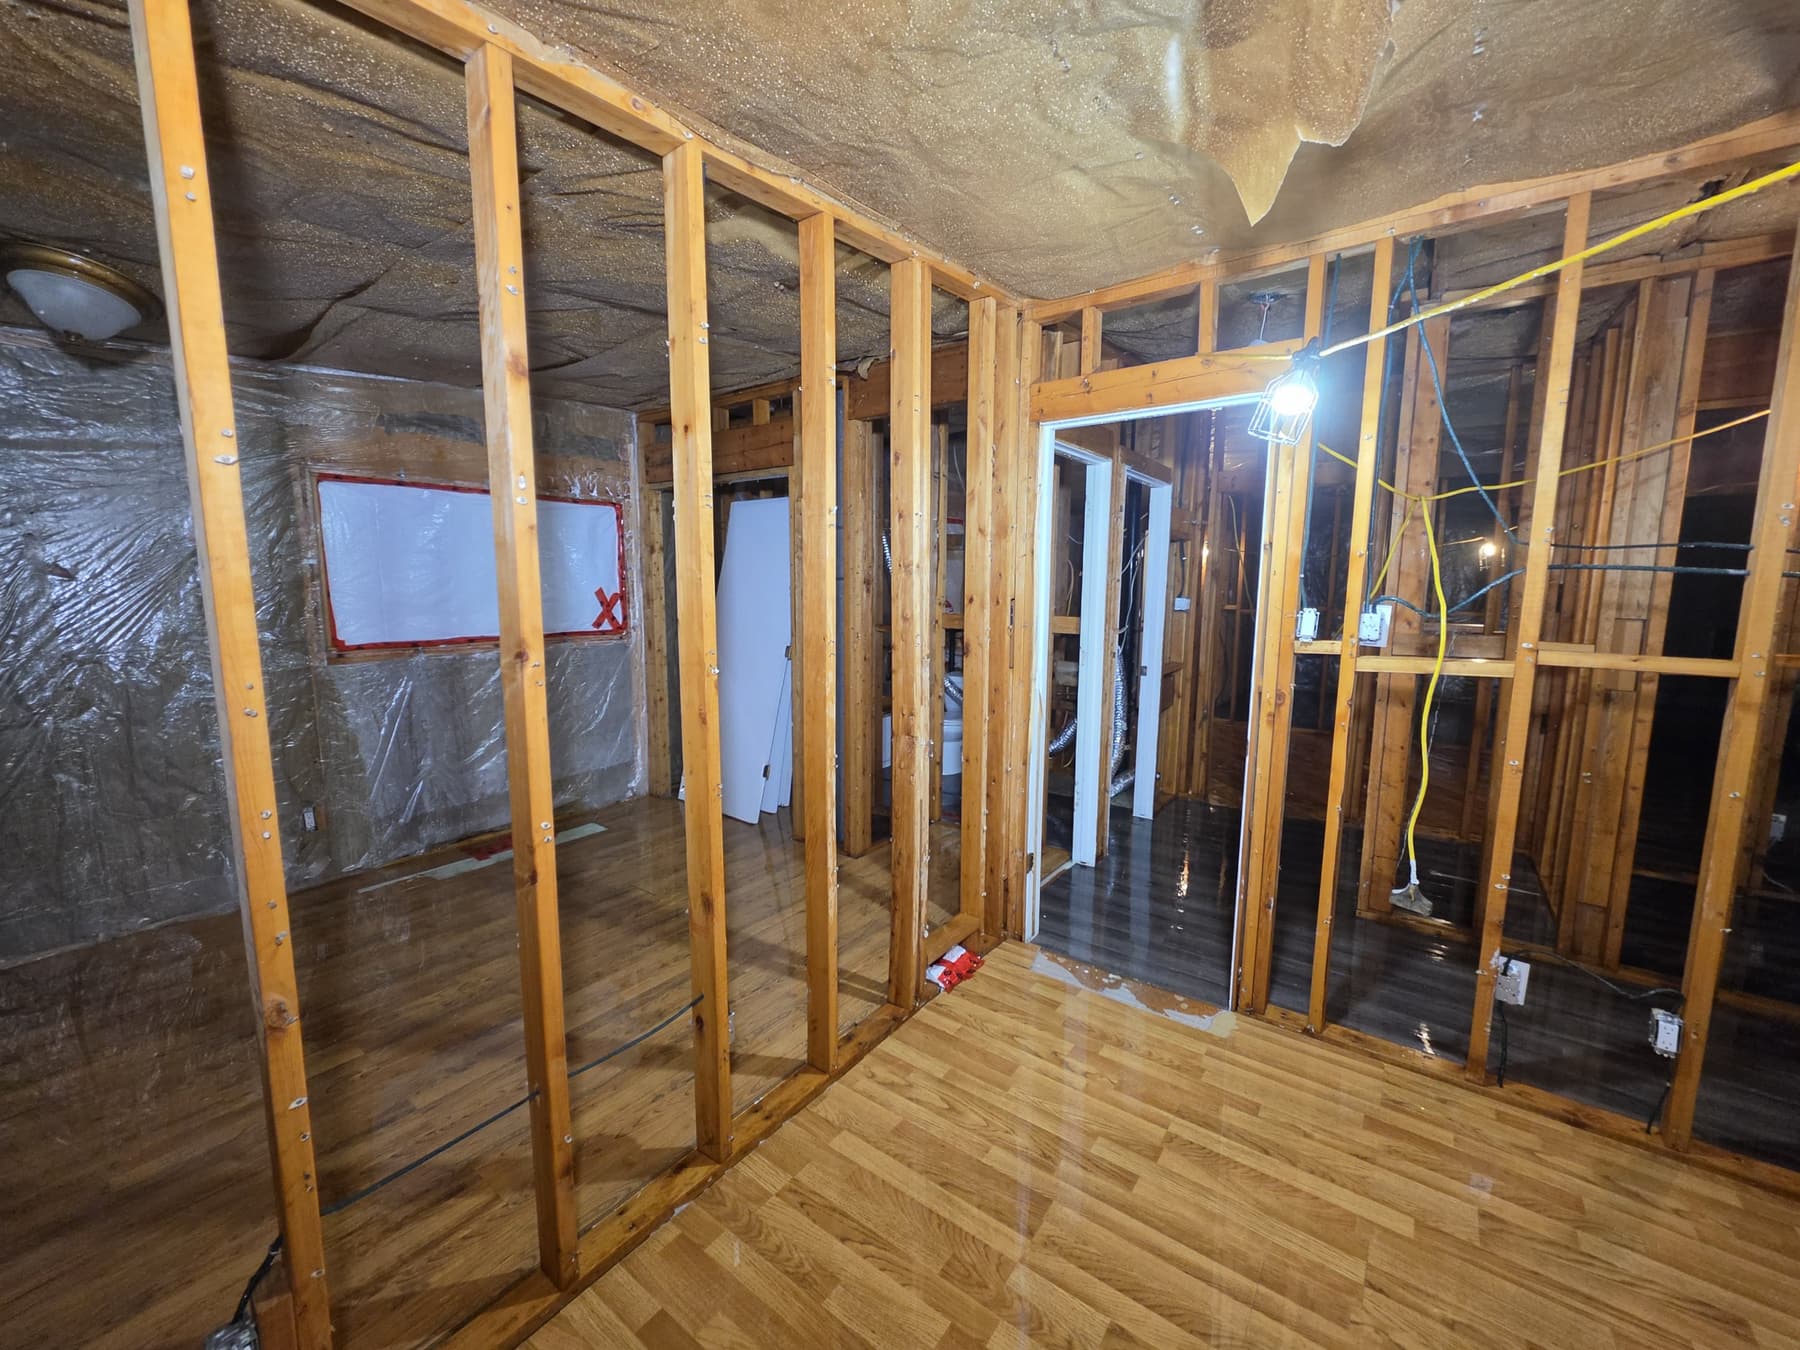
Enlarge photo: Stud walls opened to an adjoining room, with a window sealed in plastic and tape and a laminate floor
-
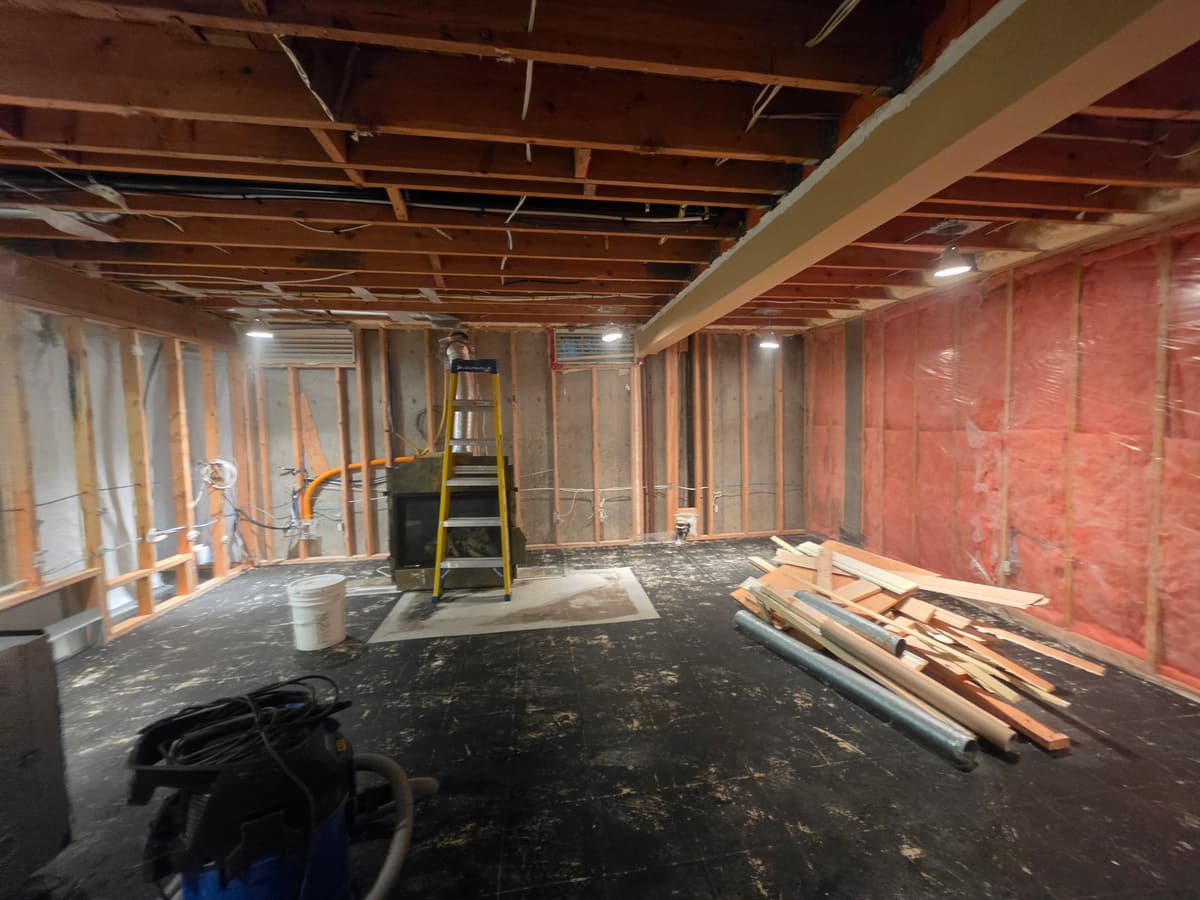
Enlarge photo: Basement stripped back to bare framing, exposed floor joists and concrete walls, with debris stacked for removal
-
Enlarge photo: Open basement with interior walls removed down to the wood studs, exposing the utility area behind
-
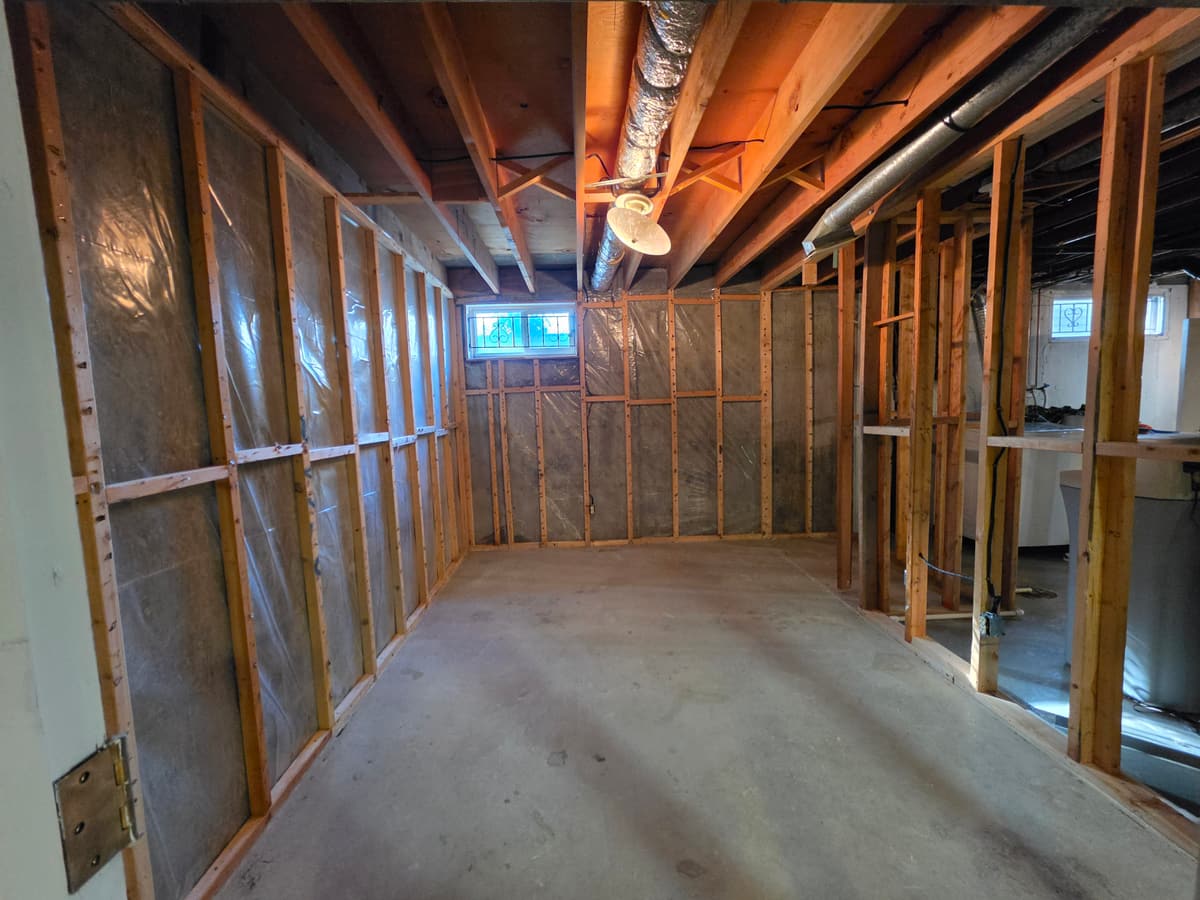
Enlarge photo: Basement room with the drywall removed, leaving wood framing and the vapour barrier on the exterior walls
-
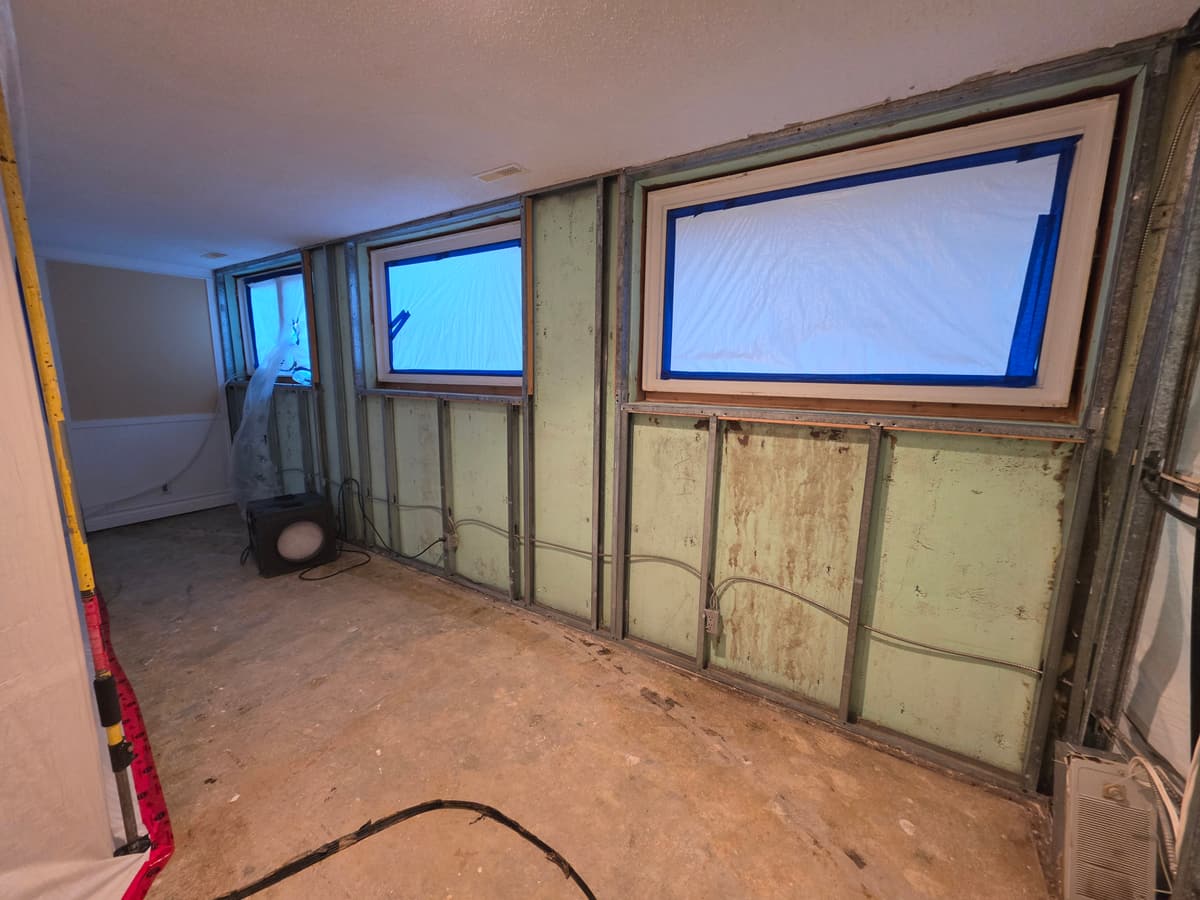
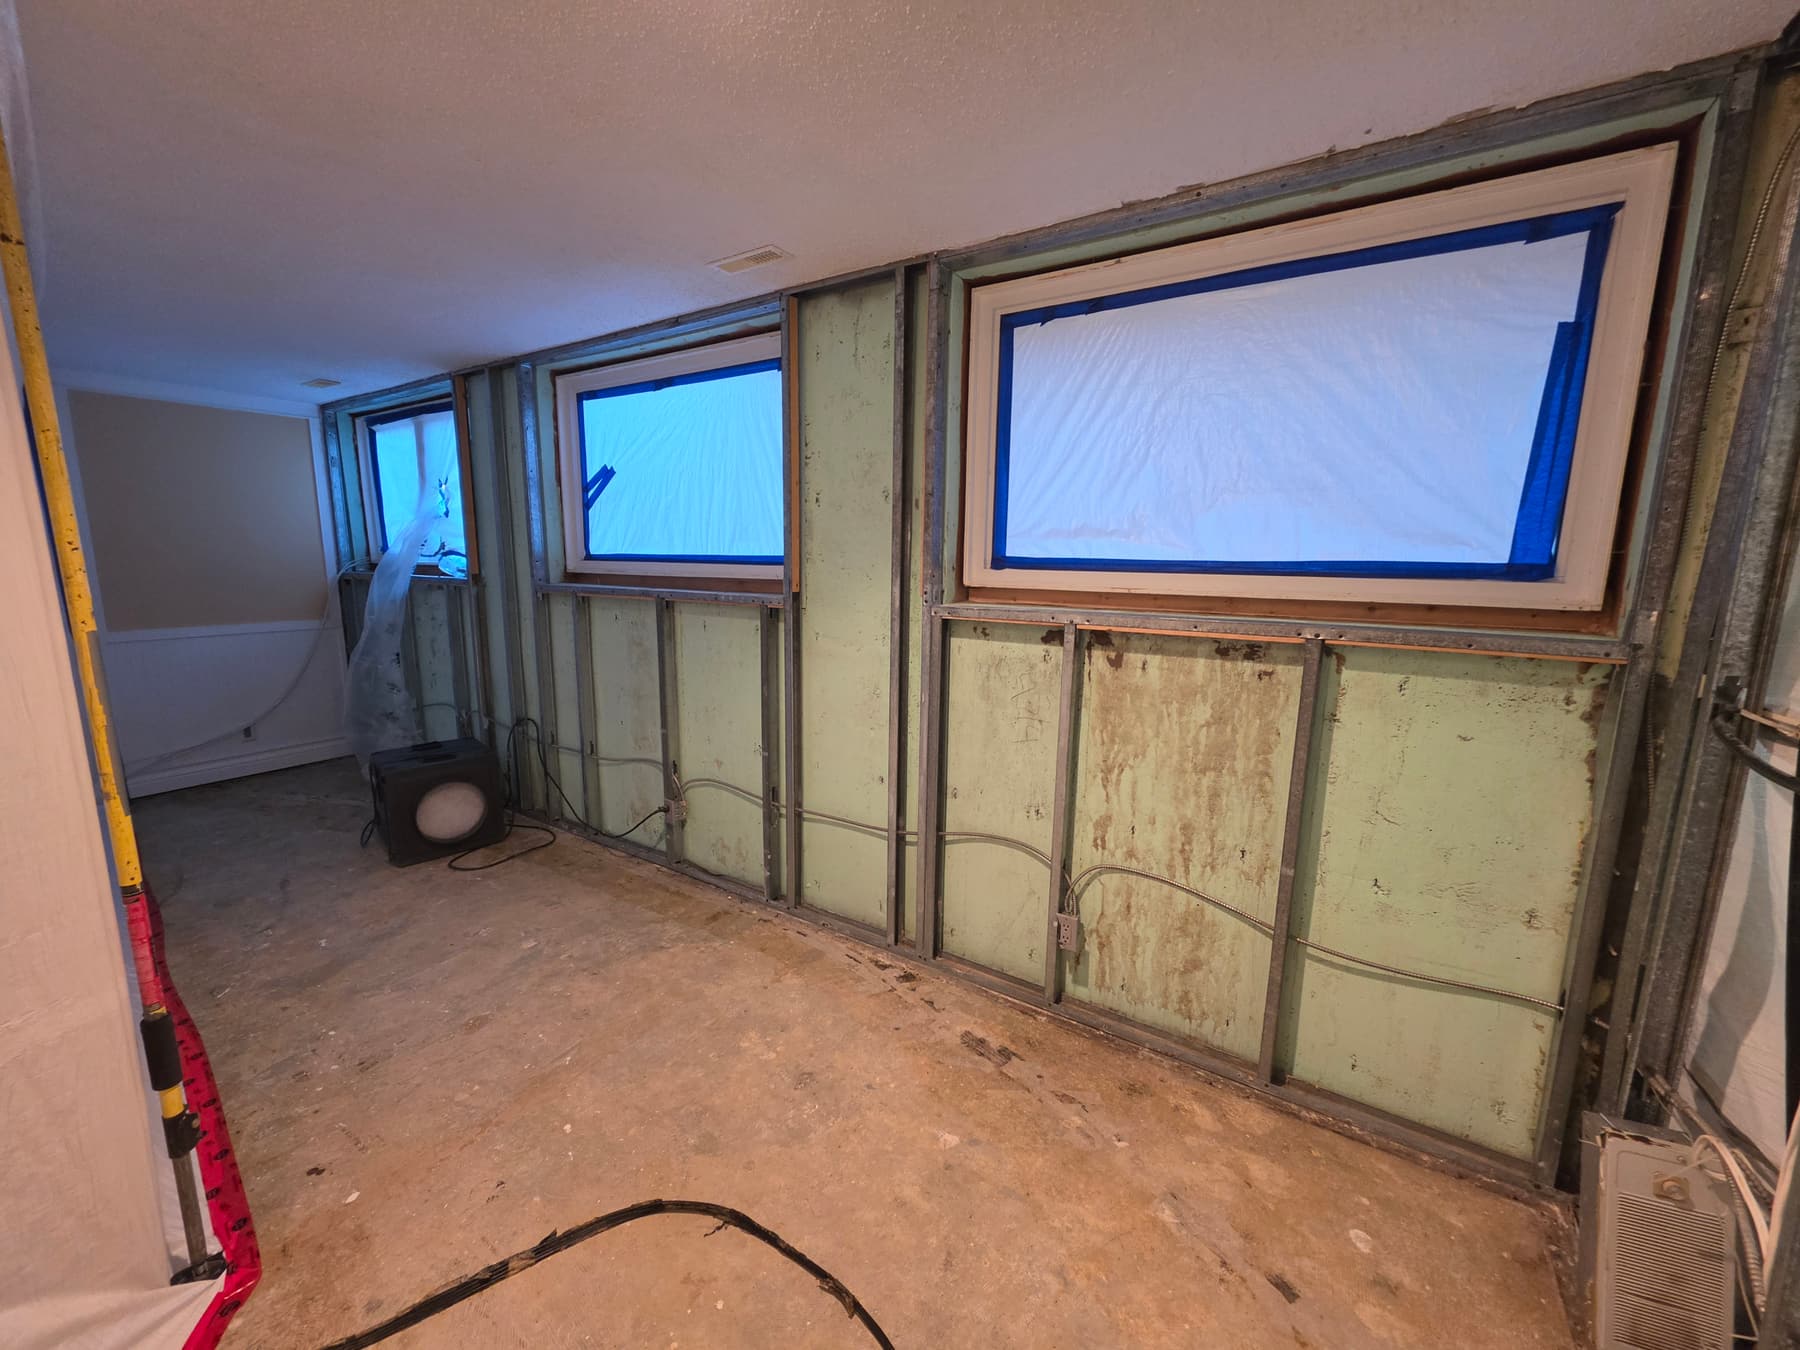
Enlarge photo: Basement wall with the drywall removed, exposing steel studs and the backing board, and windows covered in plastic
-
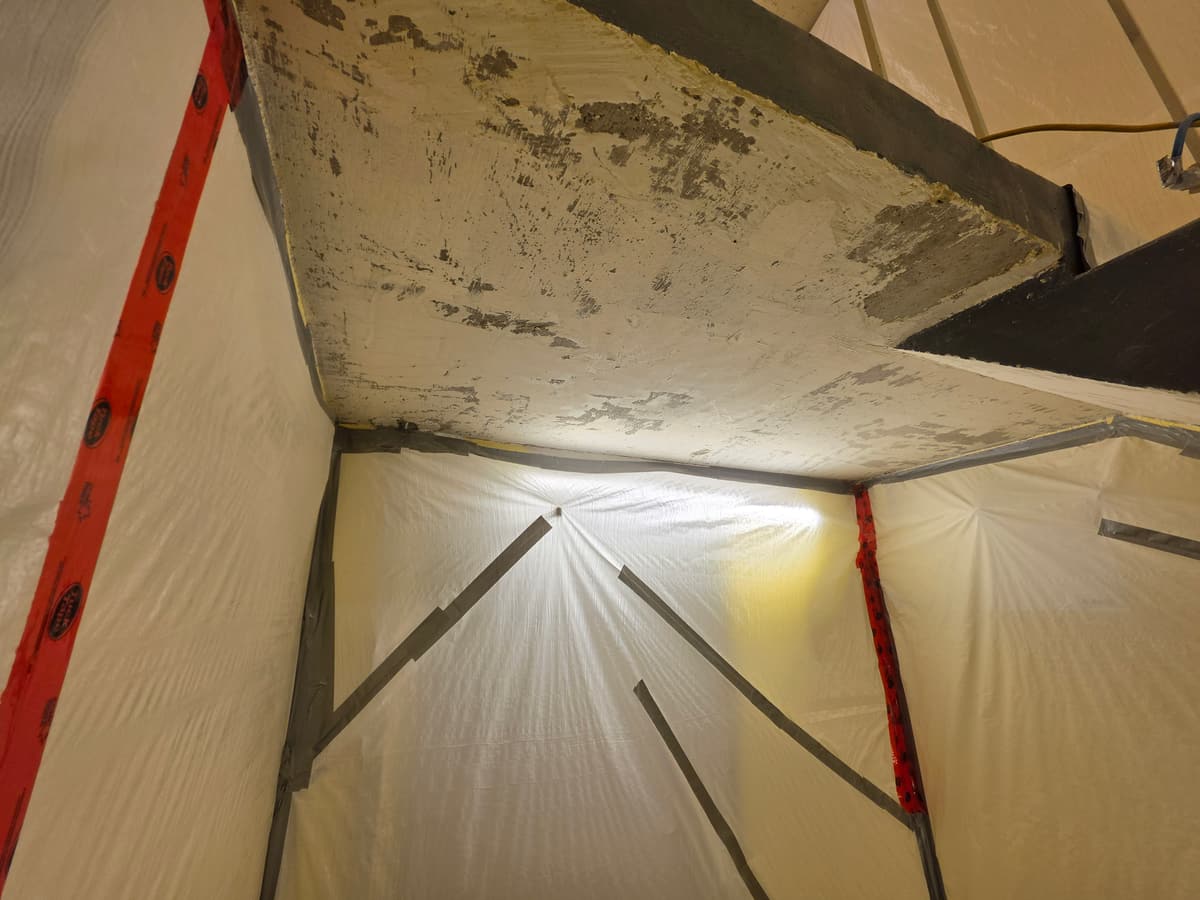
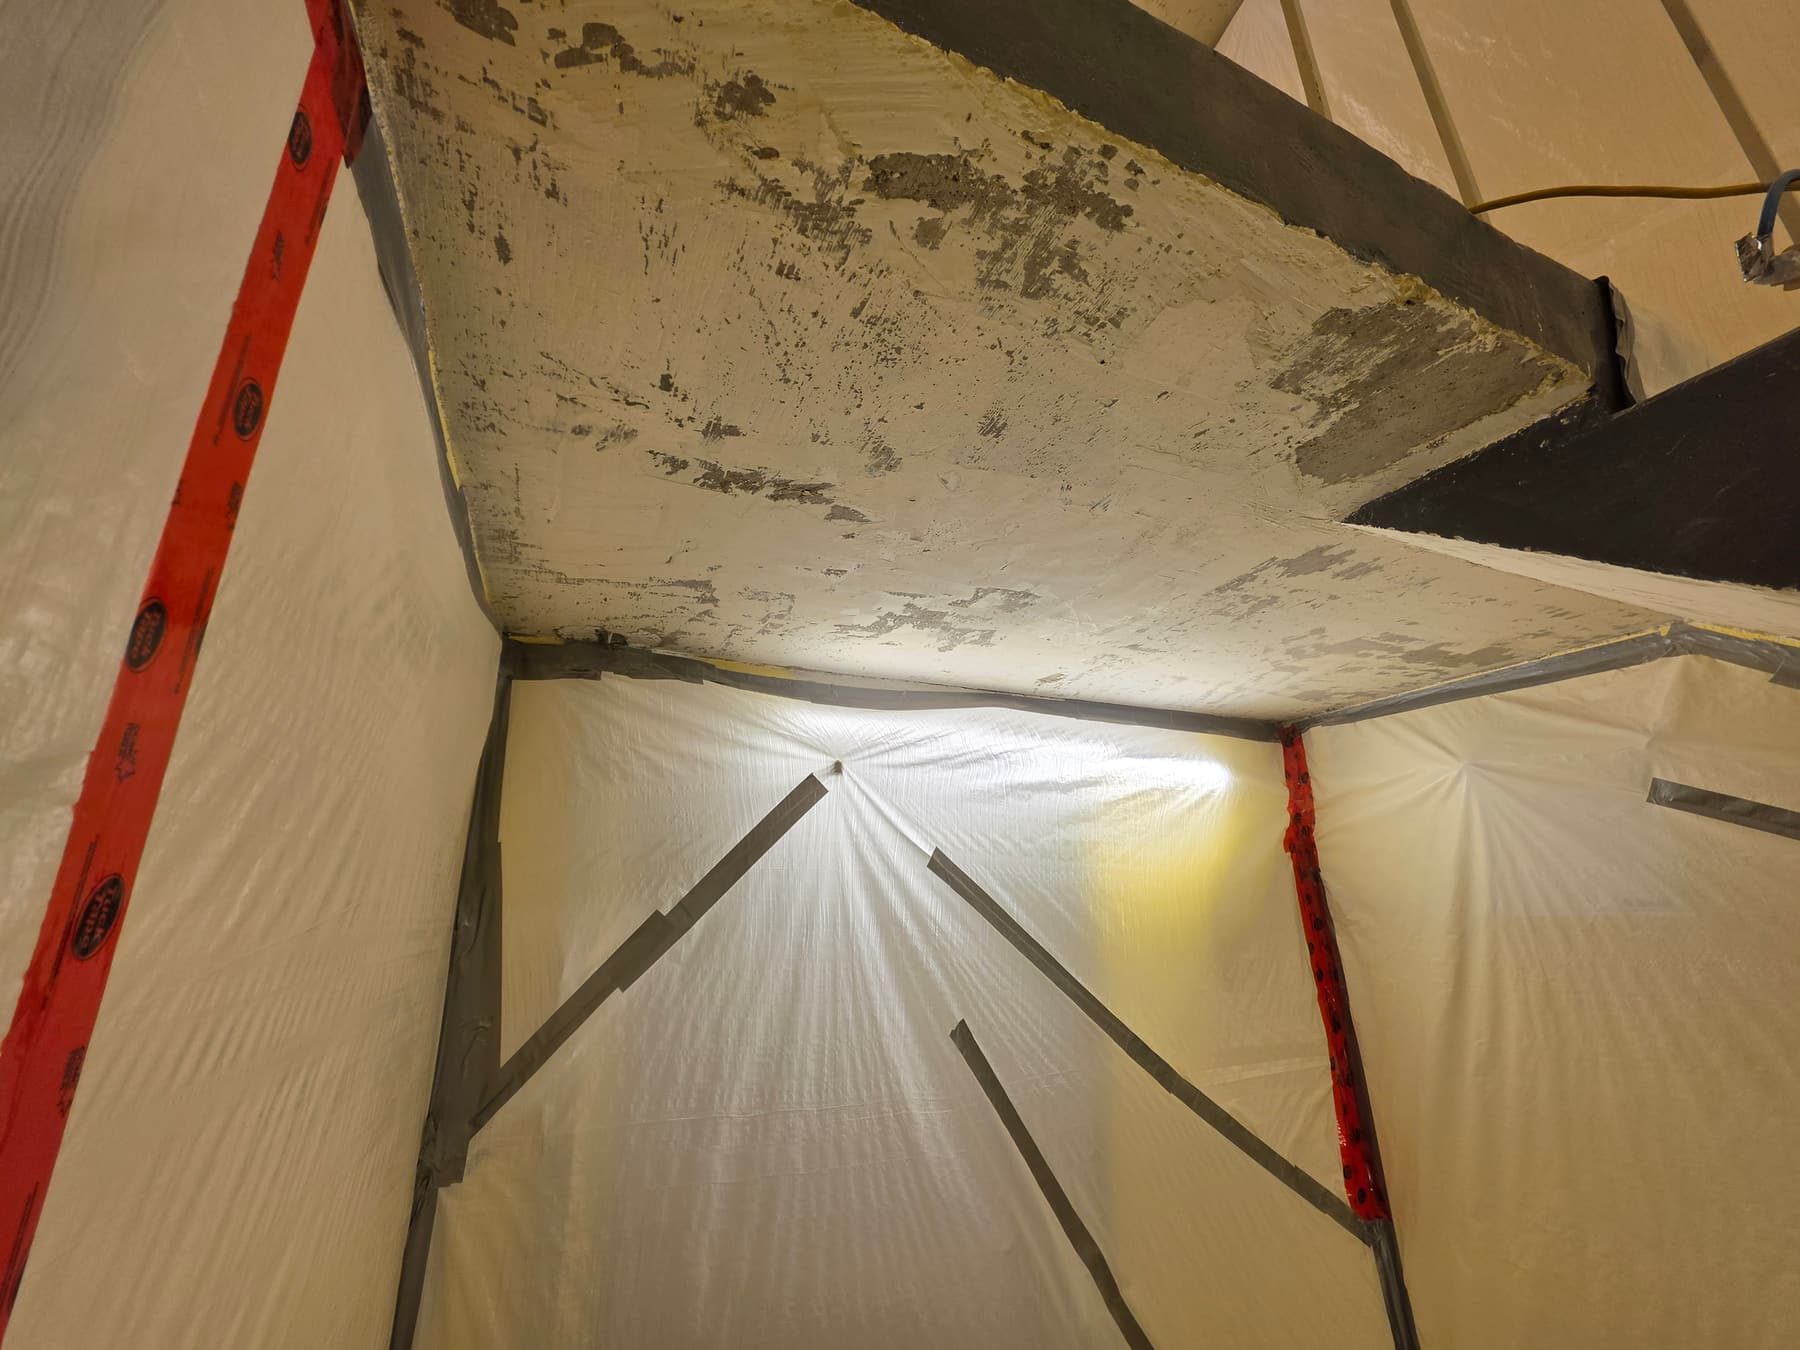
Enlarge photo: Underside of a concrete stair with its surface coating scraped off, inside a work area sealed with plastic sheeting
-
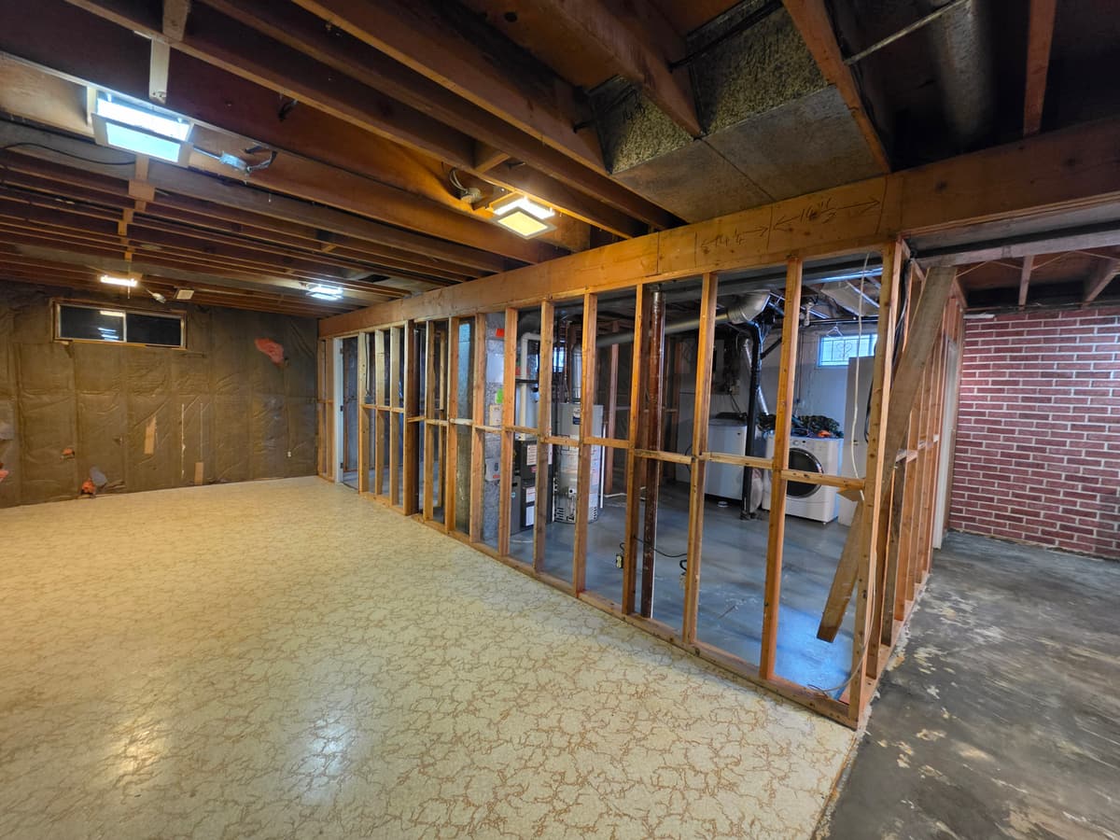
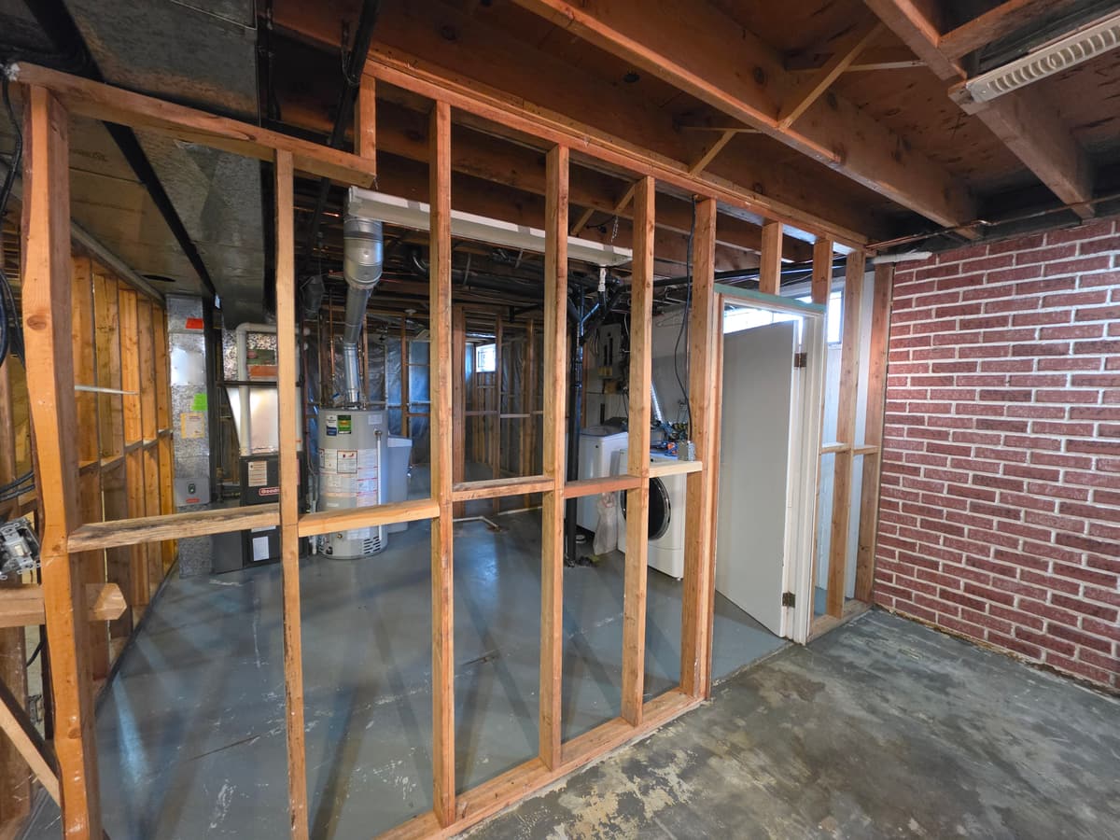
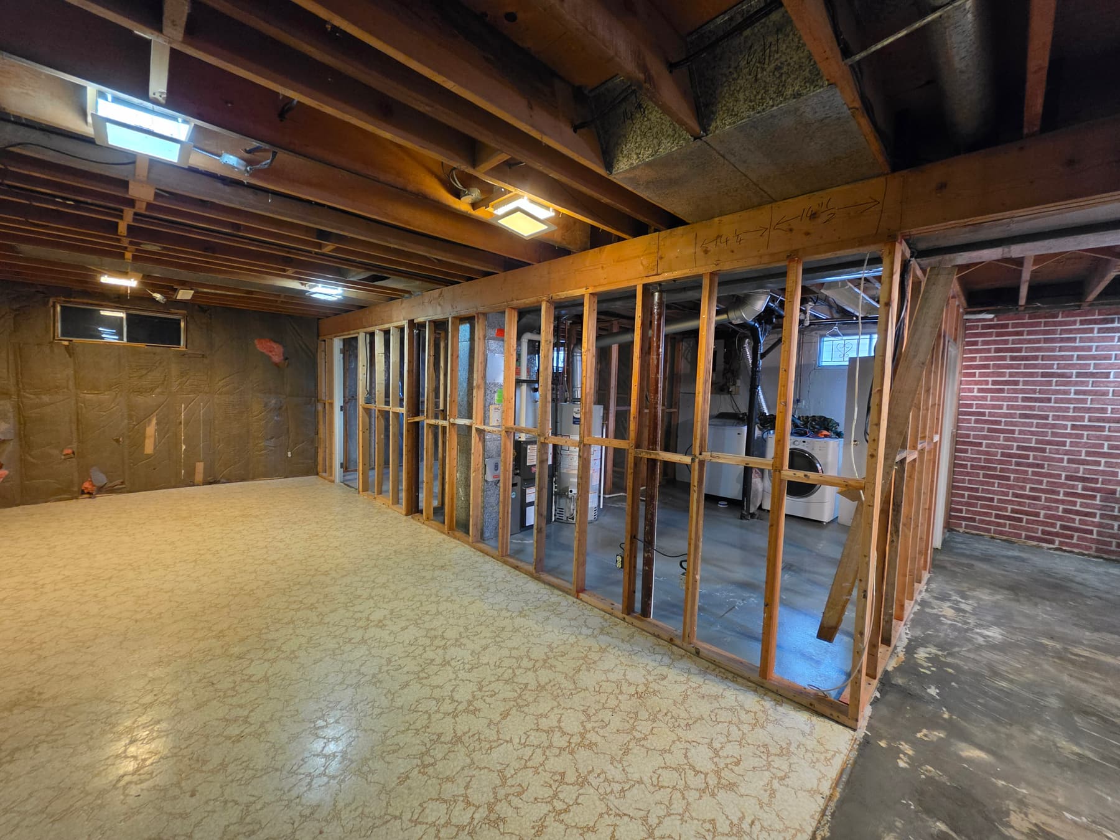
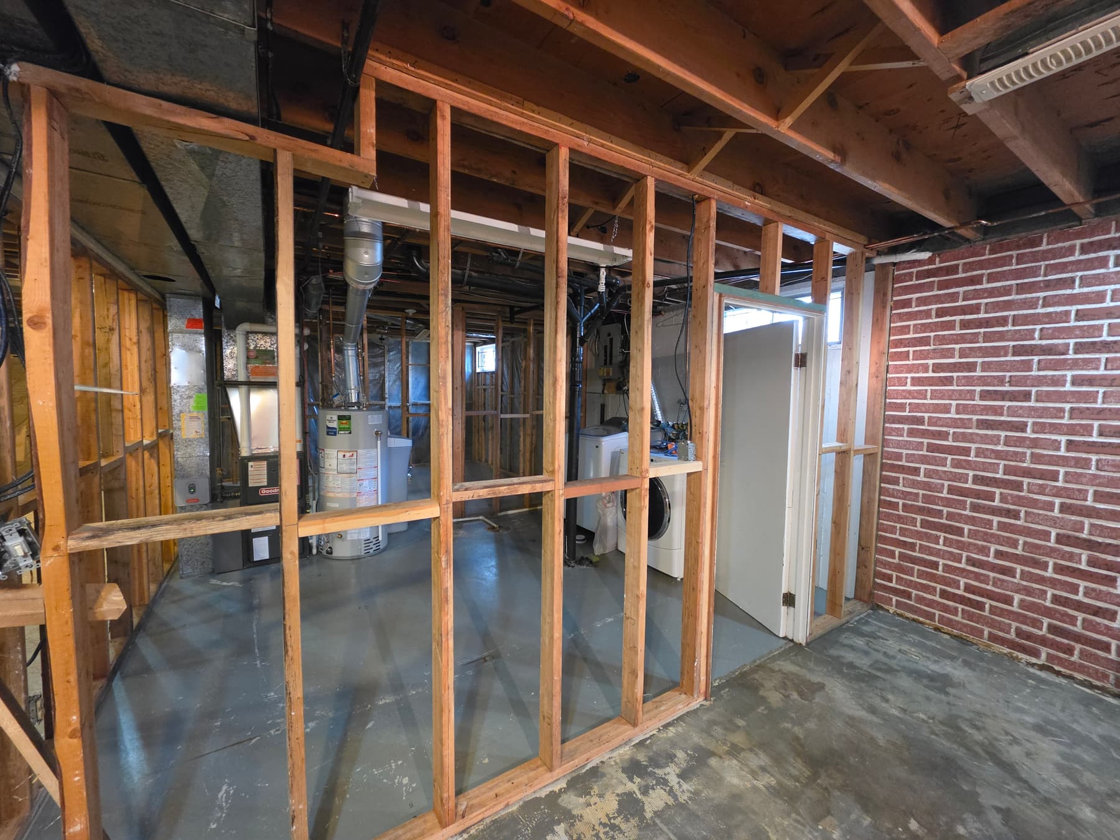
Enlarge photo: Basement partition stripped to the wood studs, with the furnace, water heater and laundry area visible behind
-
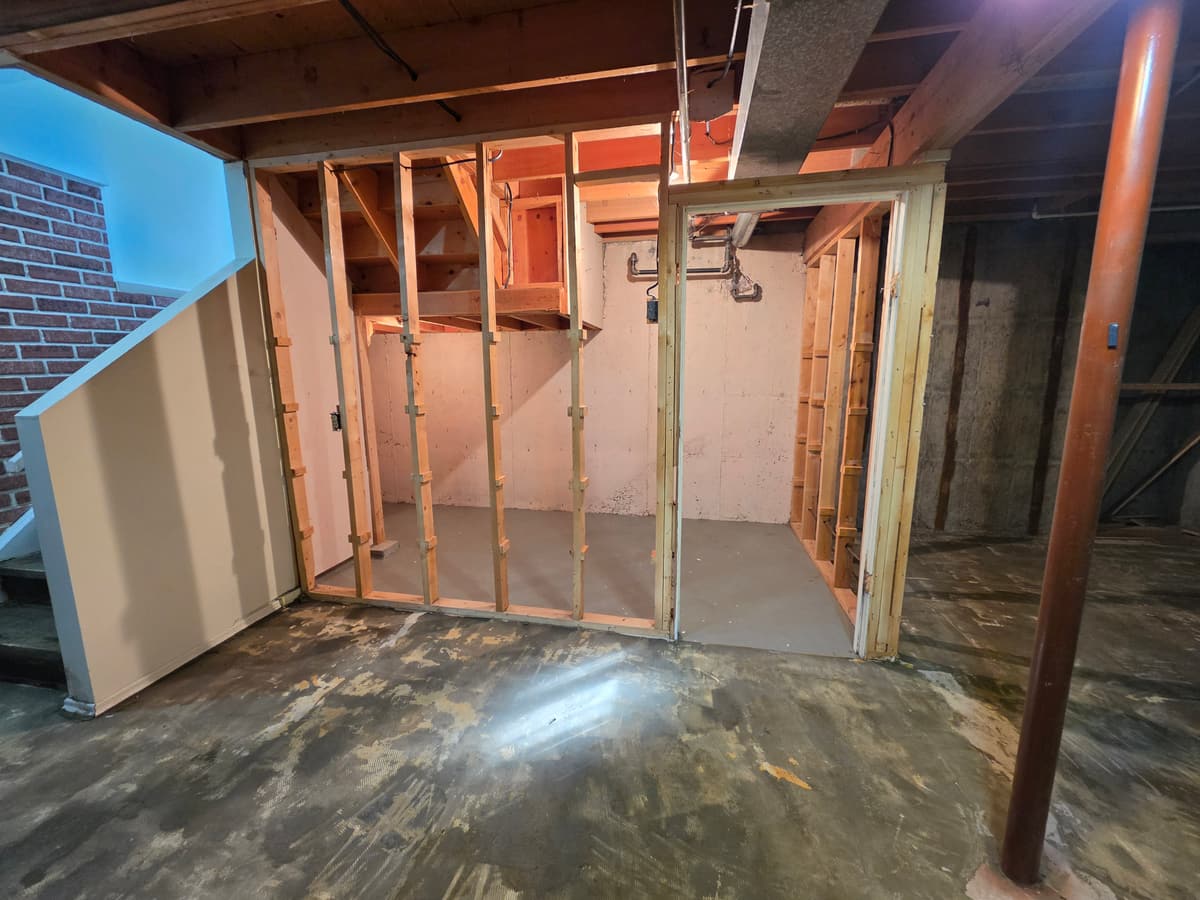
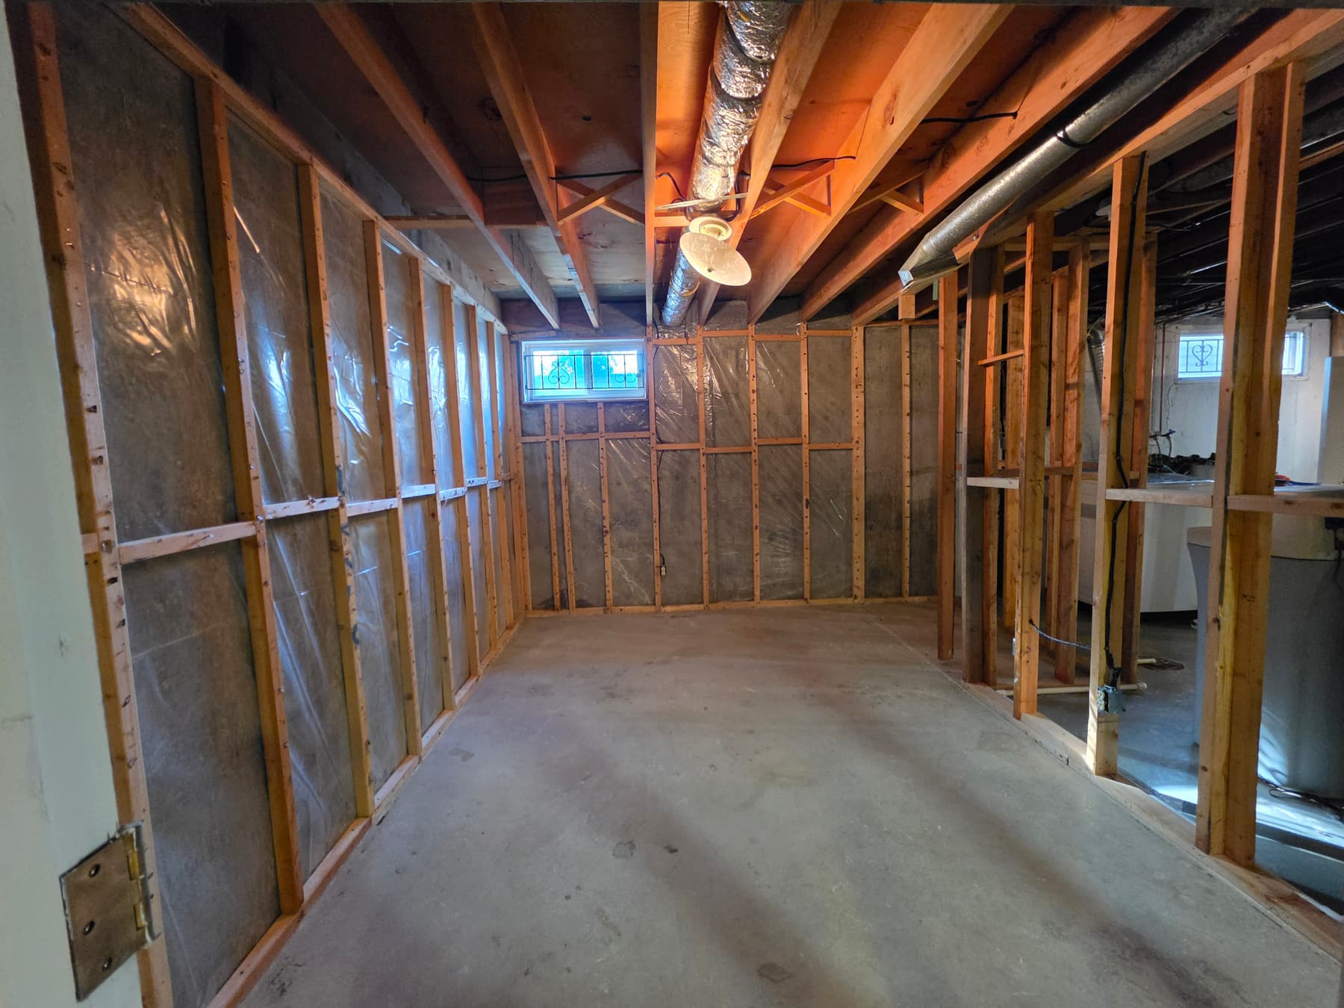
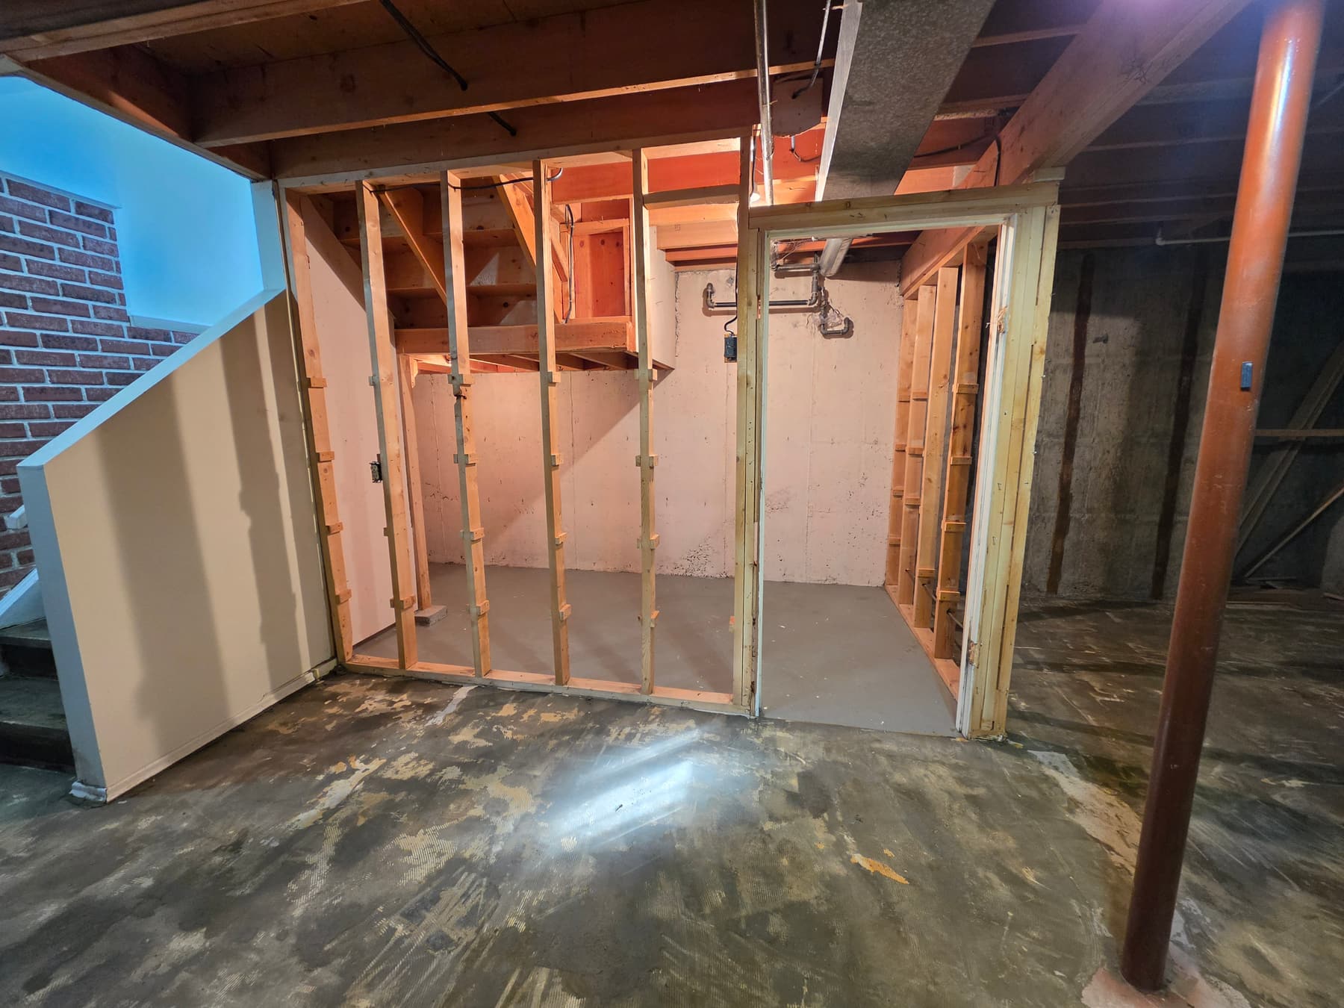
Enlarge photo: Wood stud walls under a basement staircase after the wall coverings and flooring were removed
-
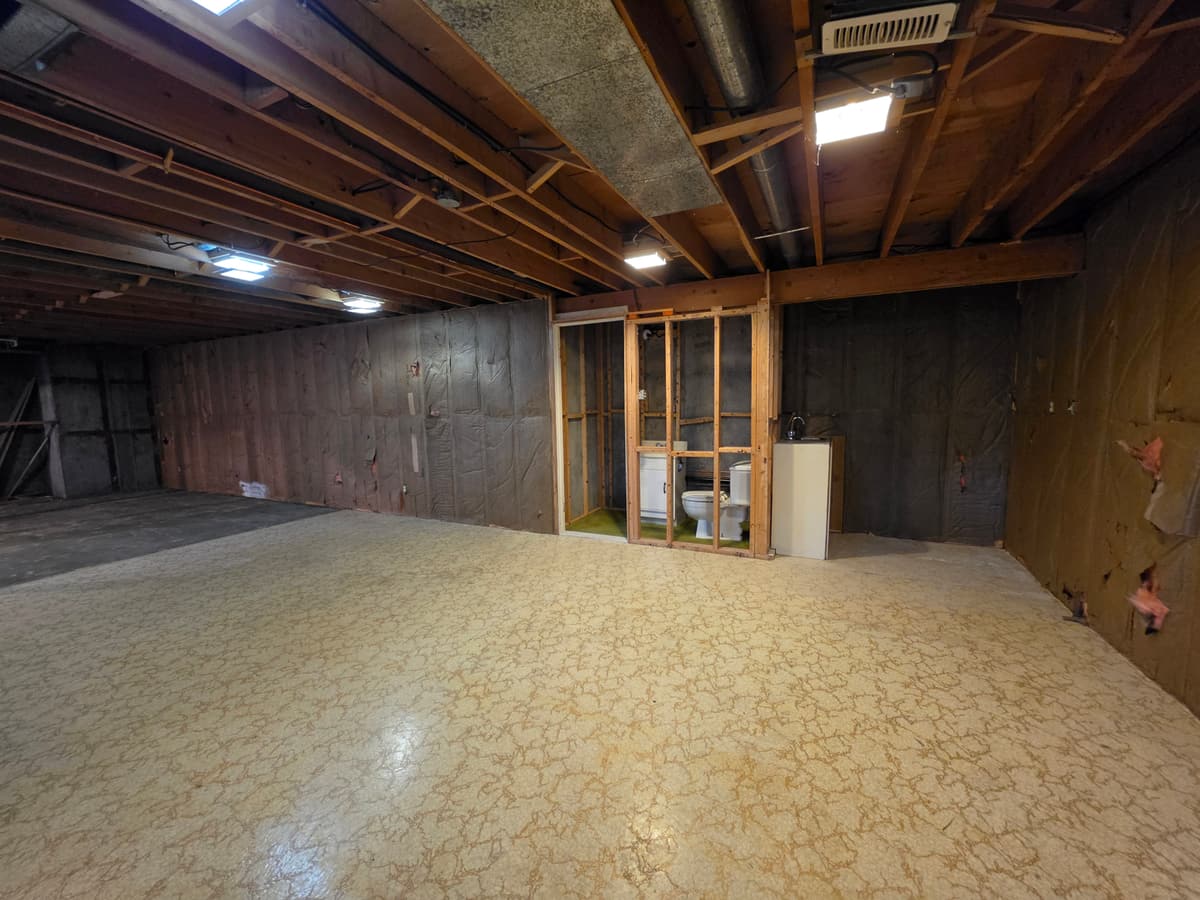
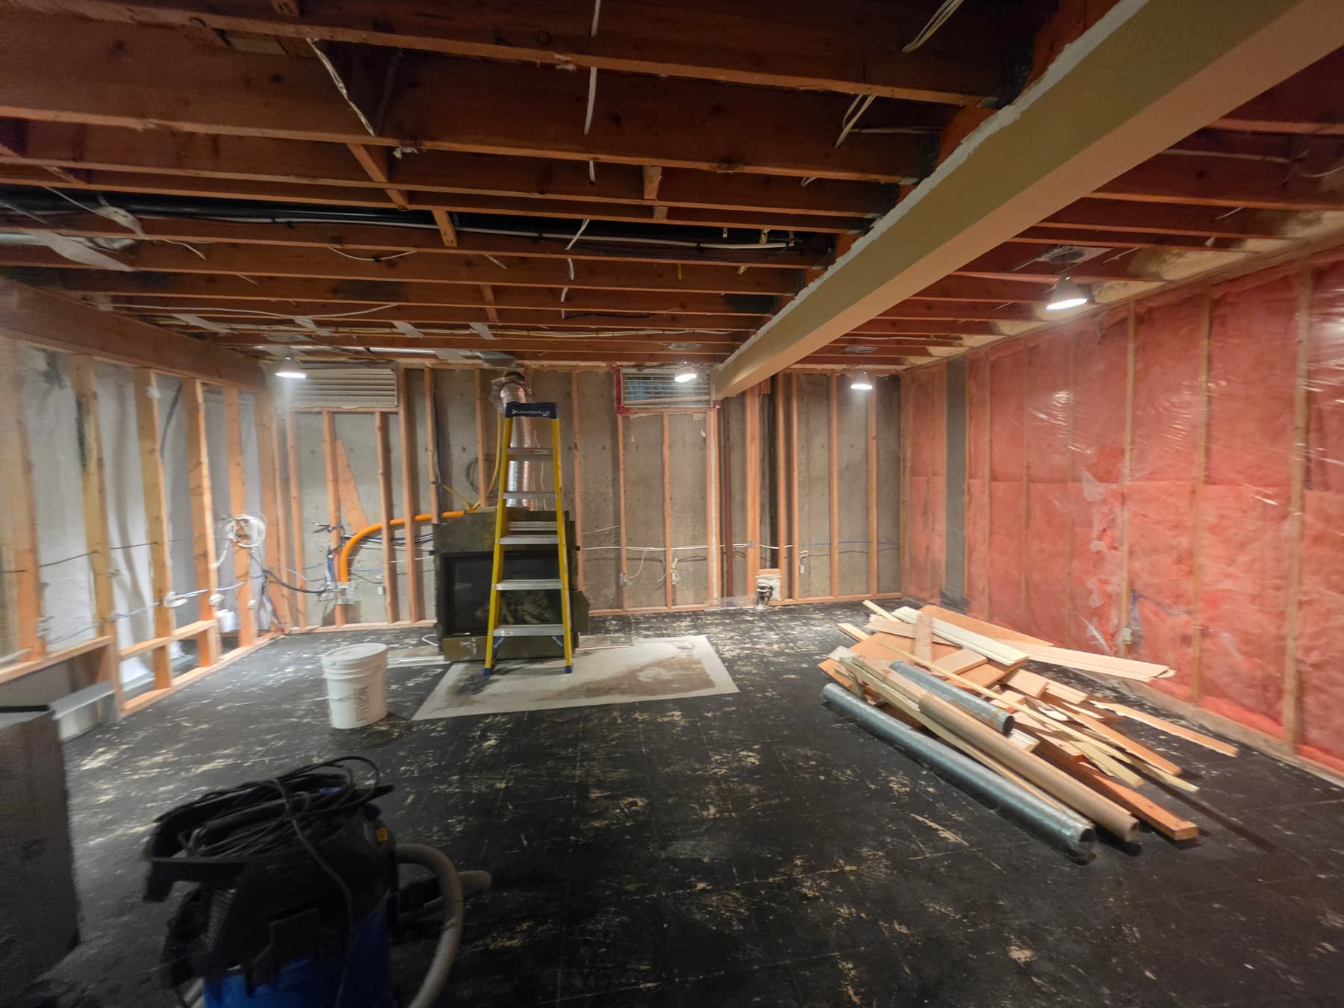
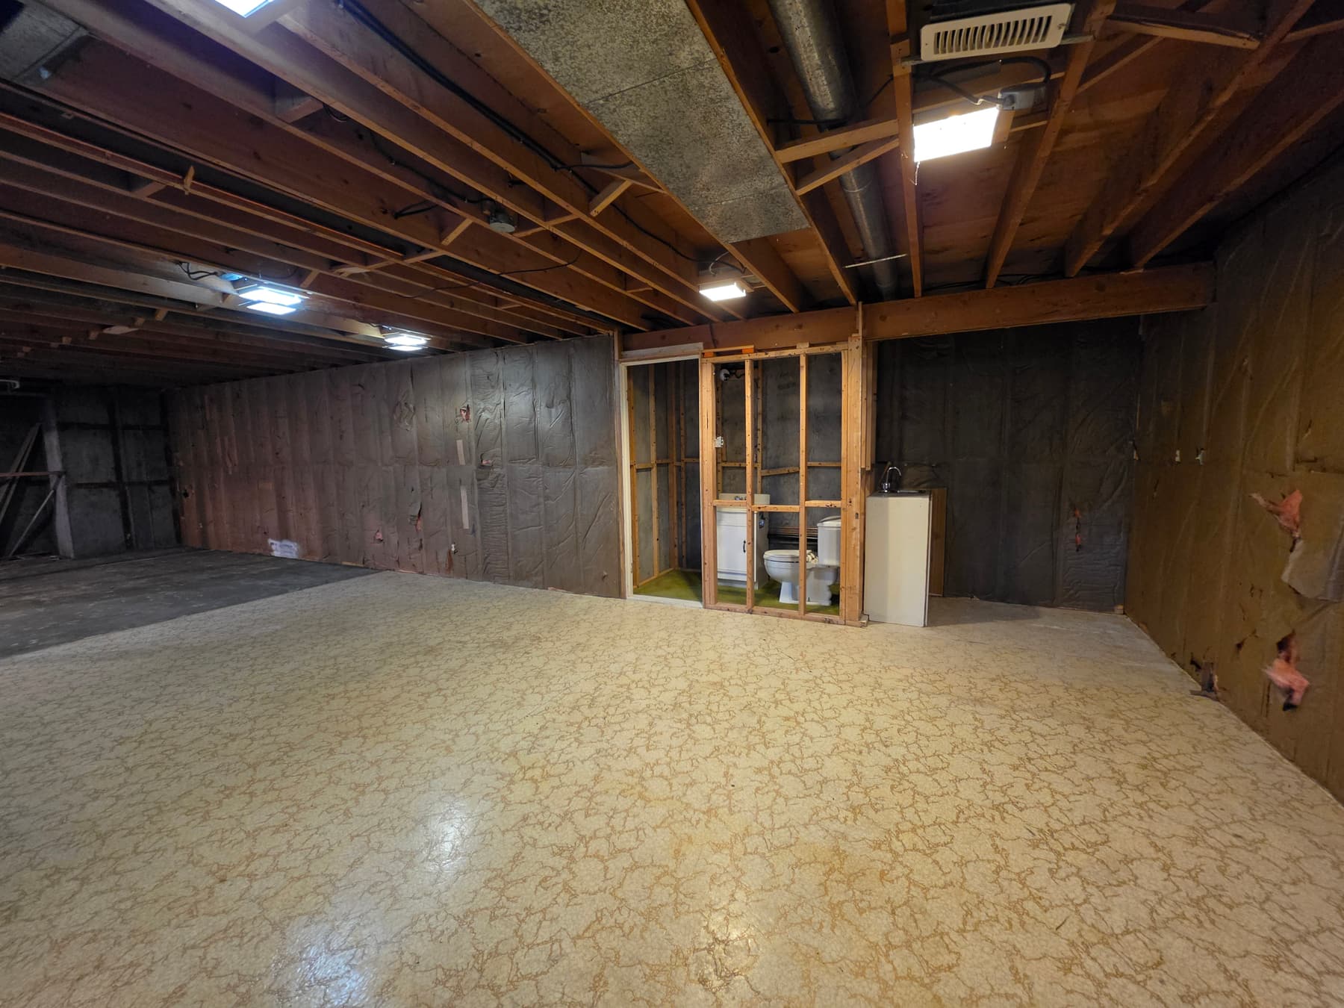
Enlarge photo: Large open basement after the walls were removed, showing exposed joists and insulation
Tell Us About Your Project
Call us or send a quote request with your location and project details, and we will discuss the next step with you.